Ceiling suspended
An overview of projects, products and exclusive articles about ceiling suspended


Projekt • By Banker Wire • Büros
Orega Tootal Building
In the heart of Manchester's bustling city center, Orega, a trailblazer in flexible workspace solutions, identified a growing demand for premium private offices. The Tootal Buildings, nestled in the vibrant Knowledge Corridor, presented a unique opportunity for Orega to craft a cutting-edge office environment tailored to the burgeoning market for spaces under 5,000 square feet.
Banker Wire
Revamping the existing structure was no small feat. It required a significant design overhaul to meet the modern expectations of flexible workspace users. The challenge was twofold: effectively utilizing space to cater to the demand for smaller workspaces while seamlessly integrating collaborative and private zones.
Central to Orega's vision was en... Mehr


Projekt • By Fluxwerx • Bibliotheken
Albion Library
Located in Toronto’s diverse Rexdale neighbourhood, Albion is one of the city’s busiest public libraries. Although the initial plans called for an addition to the existing library branch, it was soon evident that the resulting two-year closure would have a big negative impact on the local community. Perkins + Will team worked out a responsive design approach, designing a new library on the under-utilized, adjacent parking lot while the existing library stayed open during the two-year construction of the new building.
Doublespace Photography
Inspired by and designed for the local community, the award-winning 29,000 square foot building is clad in glass and brightly-colored vertical panels. Careful composition of the s... Mehr


Industrial office
Due to the large size of the room and the concrete walls & ceilings, any noise was reflected back into this office. Which resulted in an abundance of noise as well as headaches....
Thanks to Clip-in tiles and PET-staves, this problem was solved. These ensure that a very large proportion of the noise is absorbed. The acoustic system ceiling thus contributed to the staff's well-being.
Philip Braem
Besides acoustics, the aesthetic value of the room was also taken into account. It was decided to use black PET-Staves and Clip-in tiles. By combining several ceiling systems, the office came to life!
The space was finished with 48V tracks (between PET-Staves), Frost DS and Bull LED lighting (in Clip-in tiles).
Philip Braem
Mehr


Multi-purpose Rooms
In addition to offices and workspaces, a large office building also needs some recreational/multifunctional spaces. These can be used as refectories, event spaces, display areas, etc.
Philip Braem
To keep this client's multifuncional spaces as flexible as possible, Skivn (S, M and L) was used in one space and Linear (1 and 2) in the other. These lighting fixtures are perfect for all possible uses of the space.
Philip Braem
Both spaces were fitted with a bar/kitchen by the client. To accentuate these and give them a luxurious look, we chose to work with the Stoal PET baffles. The PET baffles were placed side by side with large gaps between them to maintain the open feel of the space.
Philip Braem
Mehr

PET-Line
The 'Stoal PET' collection are all unique ecological and acoustic ceiling systems.
The ceiling systems consist of recycled PET materials, steel supports and suspension. The systems are therefore 100% renewable!
The Stoal LED modules 48V Tracks and Slimline30 profiles are specially designed for this purpose and, when combined, form a completely uniform ceiling.
PET-Staves
PET-Baffles
Sound Track
Single Sound Track Mehr

Produkt • By STOAL • Lay-in Ceiling
Lay-in Ceiling
Ceiling system with 600 x 600 mm tiles, mounted in a visible suspension.
Various suspension systems are possible here:
Lay-in T15 Drop
Lay-in T24 Flat
Lay-in T24 Drop
Lay-in T15 Shadowline Mehr


Produkt • By INTEGRA INTERIOR SYSTEMS • Climate Ceilings
Climate Ceilings
Integra's climate ceilings provide the right climate in many types of buildings. The water-filled ceiling elements (meanders) ensure efficient cooling or heating of the rooms. To provide a modern and visually attractive ceiling the meanders are often combined with an Integra metal, wood or felt suspended ceiling system.
With over 20 years of experience Integra provides a large selection of meanders each having its own cooling and heating characteristics. There are climate ceilings with copper or more cost-effective plastic pipes. Integra also supplies hybrid climate ceiling systems that provide an efficient heat storage in Phase Change Materials (PCM). Also meander panels can be equipped with air ventilation systems or be combined... Mehr
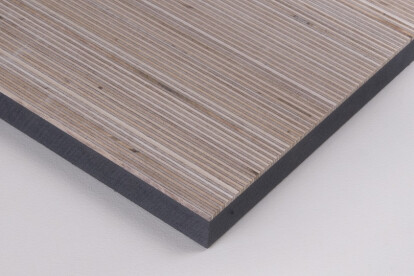
Produkt • By Plexwood • Plexwood Paneel einseitig
Plexwood Panel one-sided
ÜBer Paneel einseitig
Paneel einseitig ist für Wände, Möbel, Decken, Treppen und Podeste geeignet. Es ist daher ein multifunktionales Produkt.
Paneel einseitig ist standardmäßig in Birke, Buche, Eiche, Kiefer, Kiefer/Okoumé, Meranti, Okoumé, Pappel und Fichte, in zwei Furnierstärken und einer variabelen Art und Dicke der Trägerplatte, und optional mit einer Furnierbacken verfügbar.
Unsere Materialien werden auf Anfrage produziert, um Ihre speziellen technischen oder Nachhaltigkeitsanforderungen zu erfüllen, Sonderangebote werden auf Anfrage gemacht. Plexwood eignet sich beispielsweise für Häuser, Restaurants, Büros, Schulen, Gesundheitswesen, Institutionen, Flughäfen und Einzelhandelsumgebungen.
Eigenschafte... Mehr

Produkt • By Plexwood • Plexwood - Geometrisch einseitig
Plexwood Geometric - Panel one-sided
Über Plexwood - Geometrisch einseitig
Eigenschaften für Wand, Decke und Möbel
Die Geometrisch ist in einer wandtauglichen Variante erhältlich, wobei in diesem Fall ein MDF-Substrat am häufigsten verwendet wird, Dies ist dann in einer Kombination mit einem Furnier aus 2.5 mm/0.10” Plexwood.
Geometrisch - Paneel einseitig für Wand, Decke und Möbel ist neben dem Standardfurnier 0° Faserrichtung Längs (L) = 2400 mm oder 90° Faserrichtung Quer (L) = 1200 mm, erhältlich in den geometrischen Mustern Diagonal 15°, 30°, 45°, Quadrat, Rechteck, Fischgrät, Parallelogramm und Trapez basierend auf den Furnierrichtungen 0°/90°, +15°/-15°, +30°/-30° und +45°/-45. Die genaue Größe der Platte hängt vom gewählten Muster und Winkel ab.
Wir bieten eine... Mehr