Countryside

An overview of projects, products and exclusive articles about countryside

Projekt • By Facha architekti • Privathäuser

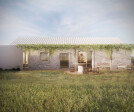
The Box in the Barn

“The Box in the Barn” is a small contemporary living unit freely inserted into an old barn. The project was conceived as a seasonal retreat for the client within a rural homestead used by his family. The brief was initially open-ended — the first ideas considered the renovation of the residential part of the farmstead, but over time the design evolved into a new independent dwelling placed inside the barn. Peter Fabo Peter Fabo A fundamental principle of the design was respect for the existing structure and preservation of its authentic character. The new object therefore works as a clearly legible contemporary insertion that remains structurally independent from the original barn. We designed a simple timber vo... Mehr

Projekt • By Architetto Cristiano Chieppa • Privathäuser

TRULLI E LAMIE IN VALLE D'ITRIA, PUGLIA - 2021

Multiple creative visions come together in a nomadic-inspired Apulian home.This is what emerges as soon as you enter: a traditional building in the heart of the Itria Valley, converted into a nomadic-inspired vacation home. Architetto Cristiano Chieppa Architetto Cristiano Chieppa Everything here celebrates the uniqueness of the location; the goal of the designers, architects Cristiano Chieppa and Donato Grieco of Med Architettura, together with interior designer and incoming tourism manager Gaia Mongelli of Case di Puglia, was to maintain the distinctiveness of the local construction, emphasizing the textures of the stone, the dazzling lime, and the characteristic cones, while also lending a fresh and contemporary feel, contrast... Mehr

Projekt • By studio rossettini architettura • Privathäuser

House with olive

In Chirignago, in the Venetian countryside, a detached villa delicately blends into the agricultural landscape of the plain. The project stems from the client's desire - a collector of oriental rugs - to retreat to a quiet place, far from the hustle and bustle of the city, surrounded only by cultivated land and silence. Andrea Ceriani Andrea Ceriani Andrea Ceriani The house sits on a 1,500-square-meter lot, within a large cornfield. Inspired by traditional rural architecture, the project unfolds on a single level - with the exception of a small underground cellar and a mezzanine - with a west-east orientation, reminiscent of historic farm buildings in the area. Andrea Ceriani Andrea Ceriani The main volume has a d... Mehr

Projekt • By kurosawa kawara-ten • Privathäuser

House for S/A

 This is a house for a seven-member, two-generation family of a couple running a honey farm in Otaki Town, Chiba Prefecture, along with their three children and parents. They had considered rebuilding on the site of their original house, where two generations had lived together. However, after the area was officially registered as a landslide hazard zone, they knew installing retaining walls and other measures would cost significantly more. Consequently, they purchased land in the neighborhood of their previous home and decided to build a new house. Masato Chiba Masato Chiba The couple, who practice honeybee keeping with great passion and appear quite creative, initially envisioned a two-family house with a continuous, open... Mehr

Projekt • By set architects • Privathäuser

House With a Square Window

The project involves the architectural and functional completion of an existing building located in a rural area of Fondi (LT), where, at the time of commissioning, the structure and laminated wood roof had already been built. Willem Pab The clients, a young family, requested the design of a single-family home with bright and fluid spaces that would reflect the needs of contemporary living. The challenge was to meet these needs while starting from a pre-existing structure with a layout and volume typical of conventional construction. Willem Pab The design strategy focused on targeted interventions by inserting new architectural elements that would disrupt the rigid original layout. Willem Pab From a floor plan perspective,... Mehr

Projekt • By Architecture RIFF • Privathäuser

The Country Blue

The Country Blue The country blue is a retrofit extension to a 30-year-old building in Maruthur South a remote village in the district of Nagapattinam. The extension adds a new kitchen while converting the existing kitchen to dining on the ground floor and adding a bedroom with an attached bathroom on the first floor. Apart from these spatial additions, existing compound wall replacement and terracing came along. studio f/8 studio f/8 studio f/8 studio f/8 studio f/8 After transiting around the region, shades of blue were the cue for us to start with the materiality of the house.  This pinch of blue was seen in a few elements that the house had already, like an old door, a broken wooden chair that was unusual... Mehr

Projekt • By Matheus Farah e Manoel Maia Arquitetura • Privathäuser

Ipês House
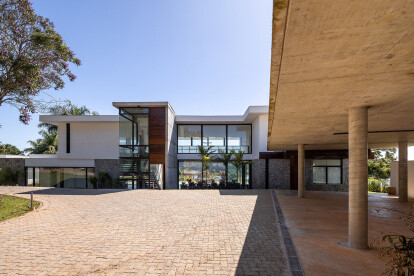
The natural slope of an elongated plot serves as the starting point for the Casa dos Ipês, a project developed by Matheus Farah and Manoel Maia Arquitetura for a second residence in Porto Feliz, in São Paulo's countryside. The core concept was to prioritize rest, leisure, and the contemplation of the vast natural landscape at the back of the lot, creating a welcoming space for family and friends. Matheus Farah e Manoel Maia Arquitetura Matheus Farah e Manoel Maia Arquitetura Matheus Farah e Manoel Maia Arquitetura Laid out in a linear manner, the residence is organized into two overlapping volumes. The lower volume houses a basement gym on the left side and the ground floor spaces. Between two parallel walls mad... Mehr

Projekt • By ARKITITO Arquitetura • Privathäuser

Piedade House

Located on a privileged plot of over 1.5 hectares, in a residential condominium on the banks of the Itupararanga reservoir, in the city of Piedade, in the countryside of São Paulo, this project designed to serve as a vacation home for a family that enjoys hosting their friends. Manuel Sá Manuel Sá Commissioned by a couple of clients whose small prefabricated house and existing leisure addition were no longer sufficient to meet their needs and accommodate the large number of guests, the project's main objective was to create connected social and leisure spaces, as well as to provide the appropriate number of bedrooms for guests. Manuel Sá To achieve this, the neighboring land acquired, and the pre... Mehr

Projekt • By ARCHITECTS OFFICE • Privathäuser

CASA OITO

Architectural Concept As an integral part of the natural surroundings, Casa Oito presents itself. The essence of this project lies in the fluidity between nature and architecture, giving rise to the fundamental dialogue that allows for its creation. With a meticulous focus on the best use of materials to evoke the project's concept, the materials speak of intentional rusticity, with the use of raw stones anchoring the house. The wood that extends from the veranda reveals comfort as a focal point in the interior finishes. Light and shadow also shape the architecture through sculpted openings that integrate the built environment with the natural countryside, as evidenced by the inner courtyard with a garden, the windows and doors offering vi... Mehr

Projekt • By Leonardo Marchesi • Privathäuser

Renovation of a Ruin

The rural ruin is a heritage from the '50s when this part of the countryside of Portugal was mainly devoted to the development and growth of the land.Since the beginning of the project, the idea was clear, to renovate and extend the existing building, revealing and enhancing its built qualities. Caption The main ambition of the project is to refurbish with the use of less concrete as possible, thus providing the building with today's standard of comfort and longevity. Caption Demolitions were carefully proposed to clean the area from low-quality illegal constructions and conserve the stone walls of the house with their original size openings. Caption As per the proposed building elements, the approach was to mindfully cons... Mehr

Projekt • By Mirck Architecture • Privathäuser

Light Atelier

Op een afgelegen kavel in een veengebied heeft Mirck Architecture een atelier ontworpen. De binnenruimte is heel licht, in tegenstelling tot de donkere verschijning in het landschap. Binnen is het hout blank, buiten is het hout vergrijsd en zwartgebrand. Katja Effting De entree is benadrukt door de enige afschuining van het zadeldak. Het dakschild op het zuidwesten bestaat volledig uit matzwarte PV-panelen. Het dakschild op het noordoosten bestaat uit matzwarte vlakke pannen en een groot daklicht. Katja Effting Katja Effting Het daklicht geeft de atelierruimte veel diffuus licht. Het komt tussen de spanten door de hoge werkruimte in. Voor het uitzicht is de zuidwestgevel volledig te openen. Als het atelier niet in gebruik i... Mehr

Projekt • By Mirck Architecture • Privathäuser

Daylighthouse 4

  Dikes protect the Dutch country side from flooding. On top of a dike a little house was built in the 1950s. It fell into disrepair and was sold. The new owners asked Mirck Architecture to design a new dike house, using the beautiful views, daylight, and wood. Mirck proposes to open out the living space to the north, by cracking the dike house volume away from the dike, into the polder landscape. Katja Effting   The outer corner of the crack is fully glazed and brings in plenty of daylight into the large open space. The facades are also open to the best views in the north. The combination of the abundant natural light and the many views, creates a room-in-a-view: the sensation of being part of the landscape. Katja Efft... Mehr

Projekt • By Adam Knibb Architects • Gehäuse

Harts Farm

With our Harts Farm project, we delved deep into the sites history, character and surrounding buildings, and noticed the strong farming past which is commonly associated with the area. Along with a barn influence, the proximity of the large neighbouring barn lead us to design a building which took a contemporary stance on a traditional form. Although contemporary in form, the proposal takes on a sensitive approach in order to respect the historic character of the area and the Grade II Listed status of Harts Farm Building.  The materials proposed also reference back to the existing agricultural buildings. Timber slats are orientated to represent traditional barns and along with a more poetic contemporary idea that they mimic the surrou... Mehr

Projekt • By kurosawa kawara-ten • Büros

Ichihara Life and Work commission office

In 2020, with COVID-19 raging, the remote work has been installed semi compulsorily, a very innovative lifestyle for Japan, it was thought that more people would consider leaving densely populated areas such as central Tokyo and Chiba City to live in the suburbs or more rural areas. Masato Chiba In response to the emergency situation caused by the corona crisis, Ichihara City in Chiba Prefecture established “the Ichihara Life and Work Commission”, a public-private partnership to accept people who wanted to move to the satoyama area, while at the same time taking measures to prevent infection. Masato Chiba Yosuke Takahashi, who had been working as a member of the Regional Development Cooperation Volunteers in the Kamo... Mehr

Projekt • By Mitsuori Architects • Privathäuser

Small Moves House

Nach dem Kauf eines denkmalgeschützten Hauses bat uns unser Kunde, einen Weg zu finden, das bestehende Gebäude mit seinen abgeschotteten Räumen in einen komfortablen, frei fließenden und großzügigen Familienwohnbereich zu verwandeln. Michael Kai Photography Das bestehende Gebäude wurde erst vor kurzem umgebaut, um abgerissen zu werden, enthielt aber zu veraltete und unterteilte Räume, um den Bedürfnissen einer jungen Familie gerecht zu werden. Unser Entwurfsansatz konzentrierte sich auf eine Reihe von "kleinen Schritten", die eine große Veränderung bewirken sollten. Michael Kai Photography Ein kleiner bestehender Innenhof in der Mitte des Hauses wurde mit einem Glasdach &... Mehr