Midcentury

An overview of projects, products and exclusive articles about midcentury

Projekt • By Beautbureau • Privathäuser

Pridi 25

Pridi 25 is a mid-century, two-storey house in Bangkok’s Sukhumvit area. It retains several features characteristic of Thai houses from the period: a low-pitched roof, vertical brise-soleils, timber doors and windows, rough-cut mountain stone cladding, and steel security grilles. Jaroonphan Kitphanich Jaroonphan Kitphanich Uniquely patterned for each house, the grilles were commonly installed between the outer glazed openings and inner insect screens—a practical response to the demands of tropical living in a hot, humid climate. Jaroonphan Kitphanich Jaroonphan Kitphanich The renovation seeks to preserve and accentuate these original features while adapting the house’s five bedrooms and five bathrooms... Mehr

Projekt • By Michel Architects • Privathäuser

De Jonghe Residence

Designed by Lloyd Wright in 1959, the De Jonghe Residence sits in the hills of Los Angeles with a quiet authority — board-formed concrete, deep overhangs, and a landscape always intended to be read as part of the architecture. Our work began with a comprehensive exterior masterplan, refining a vision for outdoor living that the site had long suggested: a 600-square-foot flagstone pool, an elevated spa with views to the Hollywood Sign, and a cast-in-place firepit and terrace. Materials were chosen in close dialogue with the original — flagstone sourced from the same quarry, concrete details inspired from the texture of the house itself. A dedicated footpath between the carport and garden was designed as a deliberate threshold, a... Mehr

Projekt • By FOS • Wohnungen

Unit 52

Located in one of the first skyscrapers in Spain, in the emblematic expansion area of Valencia, this home offers an impressive panoramic view from its rooftop, where the most iconic points of the city can be appreciated. Built in 1960 and representing the International Style, the challenge of the interior renovation was to preserve the mid-century spirit of the building while adapting it to contemporary needs. With an area of approximately 165 m², the apartment is located on a corner, which gives the room with the best orientation an irregular shape. This particularity, along with the robust pillars that form two very marked axes within the space, influenced the overall layout. To honor the heritage of the Modern Movement, the decisio... Mehr

Projekt • By Wuuu Studio • Privathäuser

16 Crimson Unfold

A Heartfelt Ode to Mid-Century Modernism, Reimagined for Today This home is a living canvas—a heartfelt tribute to the enduring allure of mid-century aesthetics, thoughtfully reinterpreted for contemporary life. Its spirit is unapologetically bold, with vibrant hues of red, blue, and yellow woven throughout the interiors—an ode to the optimism, color, and playful composition that defined mid-century design. These tones do more than decorate; they infuse the space with warmth, character, and a sense of joyful nostalgia. TWJPTO TWJPTO At the core of this design is a sensitive response to the high-density, compact living environments common in Malaysia today. With space at a premium, thoughtful spatial planning became a... Mehr

Projekt • By Lauren Thomsen Design • Gehäuse

Cascade House

This project is the complete remodel of a mid-century modern home that is set into a hillside on a beautiful, private four-acre property in Villanova, Pennsylvania. At the outset of the project, the team observed that the existing interior layout was maze-like and spaces were dark and did not engage the home's unique setting in the landscape. Consequently, the desire to bring nature and light inside the home became a design driver for the project, and all decisions were considered as they related to daylight, views, and the ability to experience the property beyond.   Having established daylighting and views as a goal, the team decided to reorient the layout of the spaces toward the hillside, and eliminate many of the small, dark and... Mehr

Projekt • By Teass \ Warren Architects • Gehäuse

Mid Century Redux

Bei dem bestehenden Haus handelte es sich um ein gut gebautes, weitgehend intaktes modernes Haus aus der Mitte des Jahrhunderts, das auf einem abschüssigen Grundstück in einem grünen Vorort von Washington, DC stand. Abgesehen davon, dass die Integrität der bestehenden Architektur erhalten werden sollte, traten unsere Kunden mit drei Hauptzielen an uns heran. Das erste war, altersgerechte Elemente einzubauen, einschließlich eines Hauptschlafzimmers auf der gleichen Ebene wie die Küche und die Wohnräume. Das zweite Ziel war die Schaffung von Räumen für die beiden Hobbys des Eigentümers: eine Küche für Köche, die über alle notwendigen Stauräume und Technologien zum Bac... Mehr

Projekt • By McIntosh Poris Architects • Büros

Ralph C. Wilson Jr. Foundation Office

Ralph C. Wilson, Jr., is best known as the owner of the Buffalo Bills American football team. He earmarked a portion of his estate and the sale of his beloved football team to fund his namesake foundation. The Ralph C. Wilson Jr. Foundation (RCWJF) began operations in 2015 to continue his legacy — one of generosity and innovation, healthy risk-taking and collaboration, and an unshakable community focus.  Justin Maconochie RCWJF launched with its offices on the second floor of a historic Detroit building erected in 1896. In 2017, landlord Midtown Detroit, Inc., and local architecture firm McIntosh Poris Associates renovated the building, adding apartments.  Justin Maconochie RCWJF outgrew its existing office space... Mehr

Projekt • By RESOLUTION: 4 ARCHITECTURE • Privathäuser

Fenimore Road Addition

Bei diesem Projekt handelt es sich um eine Renovierung und einen Anbau an ein Haus, das von Kaneji Domoto, einem Schüler von Frank Lloyd Wright, der sowohl Architekt als auch Landschaftsarchitekt war, entworfen wurde. Resolution: 4 Architecture Die Herausforderung bestand darin, die einzigartigen, manchmal skurrilen Details und Domotos sensiblen Umgang mit der Landschaft zu respektieren und wenn möglich zu verbessern. Resolution: 4 Architecture Das bestehende Haus fühlte sich in seine Umgebung eingebettet, da es über einen kleinen Bach auskragte und von Grün umgeben war. Gleichzeitig waren umfangreiche Modernisierungen und Reparaturen erforderlich, um das Haus als Hauptwohnsitz für eine junge vierk&... Mehr

Projekt • By Atelier PECLAT+CHOW • Wohnungen

Santos Apartment
Santos Wohnung wurde für ein junges Paar Ende 20 in Angriff genommen. Sie wünschten sich ein zeitloses, elegantes und ruhiges Zuhause. Die Wohnung aus den 1950er Jahren befindet sich im trendigen Viertel Jardins, São Paulo. Bei der Erneuerung der 120 Quadratmeter wurde darauf geachtet, den Wohnraum vollständig zu integrieren und gleichzeitig drei verschiedene Funktionen klar zu definieren: Küche, Wohnzimmer und Heimbüro, deren Rhythmus durch eine durchdachte Abfolge von Volumen und Hohlräumen vorgegeben ist.   Der hölzerne Eingangstunnel aus Pau Ferro-Holz soll das sinnliche Erlebnis derjenigen, die vom dunklen Flur aus die hellen und sauberen Wohnräume der Wohnung betreten, leiten und i... Mehr

Projekt • By SPC Technocons • Gehäuse

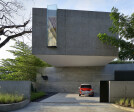
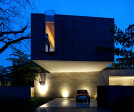
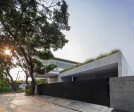
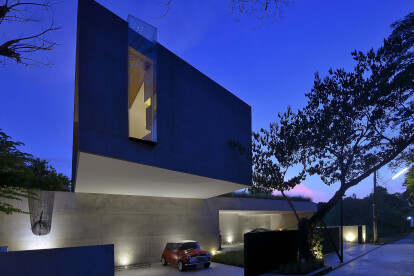
PK house bangkok thailand

SPC Technocons completes a cantilevered house in Bangkok, Thailand, with integrated design -built approach. Caption Located in the neighborhood area of Bangkok, Thailand, the 800 square-meter cantilevered house by SPC Technocons is built for a family of 5 with integrated design-built approach. Hidden behind the private entrance, is a modern five bedrooms home designed for relaxed living and outdoor entertaining.  A courtyard pool brings a sophisticated combination of modern living harmonized with texture, warmth, simplicity, and serenity.  Caption Surrounded by a peaceful residential area, the house is characterized by a cantilevered concrete-like box. The elegant structure contains a working room overlooking a garage... Mehr