#newbuild

An overview of projects, products and exclusive articles about #newbuild

Projekt • By Order Matter • Büros

Found Founded Headquarters

Found Founded is a design studio working across different scales and disciplines, from product design to furniture, spatial design, graphics and digital experiences. Its new headquarters provides a place from which the studio can continue to work and make in its own way, while establishing a new centre for what lies ahead. The building was conceived as an environment in which Found Founded’s people, work and the things they create can naturally accumulate over time. Joel Moritz Joel Moritz Joel Moritz Joel Moritz Joel Moritz The site lies within a low-rise residential neighbourhood in Seogyo-dong, one layer removed from its busy commercial streets. Multi-family houses and older homes sit alongside external st... Mehr

Projekt • By Stylus Architects • Privathäuser

Green Lodge

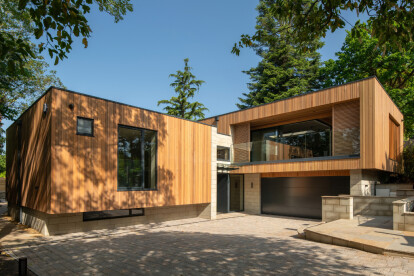
On the edge of Putney Heath in London, Stylus Architects has transformed a plot of land behind a Victorian home into Green Lodge: a larch-clad family home that is nestled in the landscape. This earth-sheltered design provides natural thermal stability, helping to regulate indoor temperatures and reduce heating and cooling demand. Combined with a photovoltaic system and an air-source heat pump, this contemporary home achieves very low operational energy use. James Retief Caption ❌︎ Remove Applied Products block will be inserted here   Architectural context The home is located within what the architects describe as a "complex context," a landscape populated by examples of Gothic Revival, Arts and Crafts, Victorian... Mehr

Projekt • By Studio Bark • Privathäuser

Orchard House

Orchard House is a 171sqm three-bedroom family home located on a historically contentious Green Belt site in Warrington, characterised by its woodland setting and deep generational ties to the client’s family. The timber-framed new build home has successfully resolved a 65-year history of failed planning applications by delivering an exceptionally low-impact, high-performance design. Jim Stephenson Jim Stephenson Designed by Studio Bark, with structural input from Structure Workshop and ecology guidance from SolumEnvironmental, the scheme was approved for its exceptional architectural and environmental merit. The homefollows a fabric-first approach, achieving a low operational energy use of 40.5KWh/m2, and an embodied carbo... Mehr

Projekt • By HILBERINKBOSCH architecten • Wohnungen

Isabellapoort

Fort Isabella is the last green link between Vught and 's-Hertogenbosch. The star-shaped fort was built in the 17th century as part of the Zuiderwaterlinie, and in a more recent past was converted into a barracks site that included among others a regiment of wheeled soldiers. The new phase, in which the site will be reactivated, is a transformation into a outer-city with an attractive mix of housing for residents of different age groups, work and hospitality. This transformation will be done by repurposing a number of existing barracks buildings combined with new construction in the spirit of the barracks site. René de Wit René de Wit René de Wit René de Wit Characteristic features of the exi... Mehr

Projekt • By HILBERINKBOSCH architecten • Privathäuser

Lakenveld Land van Winkel
The new ‘Land van Winkel’ quarter, an urban development plan in municipality Abcoude by landscape bureau La4Sale, borders on the north side with a 1070s expansion. On the south side the new quarter makes a transition to the surrounding peat river landscape. The ambitious quality plan sets out specific requirements for volume, plasticity, detail, material and color for each plot, so that each home differs from its neighbors. Partly because adjacent plans have been designed by different architects, a varied and apparently organically grown street scene with a village atmosphere is created.  René de Wit The channel flows in the middle of the Land van Winkel. On the branch of this channel, an ensemble with three st... Mehr

Projekt • By ESQUISSOS • Gehäuse

NR Pharmacy and Apartment
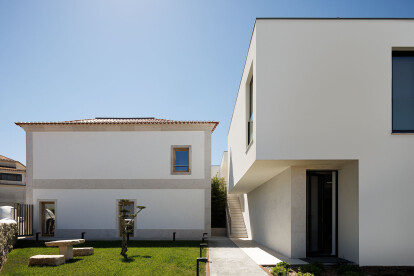
Das Gebäude, das die Ecke zwischen der Straße und dem Kirchhof bildet, ist in der Erinnerung der Einheimischen ein prominenter und wichtiger Ort. Daher war es wichtig, die bereits bestehende Fassade wiederherzustellen, wobei die ursprünglichen architektonischen Elemente erhalten blieben. In diesem Bereich befindet sich die Apotheke, die eine privilegierte Verbindung zur Straße hat. Ivo Tavares Studio - Fotografia de arquitectura Ivo Tavares Studio - Fotografia de arquitectura Im westlichen Teil des Grundstücks erscheint ein neues Volumen als Erweiterung. Die Verbindung zwischen diesen beiden Volumen findet nur im Erdgeschoss statt, wobei das 2. Stockwerk völlig unabhängig ist, um die Privatsph... Mehr
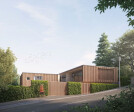
Entrance to Sirius, a Halliday Clark Architects Project
CGI of Sirius, a Halliday Clark Architects Project
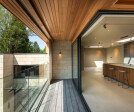
Kitchen Dining room that opens out onto the balcony, a Halliday Clark Architects Project
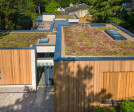
Sedum Rooftop on Sirius,  a Halliday Clark Architects Project

Projekt • By Halliday Clark Architects • Gehäuse

SIRIUS

Our client purchased a small vacant tennis court plot  in Ilkley, West Yorkshire with a view to creating a stunning contemporary family home. The secluded yet compact setting flows from the main street facing the aspect back into the narrow site, with carefully arranged building mass and linked corridors allowing for protected tree roots to remain undisturbed whilst providing open views and generosity of space and light to both internal and external spaces. When complete the stunning single dwelling will enhance the location considerably and provide living space full of fine crafted detail and a real enjoyment of space. Mehr

Projekt • By Halliday Clark Architects • Privathäuser

PASSIVHAUS PLUS

This Passivhaus Plus dwelling sits within a highly sensitive Conservation Area in Leyburn, North Yorkshire.  Halliday Clark developed a timber frame and straw bale system for the wall construction in addition to a building specification which avoids any cement-based and prime plastic-based products.  The design includes a full photovoltaic array, water recycling system and full MVHR.  The project has become the first accredited Passivhaus Plus project in North Yorkshire. Caption Caption Caption Mehr

Projekt • By tip architects • Wohnungen

Lux Garden Faro

Lux Garden is a set of 8 buildings integrated in the Lejana de Baixo development in Faro, Algarve, Portugal, having been developed with the aim of becoming a reference in the city's new housing area. The building’s implantation and volumetry were defined by the allotment plan, in a U-shape around a yard and developing in 6 and 7 floors above ground and 2 floors below ground for parking. Fernando Guerra FG+SG The group is unitary and faces its interior, like a “courtyard house” on a larger scale. The entrance is located at the axis of the open top and the distribution for each of the buildings done through the garden in the yard. This semi-public space for exclusive use by residents, allows for a multiplicity of inter... Mehr

Projekt • By Pascall+Watson • Transporte

Crossrail

Europe’s largest construction project improves connectivity across London for an estimated 200 million people a year.   The 41-station Crossrail project helps to maintain London’s position as a global city by improving urban connectivity and enabling commercial growth. The expansive scheme, which includes the new Elizabeth Line, increases passenger capacity across the capital by around 10%.   Working in collaboration with Network Rail, Pascall+Watson carried out the detailed design for all of the 13 stations along the western corridor; from Acton to Maidenhead and Heathrow.   Our work includes major new station buildings at Acton Main Line, West Ealing, West Drayton, Southall and Hayes and Harlington as well... Mehr