#residentialbuild
An overview of projects, products and exclusive articles about #residentialbuild


Projekt • By Fuse Architects • Wohnungen
View
View was conceived as a design excellence competition for a mixed use tower within the Rockdale Town Centre. It aimed to encapsulate and extend the vibrant character of the existing low scale stock and present in an iconic form, the ambitions of its future character. The development was to serve as a catalyst for the redevelopment of Rockdale’s southern industrial edge.
Tom Ferguson
Tom Ferguson
As a studio, we sought to explore the latent potential for innovation in multiple dwelling housing, to provide homes that were economically, environmentally, and socially sustainable and provide an appropriate gateway building into an aspirational town centre.
Tom Ferguson
The result is an elegant 11 storey two tower form that... Mehr


Projekt • By HDG Architecture • Gehäuse
Springy Point Camp
A perfectly honed experience for business and pleasure, this waterfront retreat sits nestled amongst the trees in Sagle Idaho. It is the perfect blend of gritty outdoors, and bougie AF luxury.
Caption
Caption
Caption
Caption
Mehr


Projekt • By blrm Architekt*innen • Wohnungen
Pergolenviertel
The Pergolenviertel describes the „block in the green“ in the urban environment between Hamburg‘s City Nord and Barmbek. The static blocks, which open up to nature with passages in the form of round arches, sit in the green space originally used as an allotment settlement, which flows through and shapes the new quarter.
Joshua Delissen
Urban situationThe Pergolenviertel describes the „block in the green“ in the urban environment between Hamburg‘s City Nord and Barmbek. To the west of the Pergolenviertel lies the Hamburg City Park. The buildings are located in the northern and southern area of the approx. 80000m² large property and are connected by an open space. The open space is defined by the... Mehr

Projekt • By Halliday Clark Architects • Gehäuse
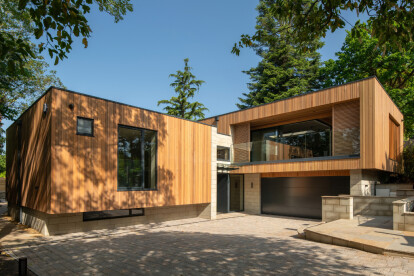
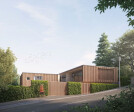
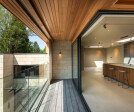
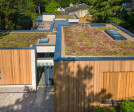
SIRIUS
Our client purchased a small vacant tennis court plot in Ilkley, West Yorkshire with a view to creating a stunning contemporary family home.
The secluded yet compact setting flows from the main street facing the aspect back into the narrow site, with carefully arranged building mass and linked corridors allowing for protected tree roots to remain undisturbed whilst providing open views and generosity of space and light to both internal and external spaces.
When complete the stunning single dwelling will enhance the location considerably and provide living space full of fine crafted detail and a real enjoyment of space. Mehr