Brick wall

An overview of projects, products and exclusive articles about brick wall

Projet • By ANK architects • Bâtiments individuels

FER - House PF

The project stems from the desire to transform a 1960s seaside home—a small building characterized by cramped rooms and a simple layout that failed to engage with the outdoors. The intervention completely reimagines the house, restoring a sense of airiness and openness: the new, compact, primary volume sits among the trees of the Jesolo pine forest like a solid, material object—unapologetically artificial, yet capable of entering into a dialogue with the natural setting. The floor plan follows a clear north-south axis. The living area is located on the east side, near the pedestrian and vehicular entrances, while the sleeping area occupies the opposite side. A compact service zone sits between the two, handling circulation and b... En savoir plus

Projet • By Arquid • Appartements

San Lucas

Situé dans le quartier emblématique de Justicia à Madrid, cet appartement de 300 m² donne sur la Plaza de las Salesas. Le projet vise à adapter l'espace domestique traditionnel à un mode de vie contemporain, en mettant en valeur les matériaux existants tout en établissant un dialogue harmonieux entre l'architecture, la fonctionnalité et la lumière naturelle. Belén Imaz Belén Imaz Belén Imaz Belén Imaz En harmonie avec la tradition L'intervention réorganise l'intérieur tout en respectant le caractère architectural d'origine du bâtiment, se déroulant entre deux réalités compl&eac... En savoir plus

Projet • By Alexey Aladashvili • Appartements

LOFT INT

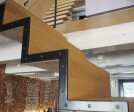
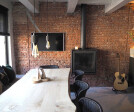
Work on the project began in 2019. The object is located in a cottage village with multi-apartment, four-storey buildings in the Moscow region. From the windows of the apartment you can see the coniferous forest and the river. Caption  The customer wanted a complex interior with many details, recreation areas and secret loopholes, but with a minimum number of doors. On 260 sq. m we have only 5 interior doors and 5 stairs of different shapes: standard oak-lined on a metal frame, screw-mounted plywood, cantilever with steps used as drawers, also cantilever and folding bamboo Bcompact, ordered in Australia, leading to a secret room. Caption The main style preference was a loft, in a traditional form, with brick walls, barn bea... En savoir plus

Produit • By Geopietra® • Profil Terrakotta

TERRAKOTTA PROFILE

TERRAKOTTA RECONSTITUÉE La brique de parement dans la version reconstituée reproduit fidèlement les couleurs et les textures de la terre cuite naturelle, avec la touche supplémentaire du charme rustique des briques anciennes. Forte de qualités techniques de haut niveau et d’une résistance au gel exceptionnelle, la brique de parement reconstituée a été conçue et perfectionnée pour être utilisée avec tous les modèles de pierre reconstituée Geopietra®. Grâce à ses caractéristiques, la brique de parement reconstituée Geopietra® exalte l’efficacité de la fonction isolante et rend plus... En savoir plus

Projet • By Scale Architectural Group • Maisons privées

Villa Link

"Villa Link" is a narrative of the bond and coexistence between two generations of a family (parents as the traditional generation and children as the contemporary generation), considering their needs and lifestyles. The family consists of five members, including a father, mother, and three children who have reached adolescence and youth, expressing a desire for greater independence while still seeking the warmth and support of the family nucleus. Consequently, they sought a home design that embodies both the notions of privacy and intimacy. Scale Architectural Group Scale Architectural Group The design process began with the question of how to create flexible boundaries that, while preserving the autonomy of both the children an... En savoir plus

Projet • By Madras Spaces • Maisons privées

N House
A Residence for Three Families in a Bustling Urban Setting: Integrating North Light and Cultural Connection Tripleopixel Tripleopixel Tripleopixel The residence we're showing is evidence that functionality, elegance, and a deep awareness of the surroundings can all coexist. The building was situated in a confined urban area, therefore the initial challenge was to construct a sensible floor plan that could fit all the needs inside a 40'x40' plot. Due to the neighbourhood's high population, where most residences had problems receiving natural light and ventilation, this undertaking was made more challenging. This restriction was also in place at the client's previous home. Tripleopixel Tripleopixel Tripleopixel... En savoir plus

Nouvelles • Nouvelles • 31 juil. 2023

Load-bearing brick walls and geometric folds wrap up this soccer field facility in Seville
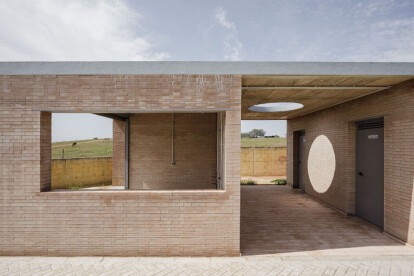
Rested in the southern corner of a soccer field, a load-bearing brick structure designed by Liangliang Chen and Sergio Mota, houses the changing rooms and auxiliary services. The design envisions a rectangular structure measuring 28 meters in length and 5.55 meters in width, strategically aligned with the field's orientation to provide easy access to the ground and avoid any potential clashes with the existing lighting towers. Fernando Alda Fotografía Liangliang Chen and Sergio Mota Modularity serves as a guiding principle in the building design, showcased with load-bearing walls mindfully positioned at three-metre intervals. The walls provide a sturdy base for the reinforced concrete roof, equipped with a gutter s... En savoir plus

Nouvelles • Nouvelles • 31 mars 2023

A signature ergonomically curved brick wall defines the Mutu Loka cafe in Bandung, Indonesia

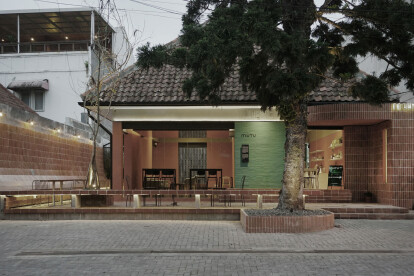
Fondé en 2022, le café Mutu Loka, conçu par Aaksen Responsible Aarchitecture, s'est inspiré de l'évolution de Cilaki 33 et de sa juxtaposition de styles de vie contemporains dépassés et d'éléments de design modernes. La pandémie du début des années 2020 a conduit les gens à discerner l'importance des espaces ouverts dans les zones communes, un concept central dans la philosophie de MUTU Loka. Le bâtiment principal de la zone avant revêt une importance particulière pour le projet, car il était autrefois orné de la sculpture "Tiloejane", qui symbolisait l'identité de Cilaki 33. Azzahra Dartaman, Martha Aureli... En savoir plus

Projet • By BÜRO KLK • Restaurants

Mraz & Sohn

„Très chic, very raw and pure, a little punk yet cosy“  is how one of Austria’s most-read newspapers recently described the result of the renovation process that took place at Mraz & Sohn. The renowned Viennese fine dining restaurant, celebrated for its unconventional approach to haute cuisine, has received an interior update by BÜRO KLK. David Schreyer   “Family restaurant with no borders” is the self-proclaimed company slogan, and by all means – they mean it. Kitchen, service and atmosphere is out of the ordinary. Located in an unpretentious corner building in Vienna Brigittenau, guests have to ring the bell before entering, just like when visiting friends for dinner. On... En savoir plus

Projet • By MIKAMI Architects • Bibliothèques

Anjo City Library: Anforet

Anjo City is right in the middle of the Mikawa Plains, which belongs to Aichi Prefecture, almost in the middle of Japan.  The area of the countryside that was cultivated by Meiji irrigation water has professed itself to be Japan’s Denmark. Currently, Toyota Motor Corporation has been located, and the area has been transformed into the housing district for the company’s workers. MIKAMI Architects MIKAMI Architects Although the site was developed in the city center, in front of the JR Anjo Station, the bustle of ancient times is being lost due to the proliferation of medical and commerce facilities in the neighboring area. The north side of the site faces the main street which holds the Tanabata Festival in traditi... En savoir plus

Projet • By Cafeína Design • Piscines

Barrenechea house extension

Social Lounge is a pleasure centered extension of an existing residence in Santa Cruz de La Sierra Bolivia, where the idea of a contemporary paradise is evoked as an unusual discovery. The architecture is not only peculiar, but also it nourishes the imagination, and provides a space suitable for relaxation and socialization. Caption Located at the backyard of an existing family residence, the project provides a ludic and social program that includes a swimming pool, BBQ area for guests, a sauna, a studio, and a guest room. Caption The design premises were to first respect the existing trees, second the position of the pool aims to create an intimate social spot at the back of the building, third a raised platform gives the appea... En savoir plus

Projet • By Rocades • Logement

Transformation lourde d’une villa années 1970

Dans la première phase d’études, plusieurs scenarios d’intervention sont envisagés. Face à la faible qualité de la construction, symptomatique des années 1970, ainsi qu’un système constructif contraignant, les maîtres d’ouvrage privilégient une variante de transformation lourde : la partie hors-sol est démolie, ne laissant que le sous-sol et le radier existant. Sur ces appuis existant, une nouvelle construction en brique monolithique propose de nouveaux volumes, plus généreux et mieux adaptés aux demandes des propriétaires. Le projet réinterprète un langage de construction traditionnel, avec des maté... En savoir plus

Projet • By Himera Estudio • Maisons privées

Casa DH20
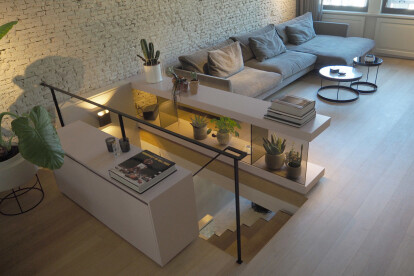
The first time we visited the DH20 HOUSE it was ruined. However, it was obvious that the house had many possibilities.   It was a very luminous house located in the historic center of Madrid, but in a quiet street. It occupied the last floor of the building and opened to a large block courtyard.   The client wanted to make a reform for their subsequent rental, so it was essential that the finishes were resistant and durable, without appearing cold or impersonal. That was the main reason why ceramic flooring was installed in beautiful spike veined gray, throughout the space. To counteract, an exhaustive work was carried out to recover existing elements, which became the main protagonists of the project.   On the one hand... En savoir plus

Projet • By Jeroen de Nijs BNI • Maisons privées

Canal house Amsterdam

On one of Amsterdam’s most beautiful canals in the Jordaan, an old deprecated warehouse from the 18th century had already been shut down for many years. We were asked by the two residents to design a home of allure and equipped with all modern conveniences. The surface area of ​​approximately 50 m2 and 5 floors forced us to think carefully about the location of the functions and the routing through the building. The location of the various stairs was the biggest challenge for us. These are very detailed and positioned that they form a self-evident division of the living functions while maintaining the open character. This results in daylight far into the house. The kitchen is on the first floor where the dining table is in contact wi... En savoir plus

Projet • By Comelite Architecture Structure and Interior Design • Restaurants

Modern Fast Food Restaurant Interior Design

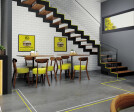
The Modern Fast Food Restaurant Interior Design is an incredibly ergonomic, brightly themed space that lies in the heart of Hail, Saudi Arabia. The use of vivid colors and efficient circulation create an attractive ambiance that is complemented with stimulating yellow accents and crafty decor elements. The basic palette of grey-browns creates a relaxing atmosphere, while the warm wood & brick textures, yellow line patterns, and hipster ceiling design add some tactile contrast to the whole look. En savoir plus