Bay window

An overview of projects, products and exclusive articles about bay window

Prodotto • By Marvin • Ultimate Bay Window

Ultimate Bay Window

The Ultimate Bay window is a group of connected windows extending outward from a room at desired angles, allowing light and views from multiple directions. Some feature a larger operating or stationary window flanked by smaller windows. Altro

Prodotto • By Marvin • Elevate Bay Window

Elevate Bay Window

The Elevate® Bay window is a group of three connected windows that extend out at an angle, allowing panoramic light and views. Style meets durability with a low-maintenance Ultrex® fiberglass exterior and warm wood interior. Altro

Prodotto • By Panaplast • Compact

Compact

Compact is our response to an innovative and streamlined approach to modern worktops. A structured, double-sided panel manufactured under high pressure and high temperature, it is suitable for demanding applications. Altro

Progetto • By Jackson Clements Burrows Architects • Appartamenti

Avenir Apartments

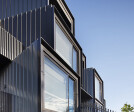
Comprising 33 two and three bedroom luxury apartments over four levels, Avenir is composed as an assemblage of projecting and overlapping bay windows. These elements recall the picturesque playfulness and complex roof forms that are typical of the Queen Anne period. Shannon McGrath The architecture aims to create an engaging sculptural object that sits comfortably within its surrounding context. Partly taking its cue from the suburb’s Edwardian past, the formal response could be considered as an abstraction of the exuberance of the era. Shannon McGrath Shannon McGrath Deep blue translucent glass is provided as an accent colour to the projecting window forms, recalling the decorative stained glass of the past, while ac... Altro

Progetto • By Chung Architects • Alloggi Privati

Castle Cove Alterations

Castle Cove Alterations è il primo progetto di Chung Architects.  Il progetto è modesto per scala e budget.  Ci siamo impegnati a ringiovanire una casa di famiglia stanca e a renderla più adatta al suo contesto, al paesaggio naturalistico del giardino a terrazze e ai bisogni funzionali della famiglia.   Andrew Chung Andrew Chung La famiglia ha diverse esigenze per la casa, tra cui il lavoro da casa, uno studio di arti e mestieri e una cooperativa alimentare comunitaria per oltre 50 famiglie locali.  Il briefing per il progetto era di aggiungere un soggiorno e una camera da letto e perfezionare altre parti della casa. Andrew Chung Andrew Chung Andrew Chung Andrew Chung... Altro

Progetto • By Tuval Minimal • Alloggio

A House in the Desert

A family house in the Isreali Desert - The "Negev". All Steel Windows and doors are protected from the high solar radiation with external shading solutions: Roller Shutters in the sleeping rooms, and External Venetian Blinds in the public area.  Karin Ravenna Karin Ravenna The External Venetian Blinds allow for smart Sun-Protection, while maintaining the clean and elegant look of the Steel-Windows & Doors.  Karin Ravenna   All windows open-in, with external-magnetic-transparent insect screens. All screens have an ultra-minimalist frame, which is attached to the Steel-Profile with special magnets from the outside, without harming the clean and minimalistic look.   Karin Ravenna Designg: Sh... Altro

Progetto • By spillmann echsle architekten • Appartamenti

Reinhardstrasse Apartment Builiding, Zurich
Like force vectors, the apartment building’s irregular spatial structure pushes the projecting bay windows and balconies outward and interlocks with the urban space. The urban structure fits like a hinge into the dense neighbourhood of Zurich’s Seefeld. The volumetric concept emerges from the building’s interior: the various room structures nestle around a central concrete core illuminated from above. The flats are entered via a central corridor from which the rooms fan out. A living room measuring over 40 m2 and illuminated on three sides contains a freestanding kitchen placed in the room as a work of carpentry. A large bay window or balcony connects the rooms outwards and spacious terraces extend the duplex penthous... Altro

Notizie • Notizie • 18 mag 2021

Much-loved garden serves as focal point for London extension

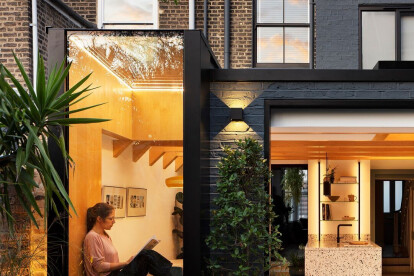
In London, a much-loved garden serves as a focal point for a rear extension of a Victorian mid-terrace house in the Conservation Area of Haringey. Designed by Amos Goldreich Architecture, the project arranges a sequence of living spaces around the garden and internal courtyard that provides a connection to greenery on the tight urban site. Courtesy Amos Goldreich Architecture Oak-clad beams spanning the width of the expansive open plan kitchen and dining area create a rhythm that draws the eye towards the garden, which is accessed through sliding glass doors. As a unifying gesture, oak cladding is used to extend seamlessly out to a large bay window that projects over a fish pond, and up into the wells of the frameless skylights that c... Altro