Bodrum
An overview of projects, products and exclusive articles about bodrum


Progetto • By escapefromsofa • Alloggi Privati
Mandarin Oriental 03
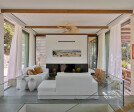
Mandarin Oriental 03 is a 670 m² summer house on the hills of Bodrum, designed around a single idea: a bright, airy and timeless home that opens itself to the Aegean. Every decision, from the plan to the smallest piece of joinery, follows from the wish to bring daylight into every room and to keep the sea present wherever you stand.
İbrahim Özbunar & 645 Studio
İbrahim Özbunar & 645 Studio
The house begins with the view. The entrance and the staircase were positioned so that the moment you step inside, the eye travels through a tall, stone-lined hall and past the stair void straight to the Aegean. Rather than a hallway that leads to the view, the arrival itself becomes the view, and the staircase frames it... Altro


Scorpios Bodrum
Scorpios Bodrum sorge su una penisola remota dove il Mar Egeo incontra il Mediterraneo, sostituendo un complesso alberghiero abbandonato con un rifugio a basso impatto ambientale costruito in gran parte sulle fondamenta esistenti. Le precedenti ville a tre piani sono state smantellate e sostituite con 12 bungalow a un piano costruiti sulle stesse fondamenta. In combinazione con il riciclaggio del 95% dei materiali di demolizione come aggregati, questa strategia ha ridotto il carbonio incorporato ed evitato un nuovo consumo di suolo. Le spesse pareti in muratura, costruite con pietra di provenienza locale da artigiani del posto, richiamano l'architettura dei villaggi e forniscono prestazioni termiche passive adatte al clima di Bodrum.
Geo... Altro


Progetto • By Acararch • Alloggi Privati
House K
House K is located in a housing site in Gümüşlük, Bodrum, in the West coast of Turkey. Site’s architectural project was designed by Boran Ekinci Architecture. After the complation of rough construction, Acararch had a collabration for interior design, landscape design and landscape extensions.
İbrahim Özbunar
The oiginal architectural project, house is a composition of four different stone cladded blocks that settle to a sloping land. Two blocks are on the upper floor, one is living area with kitchen and the other is master bedroom with its own bathroom. These two upper blocks have a wide front terrace with a landscape view. One of the ground floor blocks has been considered as a study area of house own... Altro


Progetto • By Acararch • Alloggi Privati
House EVS
House EVS is located in Mesa Demirbükü Complex in Bodrum, Muğla. The two-storey house has an H type plan scheme of Mesa; the ground floor consist of a living area designed with a kitchen and a terrace with a beautiful seascape. The garden floor has two bedrooms and a small terrace that connects the bedrooms to the garden.
İbrahim Özbunar
The aim was to create an image of modern summer house with well-coordinated interiors in the project. During the design process, the existing architectural plan of the house was preserved and interior elements were designed with holistic / floor-to-ceiling systems.
İbrahim Özbunar
On the garden floor, high amount of storage units were offered in two bedrooms according to the... Altro


Progetto • By Acararch • Alloggi Privati
Villa Güney
Interior and landscape project was designed by Acararch for an existing summer house, located in Gundogan, Bodrum, Turkey. Since, the open areas are mostly being used during the day, shaded spaces were needed in the garden, near the swimming pool. For this purpose, a stell structured pergola has been designed by its one sided connections to the existing retaining garden wall. Steel cantilever beams which do not need any columns, makes pergola area unified with the rest of the garden without any visual barrier. With its steel beams that get thinner towards the swimming pool, pergola structure is added to the garden area as a levitated canopy over the dinner table, bar and barbeque units. For the existing garden wall, a decorative... Altro


Kempinski Barbaros Bay Reserve
Wonderful Club House located in the Kempinski Barbaros Bay Reserve.
Interior designer: Mrs Hale Sener.
Owner: Ozan Sener Altro


Progetto • By escapefromsofa • Alloggi Privati
Mandarin Oriental 02
Mandarin Oriental 02 is a single-storey residence in Bodrum, designed by escapefromsofa in 2020. Wide openings frame the view of Cennet Bay, and the view shaped the layout of the rooms.
In the 160 m² plan, the living room and kitchen share one open space, tied together by the same palette and materials. Both bedrooms have their own dressing room and bathroom, and a guest bathroom sits between the private and shared areas.
A beige palette runs through the project. In the living room it meets oak-patterned wall panels; those on the TV wall fold away. On the ceiling, natural bamboo canes are combined with oak.
In the living room, armchairs and a sideboard designed by escapefromsofa sit with the Audrey sofa by Gallotti&Radice. The k... Altro