Exposed timber
An overview of projects, products and exclusive articles about exposed timber


Progetto • By 1op1 Architectuur • Alloggi Privati
Renovation of a Farmhouse in Tollebeek
On Zuidermiddenweg in Tollebeek, we have renovated a traditional longhouse farmhouse into a home that combines its original rural character with a new spatial layout. A multifunctional interior element forms the centrepiece of the design. The timber trusses, distinctive façade features and recognisable silhouette connect the home to its history.
Caption
The starting point was to preserve and enhance the character of the farmhouse. At the same time, we explored how the spaces could better accommodate everyday life and respond to their setting in the polder landscape. The interventions range from a reorganisation of the floor plan to larger façade openings and a contemporary approach to materials and detailing.
Caption... Altro


Progetto • By Fanis Anastasiadis Architecture Ltd • Alloggi Privati
Mortimer Road
Situato a Londra nord, il progetto di Mortimer Road riguarda la ristrutturazione e l'ampliamento di una casa a schiera del secondo dopoguerra; l'intervento dimostra come scelte progettuali oculate possano migliorare le prestazioni ambientali e la vivibilità di un'abitazione esistente. Operando entro i vincoli di un budget contenuto e della struttura originaria, lo studio Fanis Anastasiadis Architecture ha adottato un approccio che integra un ampliamento sul retro, la trasformazione del sottotetto e una completa riconfigurazione degli interni, dando vita a una casa più luminosa ed efficiente dal punto di vista energetico.
Invece di ricorrere a una ricostruzione radicale, il progetto potenzia le prestazioni della struttura esis... Altro


Progetto • By MIKE EDWARDS ARCHITECTURE • Alloggio
Ardross House
Mike Edwards Architecture were commissioned for a full architectural service for this project. This two storey, 4 bedroom, 3 bathroom home has generous sized rooms including a large upper floor retreat and terrace with views to Perth city skyline to the north.
The north facing yard includes a retained existing swimming pool, lawn area and landscaping. A large modern open plan kitchen, living, dining area opens on to a covered patio.
The double volume entry stair hall features a steel and timber stair with a two storey stone clad wall and frameless glass details. Altro


Progetto • By Oztal Architects • Cantine
Shaw Wines Cellar Door
Shaw Wines is located in Murrumbateman within the southern region of NSW. The Cellar Door, at Shaw Wines, is a bold building that reflects the quality of wines produced by Shaw vineyard. Apart from providing a much needed new facility for Shaw Wines, the Cellar door will become a destination for wine lovers and improving the tourism potential for this local wine region.
The building sits within the estate and has undeniable presence. Adopting a simple palate of materials and made up of three main components reflecting the function and nature of the product sold within the building. The main public interface is the tasting areas. Reflecting the signature white wine produced by Shaw vineyard, the tasting areas are transparent sp... Altro


Progetto • By Archer & Buchanan • Alloggi Privati
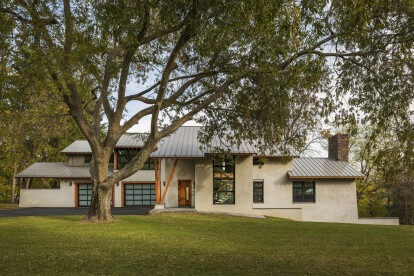
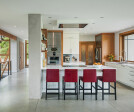
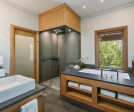
Leaning Timber Haus
Sited on a hilltop overlooking a 2-acre property, this contemporary residence has a Zen-like, quiet feel at the approach but expands toward the garden to provide for outdoor living and entertaining. Exposed timber framing expresses structural lines of force and gives warmth to the house. Timber and stone lend themselves to an organic expression of the structure growing out of the contour of the ground; this natural expression is carried through to the interior of the home. Wide sliding glass doors along with glazing of corners and of the full height of spaces blur the distinction between inside and outside. Altro