Riverside

An overview of projects, products and exclusive articles about riverside

Progetto • By LABVERT • Appartamenti

Danubeflats

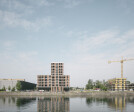
A new architectural landmark is rising above Vienna: Danubeflats, Austria’s tallest residential tower, stands out prominently in the city’s evolving skyline at 180 meters and 48 stories. The Vienna-based architecture and design firm Labvert, led by Stephan Vary, is responsible for designing the building’s public and shared spaces. The studio’s long-standing clients include international luxury brands such as Dior, Bulgari, and Hennessy. Andreas Scheiblecker Andreas Scheiblecker An evocative interior concept was conceived for the prestigious Danubeflats, drawing inspiration from its proximity to the Danube and complementing the tower’s distinctive architecture from within. With a flowing, organic desi... Altro

Progetto • By INI Design Studio • Piano Generale

Kevadiya Bhavan

Project Vision and Site Insights Nestled between the Satpura and Vindhyachal mountain ranges in the Narmada district, Kevadiya is home to the 182m-tall Statue of Unity (SoU), which has transformed the region into a global tourism destination, driving socio-economic growth across a 100-km radius.  The proposed Kevadiya State Bhavan located near the SoU, on a scenic 73.85-acre site, is a monumental initiative by the Sardar Sarovar Narmada Nigam Limited (SSNNL) to build a cultural and administrative hub that aligns with the principle of “Vasudhaiva Kutumbakam,” or “the world is one family.” The project brief integrates well all programs into unique experience for visitors that include State bhavans, Convention ce... Altro

Progetto • By HGAA • Parchi

Red River Park Competition - Winning entries

This is the highest winning entry in the competition organized by Hanoi City to find a solution to a long-standing problem in Hanoi: How to effectively exploit and manage the land area along the Red River while still meeting flood safety requirements. Transforming Hanoi from a city with its back to the river into a true riverside city.   Since the 90s, Hanoi has organized many competitions and called on many experts from Singapore and Korea to help with the desire to come up with the best solution for the Red River area. There have been large projects, riverside urban areas proposed, however, these projects all encountered a fundamental difficulty: the problem of flooding of the Red River. After many years, these projects are still o... Altro

Progetto • By FEDERICO BERARDI • Centri Commerciali

CLUB PEJERREY DE QUILMES

TRADITION AND MODERNITY The project is proposed as a careful intervention that will mediate between the existing constructions and the new ones. The formal resolutions of the proposed architectures dialogue with the traditional roofs of riverside constructions with 4-sloped roofs. The will of the new is to fit into the system of pre-existing buildings to be restored and preserved. EMILIANO GATTI EMILIANO GATTI EMILIANO GATTI Dario Valdez - Thomas Berardi - Mauro Bavaro Dario Valdez - Thomas Berardi - Mauro Bavaro Dario Valdez - Thomas Berardi - Mauro Bavaro Dario Valdez - Thomas Berardi - Mauro Bavaro Dario Valdez - Thomas Berardi - Mauro Bavaro Dario Valdez - Thomas Berardi - Mauro Bavaro Da... Altro

Progetto • By Dietrich Untertrifaller • Appartamenti

Citadelle Dock 1, Deux Rives in Strasbourg

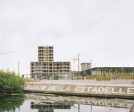
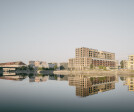
The Deux Rives project is the largest development project in Strasbourg since the Neustadt was built between 1871 and 1918. Aim is to redesign the Strasbourg-Kehl axis and to realise a transnational two-shore metropolis. The Dock 1 construction site on the Rhine Canal (Petit Rhin) marks the prelude of the redesign of the “Citadelle” harbour district. Visible from the Parc de la Citadelle to the Vauban Bridge, our project perfectly fits into the urban context and shapes its identity as an “eco-quarter”. Aldo Amoretti The mixed-use project with 83 apartments on a multi-story car park is part of a new concept based on the interweaving of various functions. This unique program creates a communicative environment ar... Altro

Progetto • By Alki • Ristoranti

L'Avant Scène Restaurant

L'Avant Seine Restaurant is a barge moored on the banks of the River Seine. A floating restaurant offering refined cuisine in a serenely magical atmosphere where our Kuskoa chairs have taken up residence. Altro

Progetto • By Dietrich Untertrifaller • Uffici

Via Donau Administration
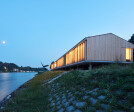
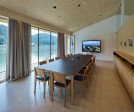
The long, one-story structure perfectly and naturally merges into the existing ensemble on the banks of the Danube. Yet it successfully redefines the place, recharges it and provides it with a new unique identity. Floating on a “high-water platform”, its subtle elegance radiates far into the river basin and reflects the interplay between longitudinal wood volumes and transversed rural massive buildings. Bruno Klomfar Bruno Klomfar The roof gable is slightly tilted and lifted to underline the main entrance accessible by ramps. The foyer and the multifunctional seating room are connected to the front terrace to be clearly visible and enhanced to high quality spaces. The wide vertical wooden lamellas to the Danube underl... Altro
Light shape
Riverside face
Entrance gap
Vertical rhythm

Progetto • By studio mojo architecture • Padiglioni

hidden face

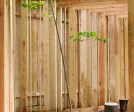
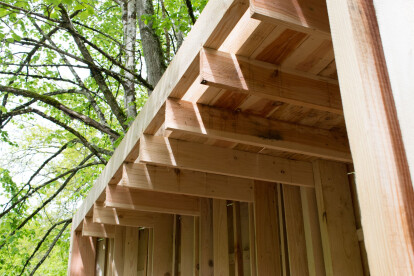
The cabin echoes our early construction experiences. Here, we are developing the shelter around a unique material: wood. The material allows integration and discretion in the landscape. The rhythm is mimetic. The composition is enough to shelter from the wind, looks, or rain. This simple gesture creates a limit, an invitation and a panorama. The trees and the shelter don’t touch each other but interact and create vertical and horizontal limits. Caption The gap in between the two walls invites the walker to enter the shelter. Inside, the atmosphere is warm, you can stand, sit, lie down, rest. The trees foliage filters the sun rays. Our imagination is summoned, reminds us of childhood memories. Sitting, leaning against the wall, o... Altro

Progetto • By mamama • Alloggi Privati

MA001

Looking to return to their homeland, this elderly couple based out of the Middle East wanted to build a comfortable retirement home near their ancestral home located in the Ayroor district of Kerala. The 0.5 acre plot, situated at the banks of Chalakudy river at the time was being used to cultivate indigenous vegetables, a practise the couple wished to continue even after their move. The couple was looking for a traditional, pitched-roof ‘tharavadu’-like home with ample verandahs that employed locally available craftsmen, contractors & construction methods and encouraged use of natural materials such as terracotta, laterite, kota stone etc. The client had a very clear programmatic requirement and a finite budget to achieve i... Altro

Progetto • By depaolidefranceschibaldan architetti • Appartamenti

casa BB

Il progetto parte dal recupero di un immobile di pregio storico situato nel centro storico di Padova. L’appartamento si compone di due livelli, un piano terra accessibile dalla strada ed un altro, a livello del fiume, che è stato riportato alla luce dopo una complessa fase di scavo archeologico. Questa ha permesso di sottolineare la forte connotazione storica dell’unità andando a scoprire e valorizzare quei segni che ne hanno determinato l’attuale conformazione. In questo contesto gli elementi progettuali, composti da volumi materici semplici in acciaio e pietra contenenti rispettivamente il blocco servizi e lo spazio cucina, si integrano in maniera discreta e armonica. Altro