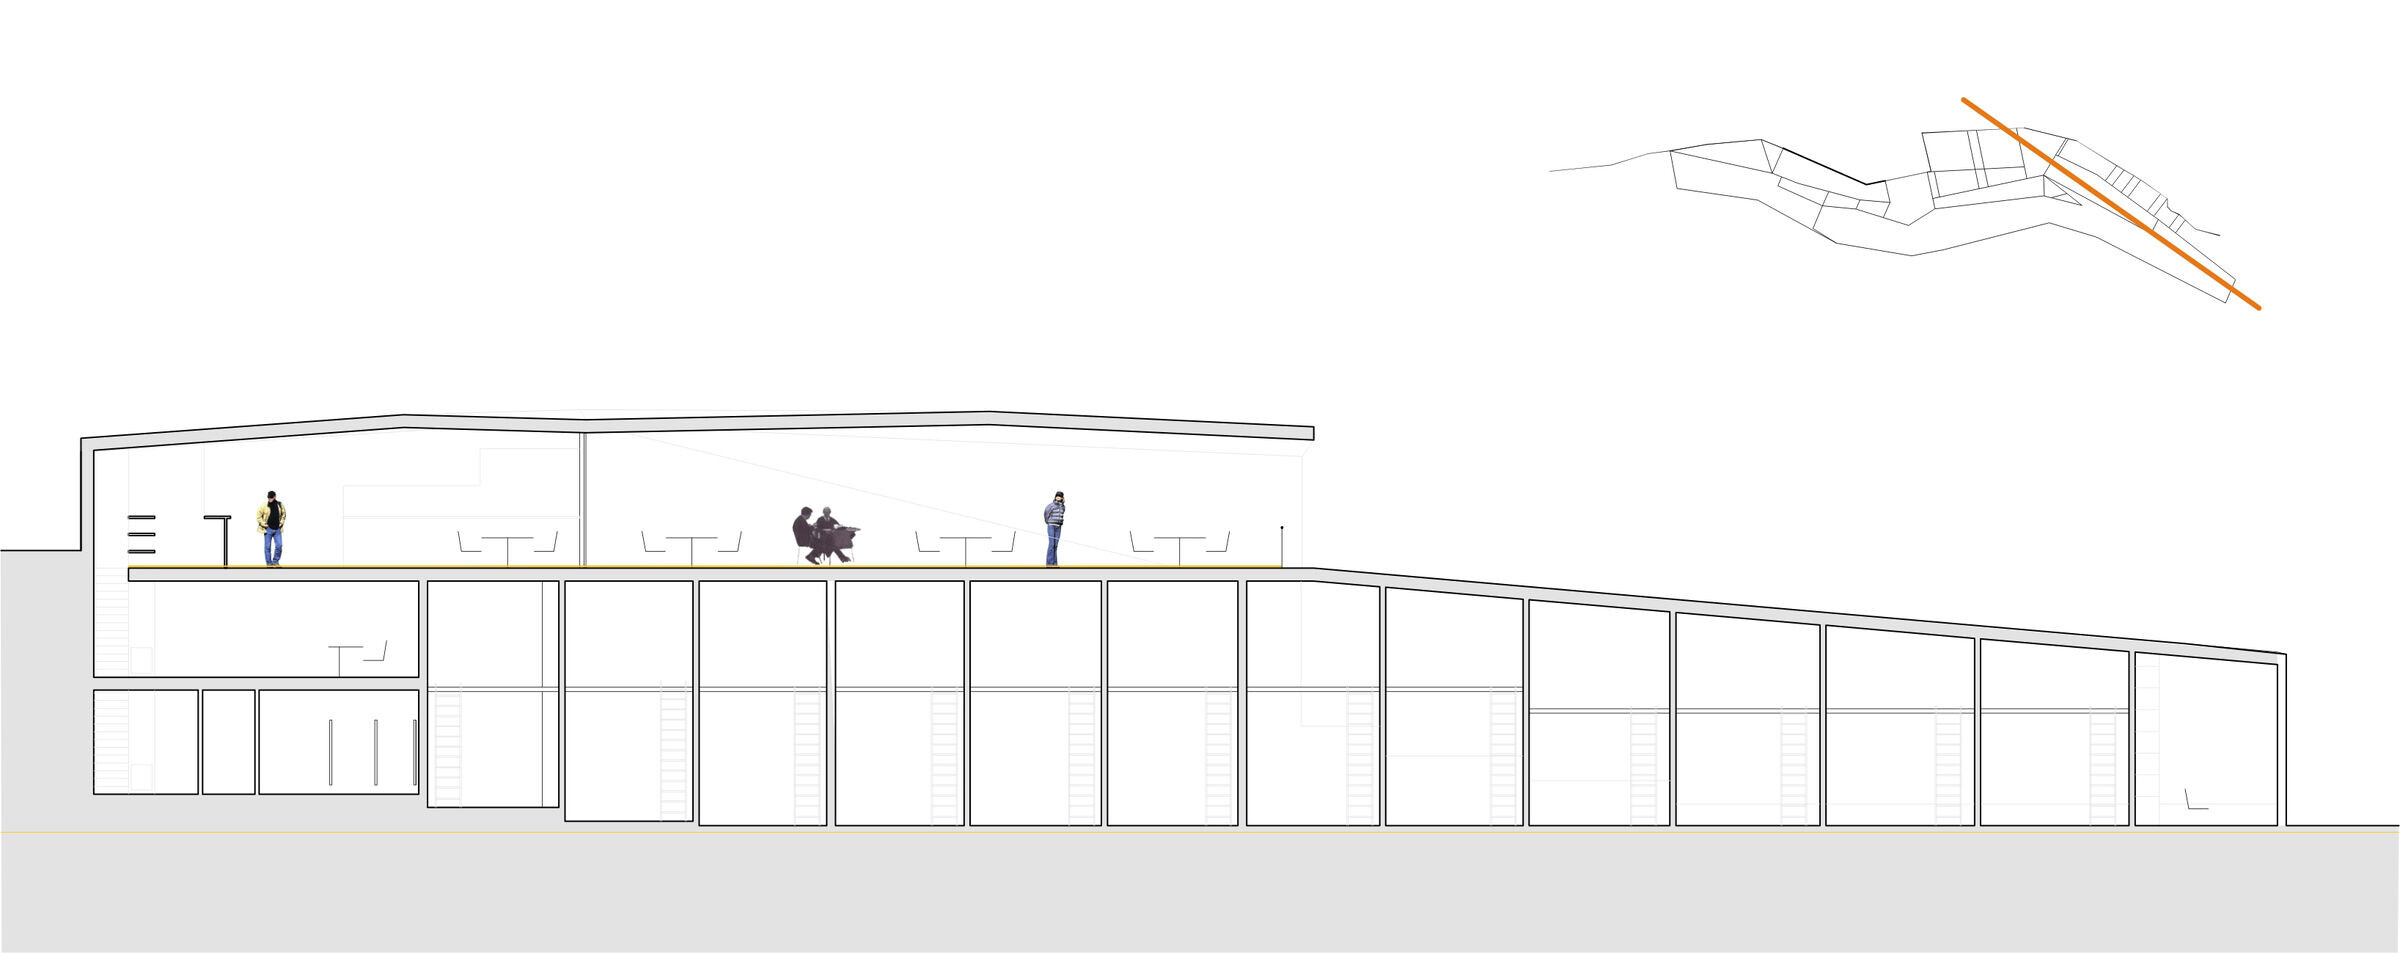
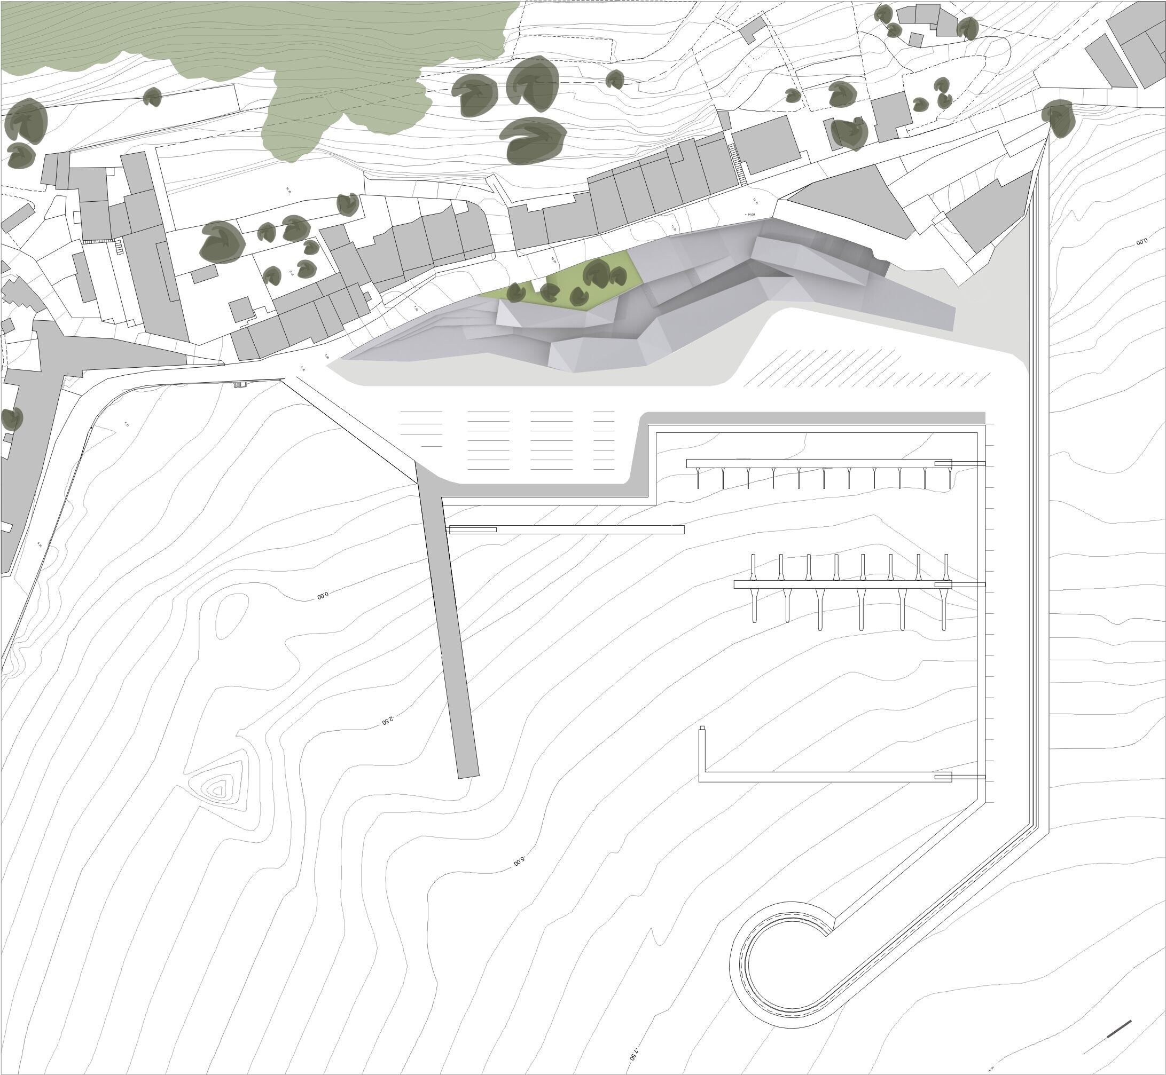
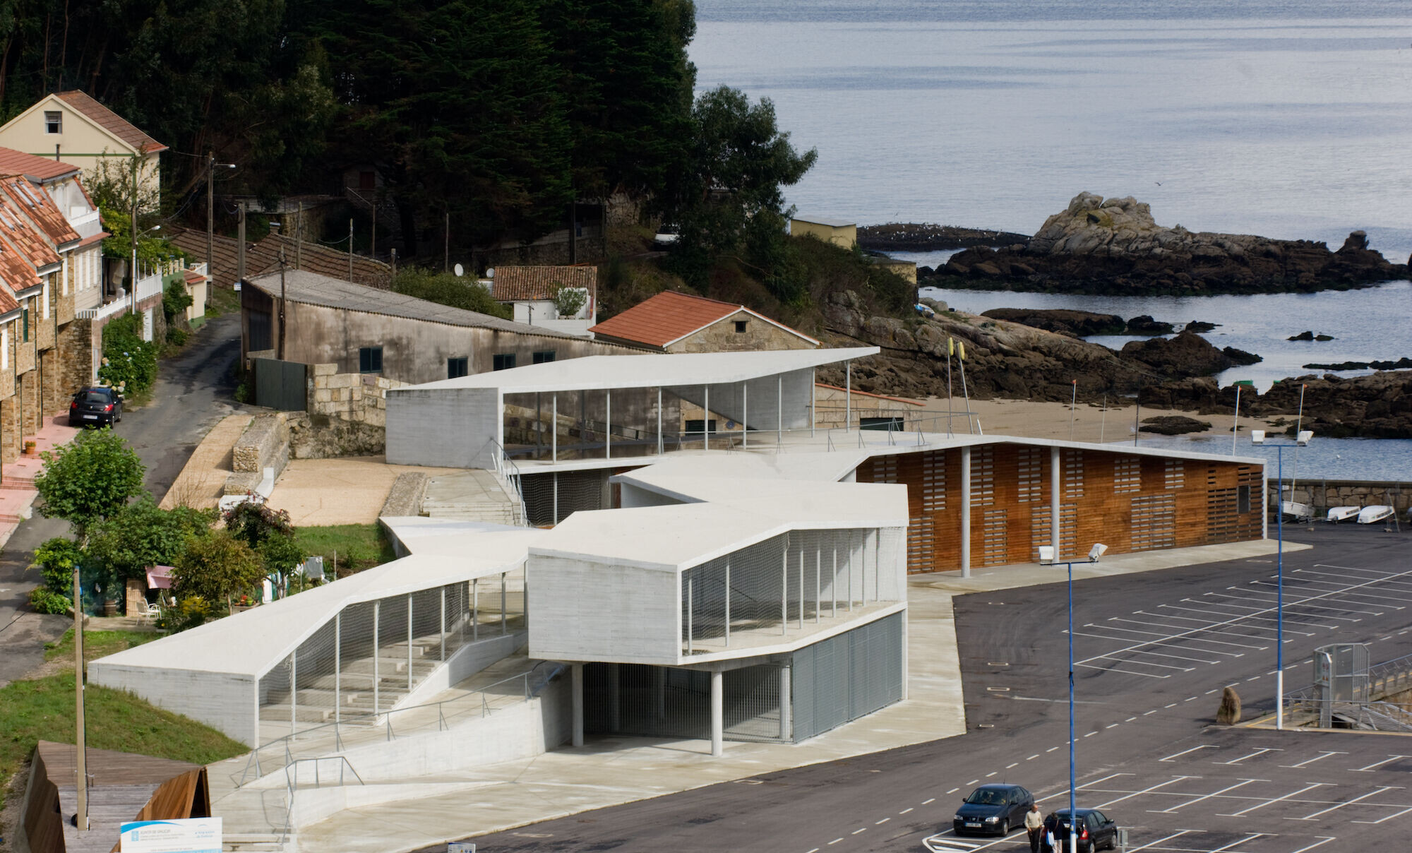
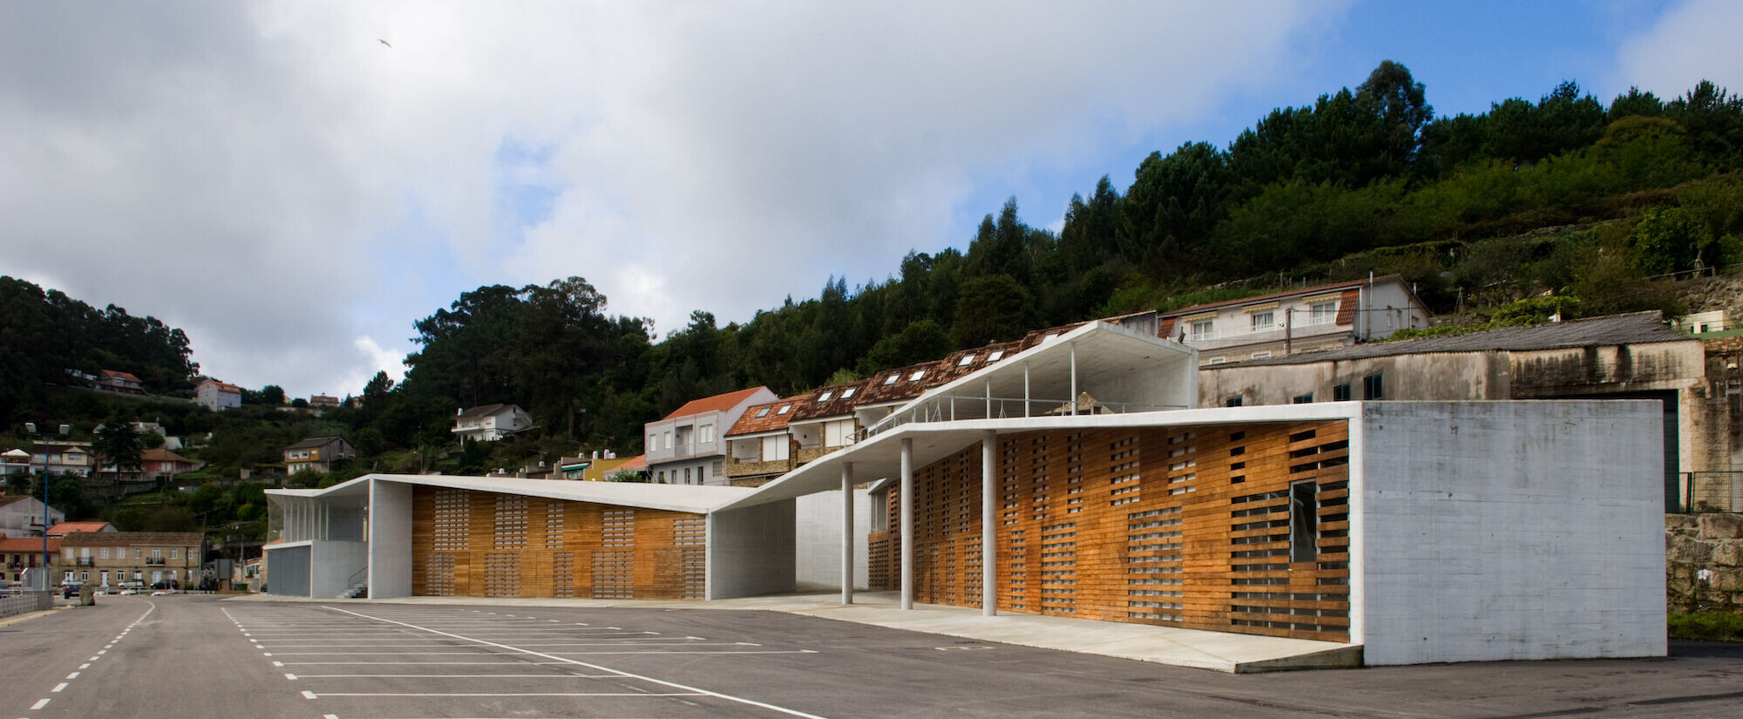
Attention to the unresolved encounter between the port´s platform and the bounded hill took us to a virtual geometry of the topographic nature perceived here as absence. Such geometry already present at the spot, allows for the project to be proposed as the addition of the rising path from the sea level and the gaps fi lled by port warehouses.
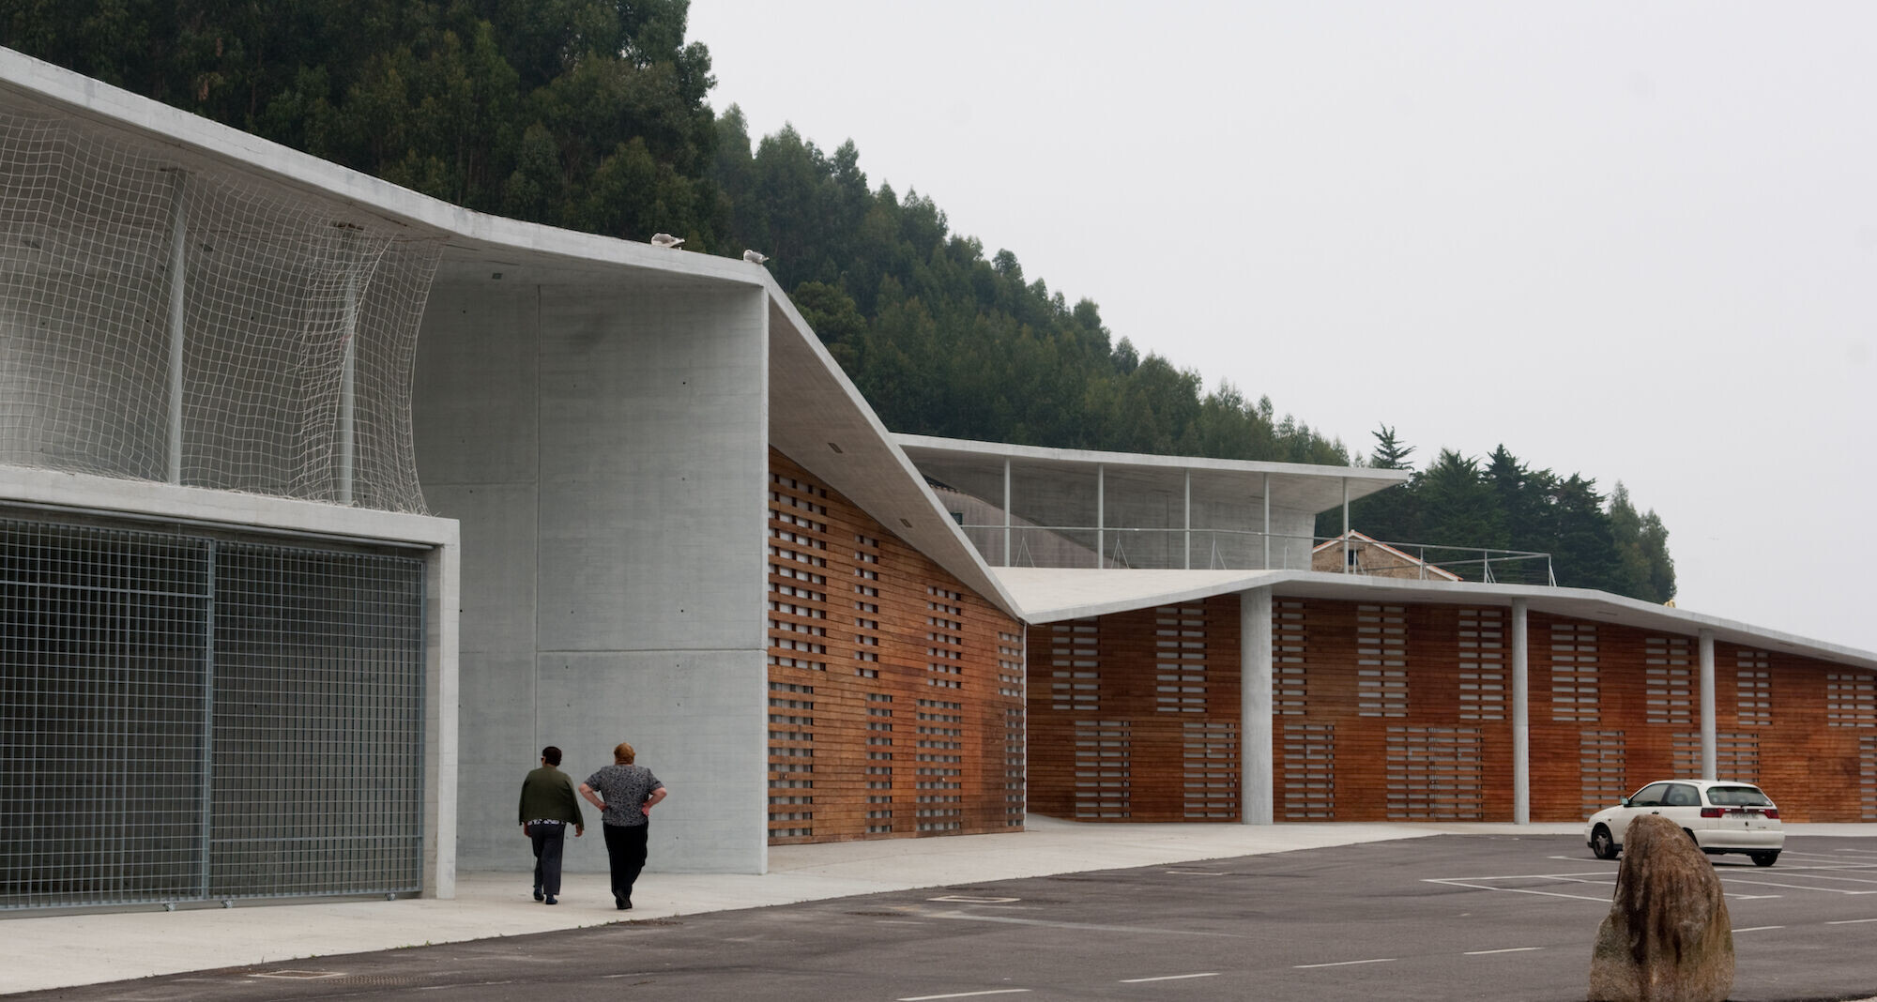
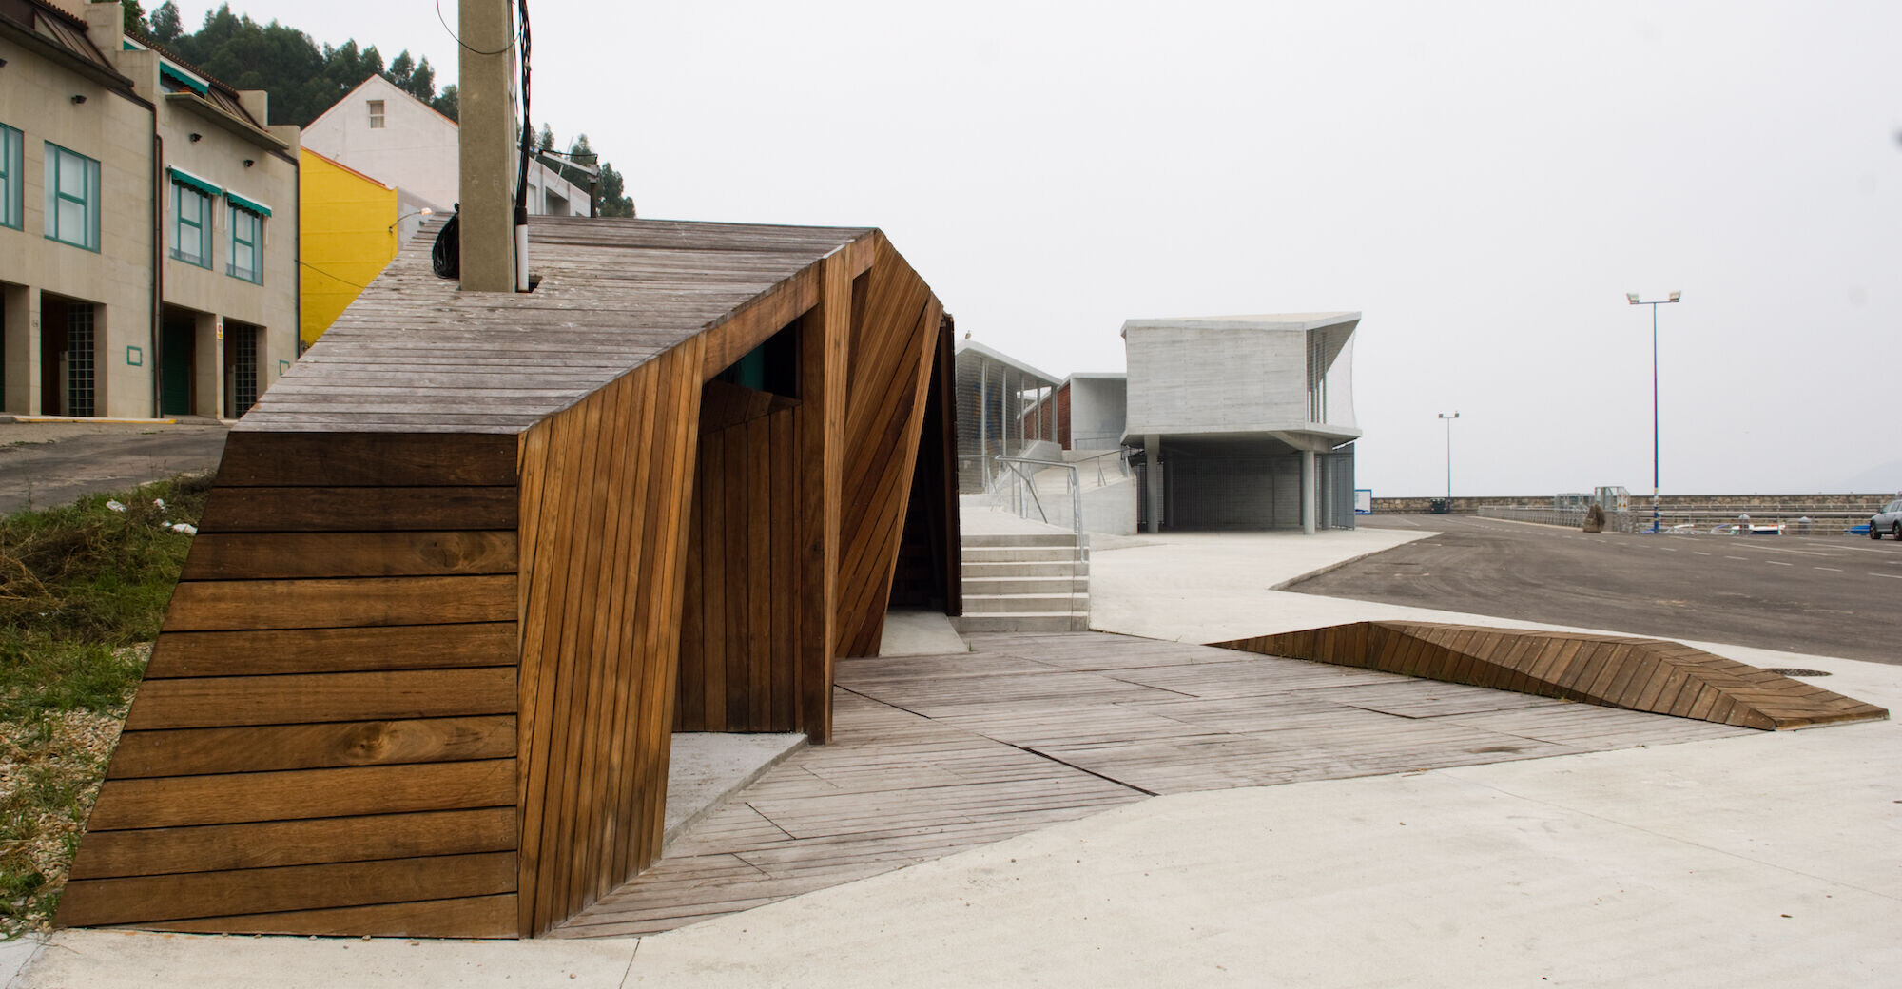
The idea to give back a lost public space to the town overlaps with the design process, reintroducing an urban structure of streets intertwining while climbing up the hill. The building increases its presence and public dimension, offering different programs and moments. The random geography of the coast invades the design taking advantage of it to introduce any sort of program. As usual, we respond to a concrete commission of port warehouses with ambition and conviction that architecture has an enormous effect on the society through the creation of stages for life in all of its complexity. Hus the proposal, immediately understood by the commissioner, aims at offering multiple uses for different collectives, citizen meeting space, sceneries for the connection between the culture of the sea and those that dissociate from it, within the idea of the public.
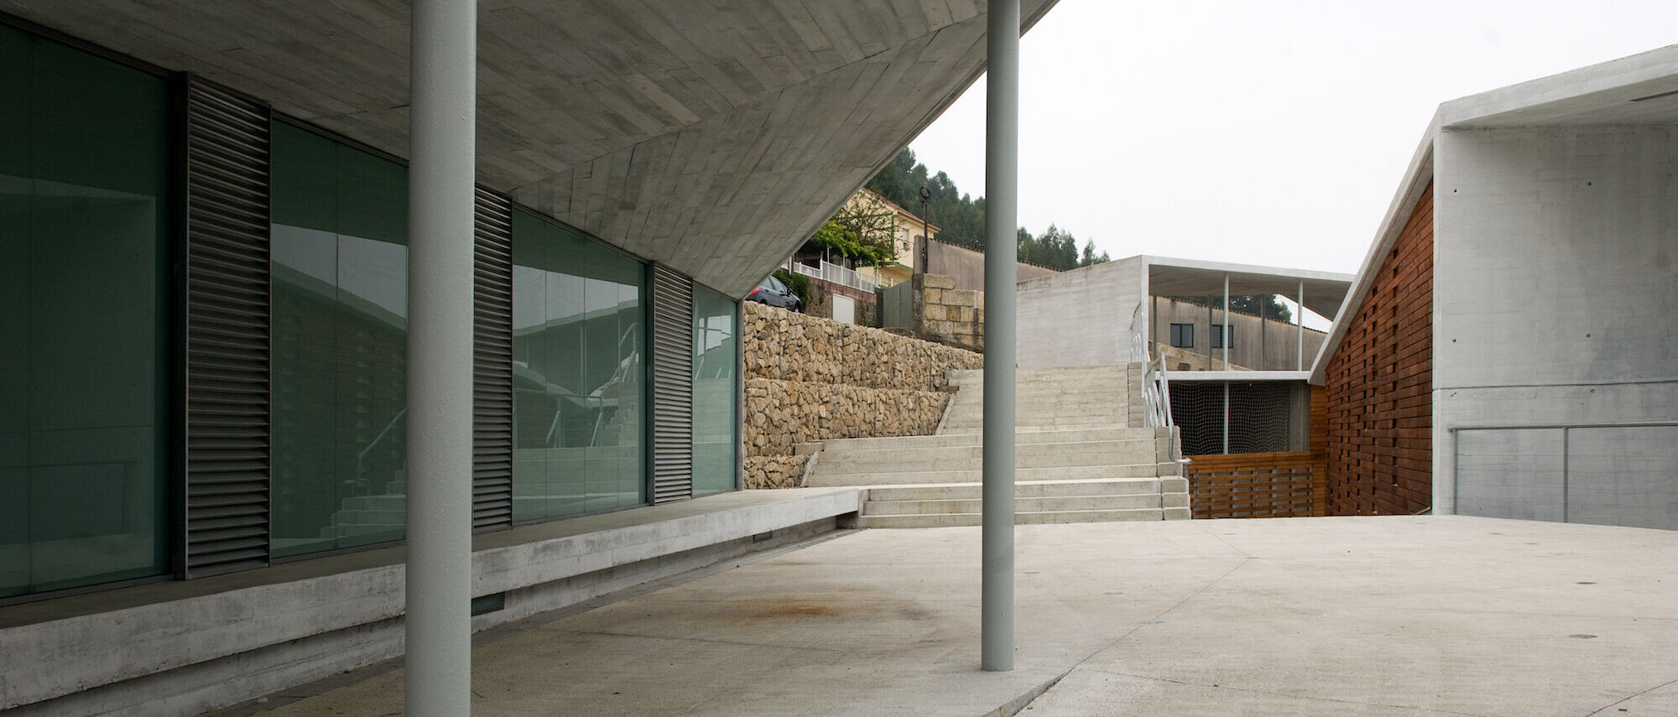
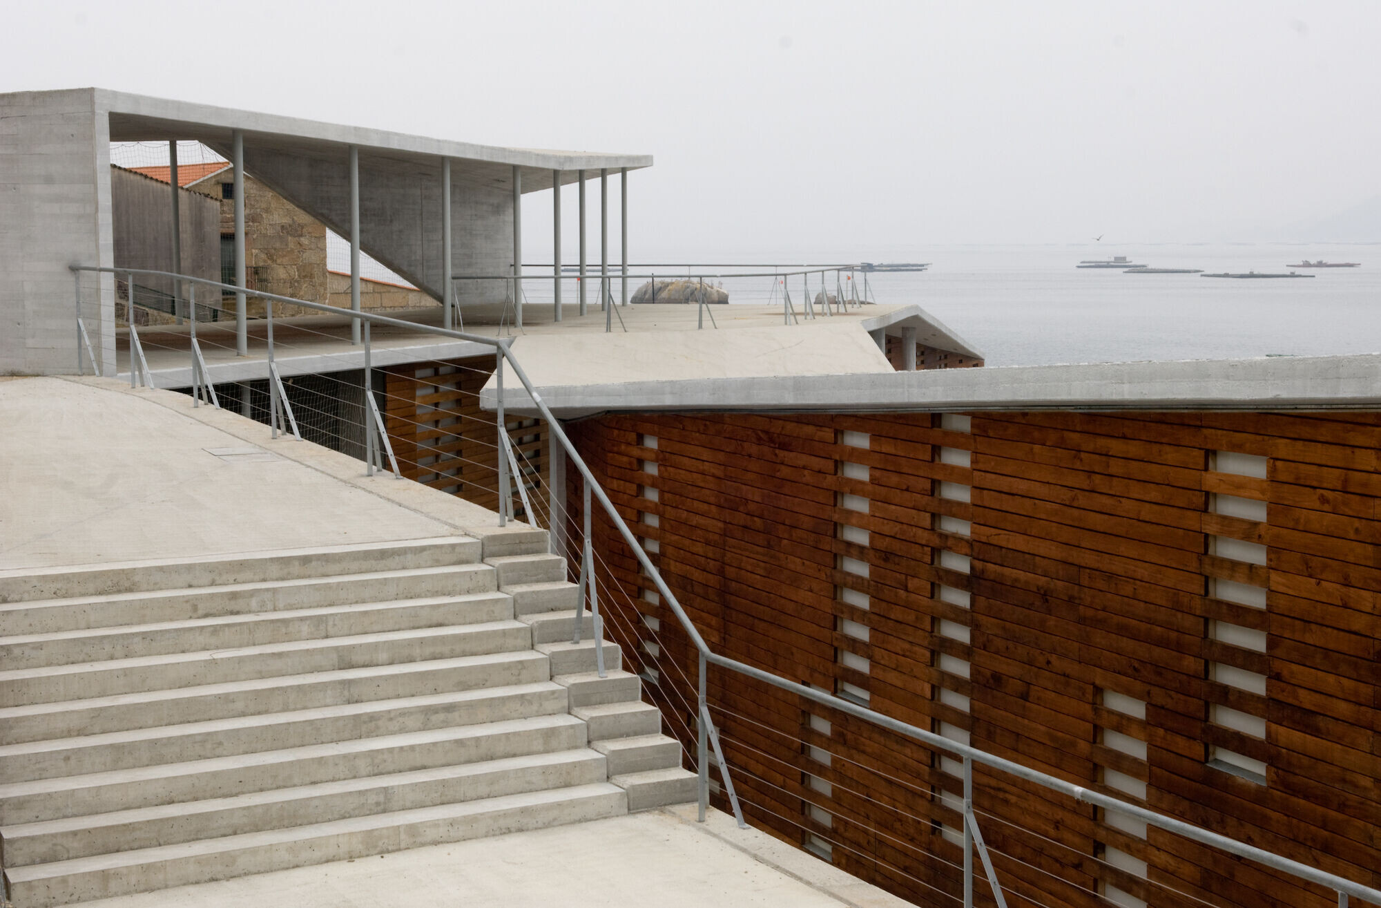
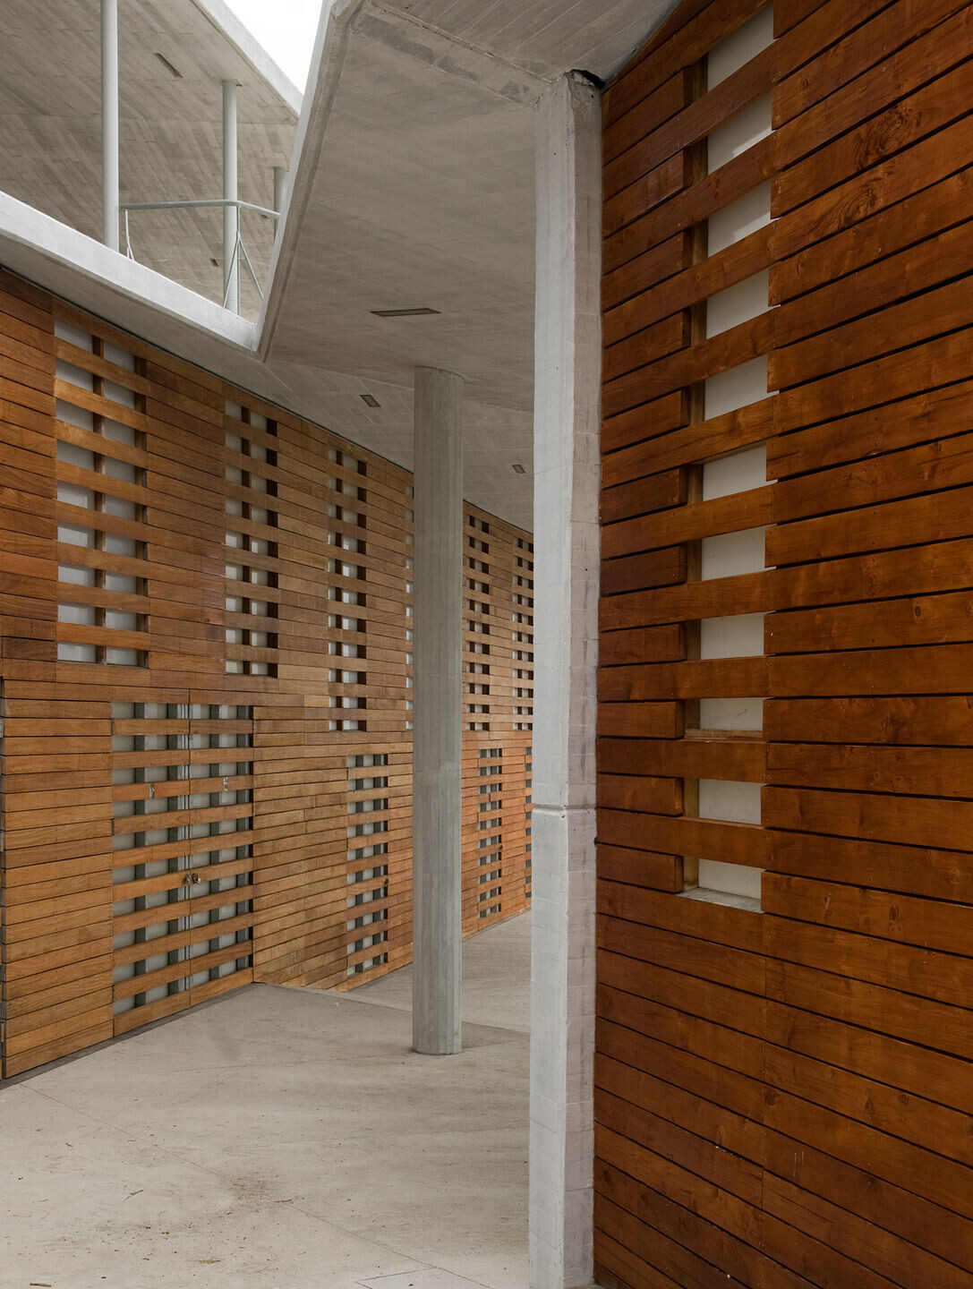
Realm linked to a building while reclaiming the close and rich relation that every human settlement originally always had with geography, climate etc. Construction will be carried out in two stages, in the first one, Portos de Galicia will build the apartments, offi ces and changing rooms, urbanize the interstitial public space and the structure of the remaining parts of the program (rowing clubs, sailing club, nature lecture room, and cafeteria), the enclosure of which will remain provisional (made out of fi shing nets) until it is occupied by corresponding tenant.
Team:
Architects: Irisarri+piñera
Engineer: Juan Antonio Rodríguez Pardo
Promotor: Portos de Galicia
Autors: Jesús Irisarri Castro, Guadalupe Piñera Manso
Colaborators: Lidia Fernández García, Javier Currás Paredes, Fátima Iglesias
Structure: IBINCO S.L.
Photographer: Manuel G.Vicente

Materials Used:
Facade Cladding: Wood and Polietilene
Flooring: Concrete
Doors: Wood Artisans
Windows: Wood
Roofing: Concrete
Interior Lighting: Philips