New opportunities for obsolete spaces: OOIIO Architecture completes the transformation of a former Shop into an Apartment in Madrid.
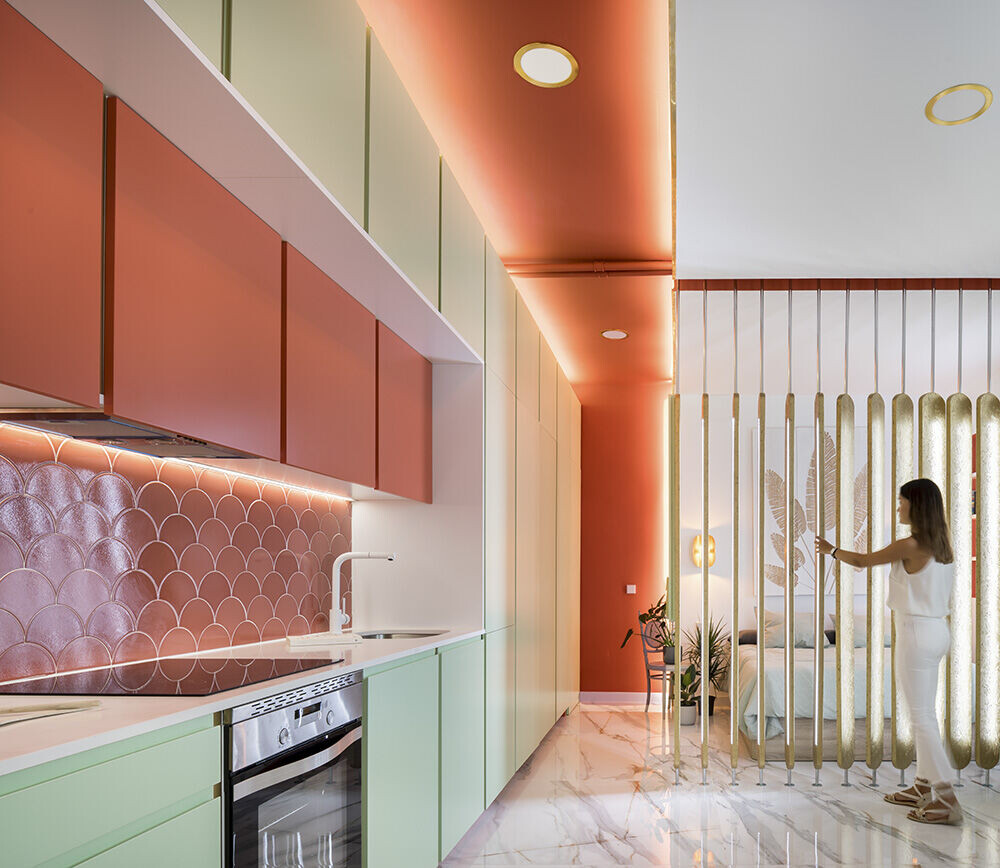

In just 55 m2 this colorful home concentrates what is necessary for a contemporary urban life. The rectangular space that configured the old store is now embraced by an "L" of cabinets and kitchen, in such a way that it frees the entire space, recieving inside as much natural light as possible.
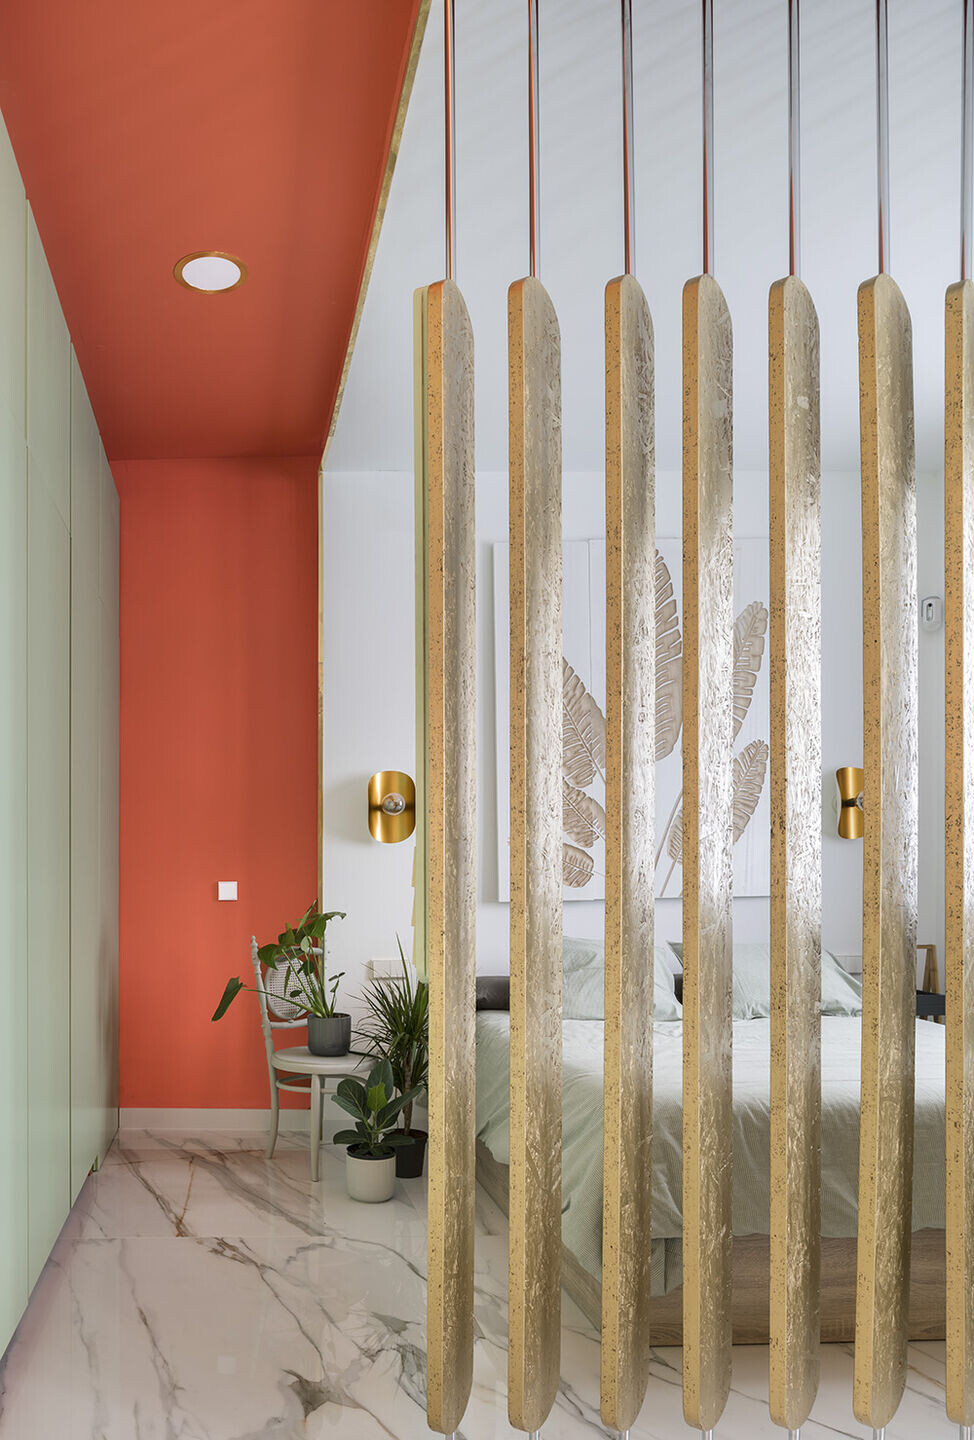
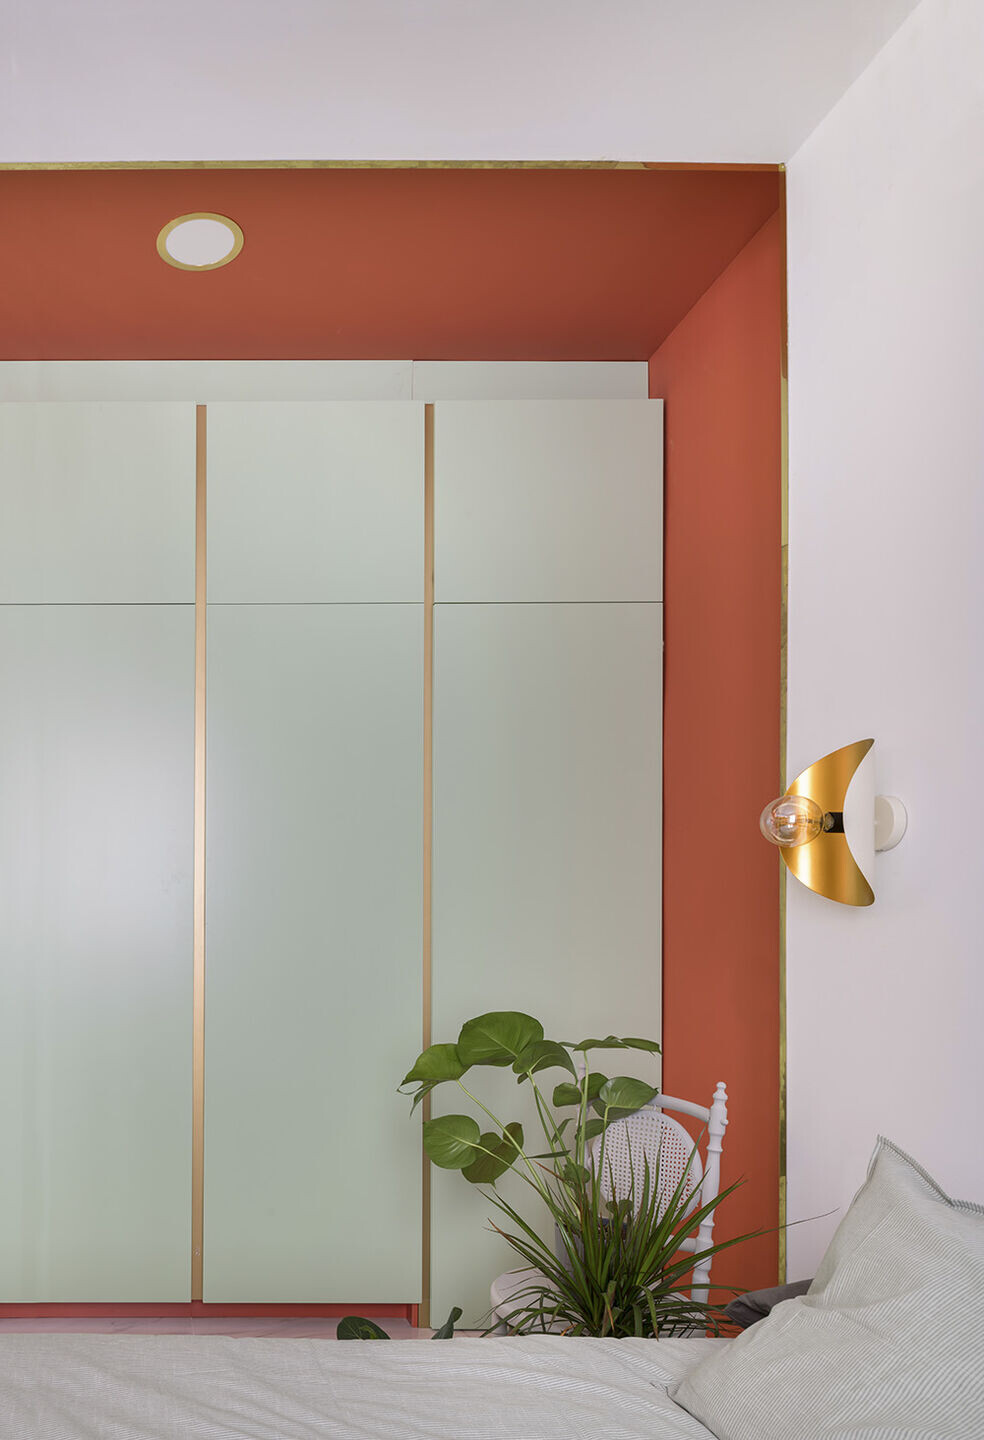
Some golden slats direct that light and play with privacy in the room as users need.
Javier de PazJavier de PazJavier de PazJavier de PazJavier de PazJavier de PazJavier de PazJavier de Paz
Giving vacant city spaces a second chance: 55 square metres are transformed for a new lease of urban life.
Ceramic scales, vivid colours and glossy effects reflect light and create more space. The prestigious OOIIO Arquitectura studio is renowned for its housing and sustainability projects.
In the revamped neighbourhood of Madrid Río, a huge recreational and cultural district parallel to the Manzanares River in the Spanish capital, is a small space that has been converted from a traditional haberdashery to a trendy apartment for a young couple. This property, designed by architecture studio OOIIO, is cladded in unique ceramic pieces shaped like scales made by APE Grupo.
Javier de Paz
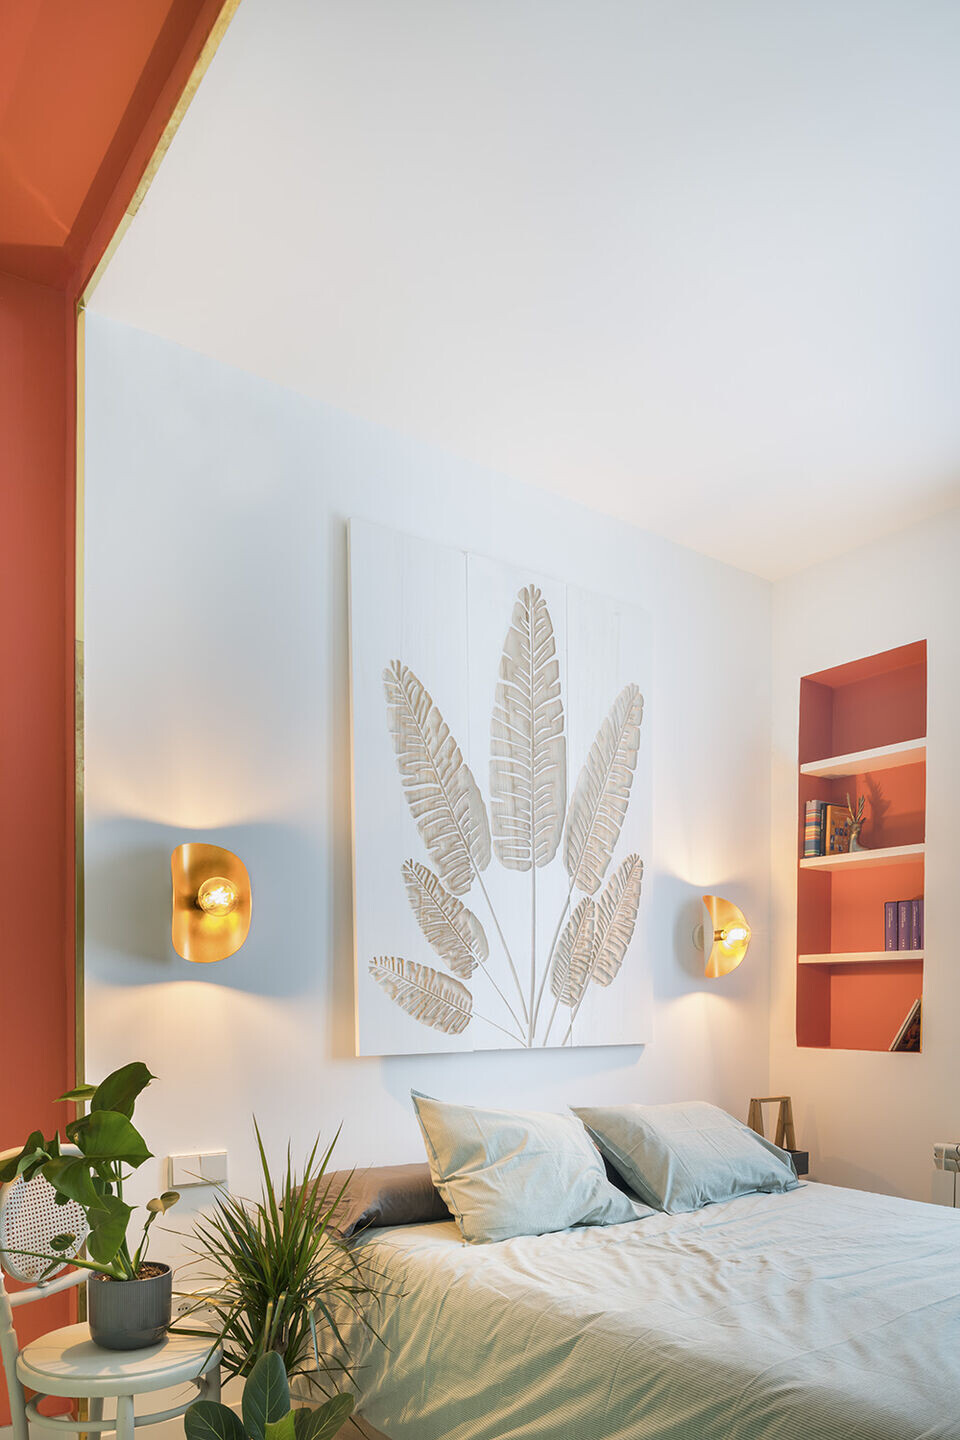
The new apartment measuring only 55 square metres has been turned into an open living space, featuring all the essentials for an urban and cosmopolitan lifestyle. The rectangular area that used to make up the old store has been maximised, creating a versatile open-plan setting. In it, a unique “living room-kitchen-bedroom” has been constructed to allow for as much natural light as possible to enter and take advantage of the entire available area.
Javier de Paz
A rigorous transformation of a space to suit 21st century living needs Re-purposing old commercial premises is a big trend in Madrid. Where before there was a neighbourhood shop, a business unit or a workshop, today there’s an original new apartment for people to live in. Provoked by the transformations of big cities, new lifestyles and the high demand for housing in urban areas, many spaces are switching up their function.
Javier de Paz
The loft gains spaciousness and luminosity thanks to the design and vivid ceramic colour Colours, light, reflections and glossy effects were key in the transformation of this apartment, which were achieved with the use of ceramics. The architects selected APE Grupo’s ceramic pieces for the variety of bright colours and array of shapes that made it possible to personalise and grant this new space more vividness.
Javier de Paz
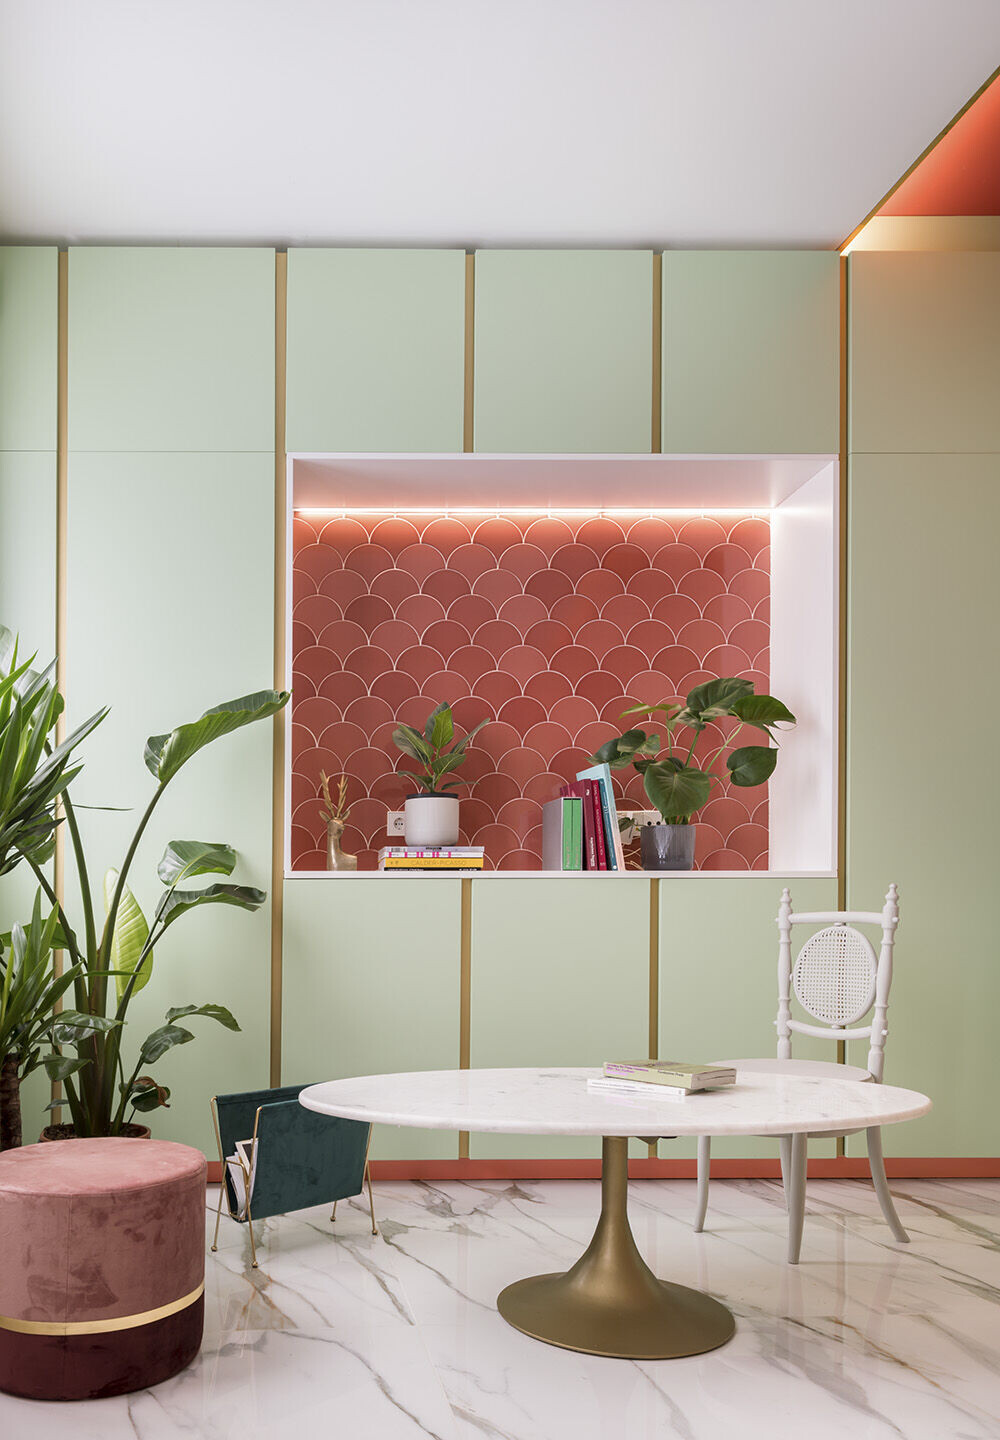
In addition to the bright colours, the studio opted for a glazed ceramic that reflects light to achieve an effect of greater spaciousness and movement. OOIIO Arquitectura chose the Dynamic collection from APE Grupo’s brand Carmen, small, enamelled pieces shaped like scales that are also available in a rectangular format.
On two of the walls in this unique space two large rectangles were opened that are covered in coral-coloured ceramic scales. These pieces are framed with two mint-coloured wardrobe panels that surround the new house. Ceramic scale drapes were intentionally placed in front of the windows allowing natural light to reflect on them and boost the room’s brightness.
Javier de Paz
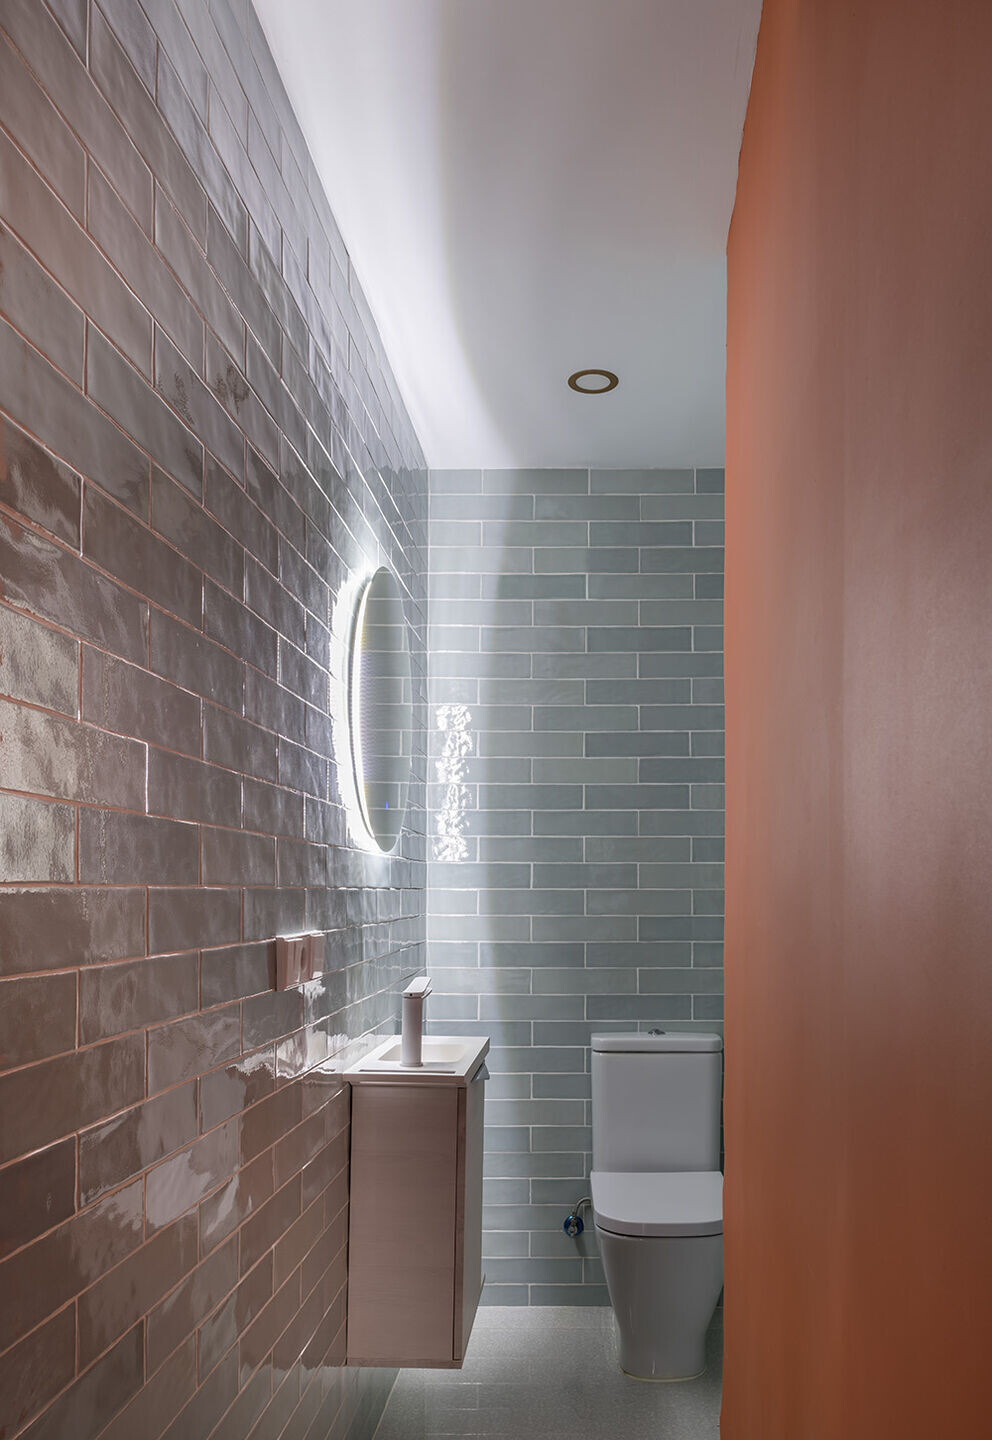
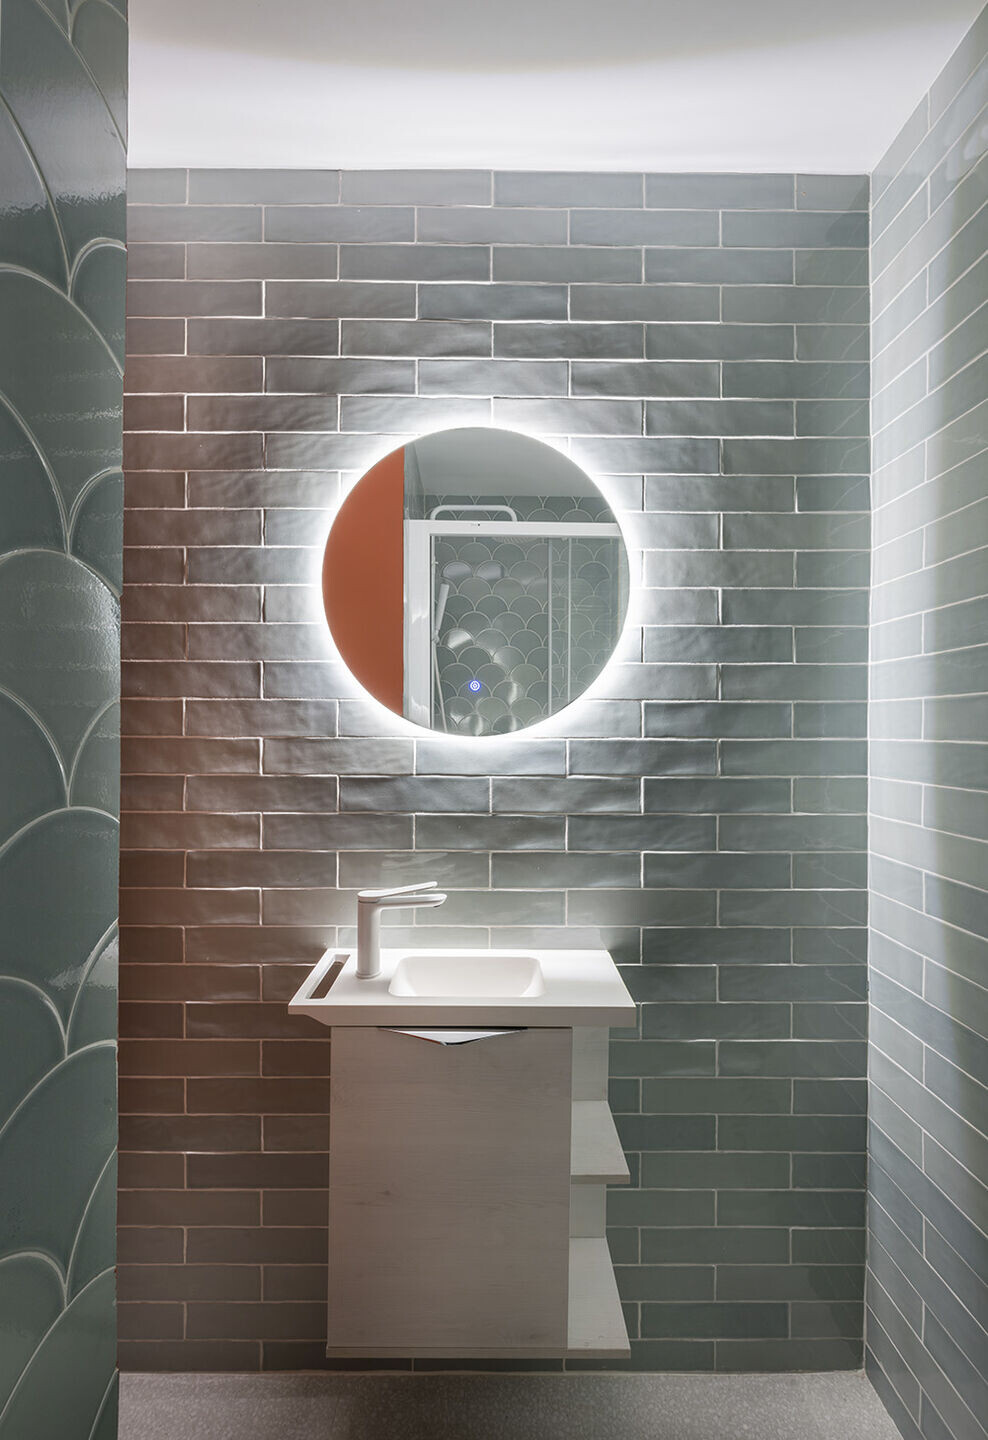
Vertical slats, acting as a lattice, regulate the light and provide privacy for the bedroom area. On the other hand, the warehouse of the old haberdashery was used as a bathroom, which is hidden behind the panel of wardrobes. The narrow bathroom also plays with the Dynamic series ceramics, featuring turquoise tiles with a glossy finish in order to reflect the light as much as possible and create a greater sense of space.
The gold hue of the vertical slats is also featured in details on the wardrobes, light fittings and floor tile veining, which is paved with APE ceramic pieces, this time from the CalacattaBorghini collection, which reproduces an improved veined marble.
Javier de Paz
The Dynamic Collection, ceramic scale-shaped pieces The Dynamic collection is a range by APE Grupo’s brand Carmen. It’s a very unique piece that is mainly characterised by its fish-scale shape. This geometry comes from the modernist architecture of the nineteenth century, which reproduced shapes from nature in its designs. The scales are accompanied by rectangular-shaped pieces measuring 7.5 x 30 cm. It is a glazed ceramic with bright colours and glossy effects, which comes in six shades.
Javier de Paz
Team: Architects: OOIIO Arquitectura. Team: Joaquín Millán Villamuelas, Alba Peña Fernández, Sandra Butautaite Photography: Javier de Paz
Javier de Paz
Material Used: 1. Ceramics: APE Grupo - Carmen. Dynamic Series