The setting in which these semi-detached houses are located is that of an anonymous neighbourhood on the outskirts of a town near Girona. The finished streets await the arrival of the future houses that will form an eclectic landscape of different materials and volumes.
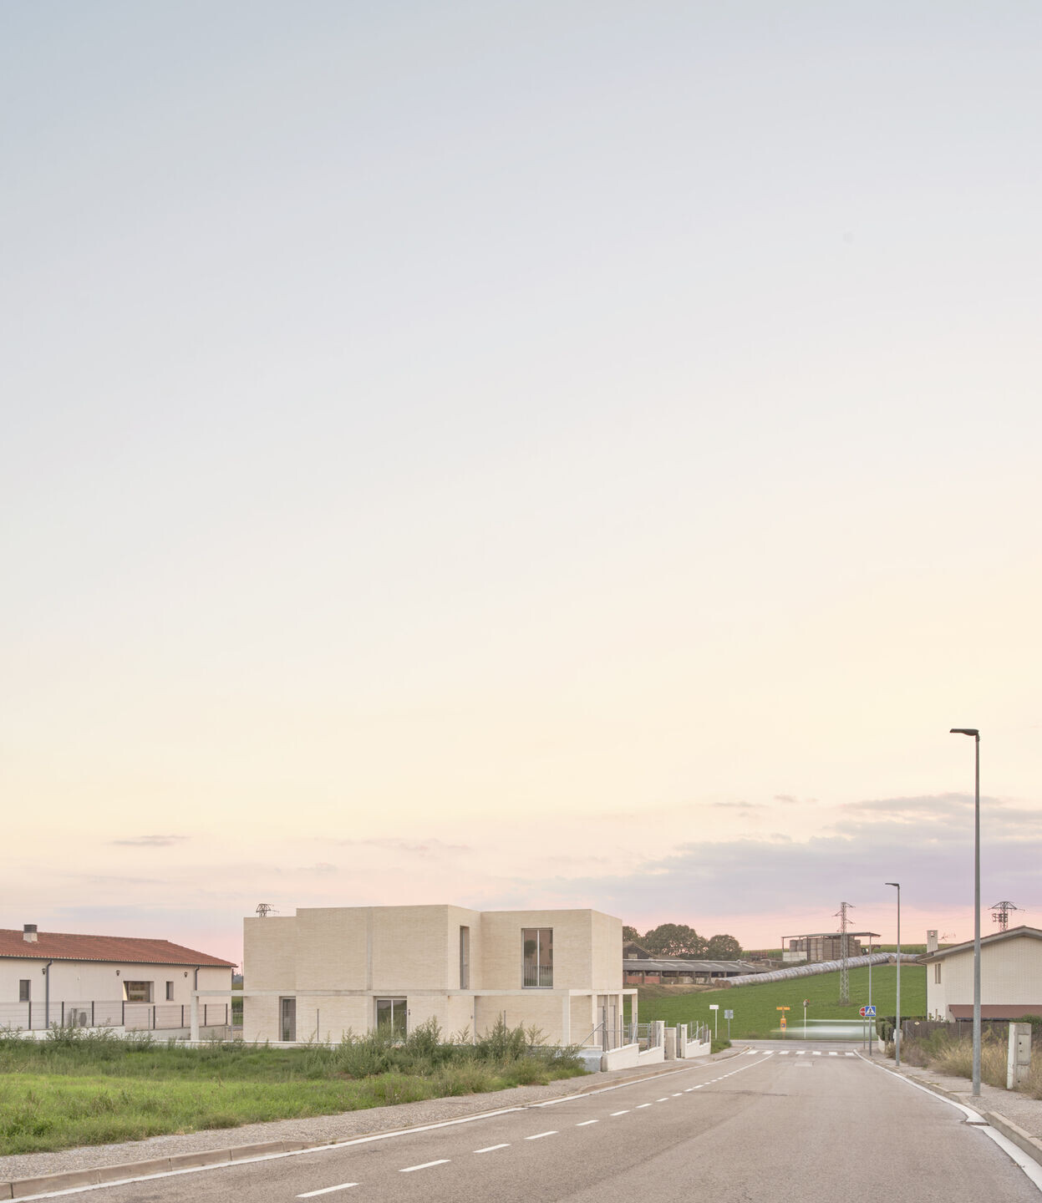
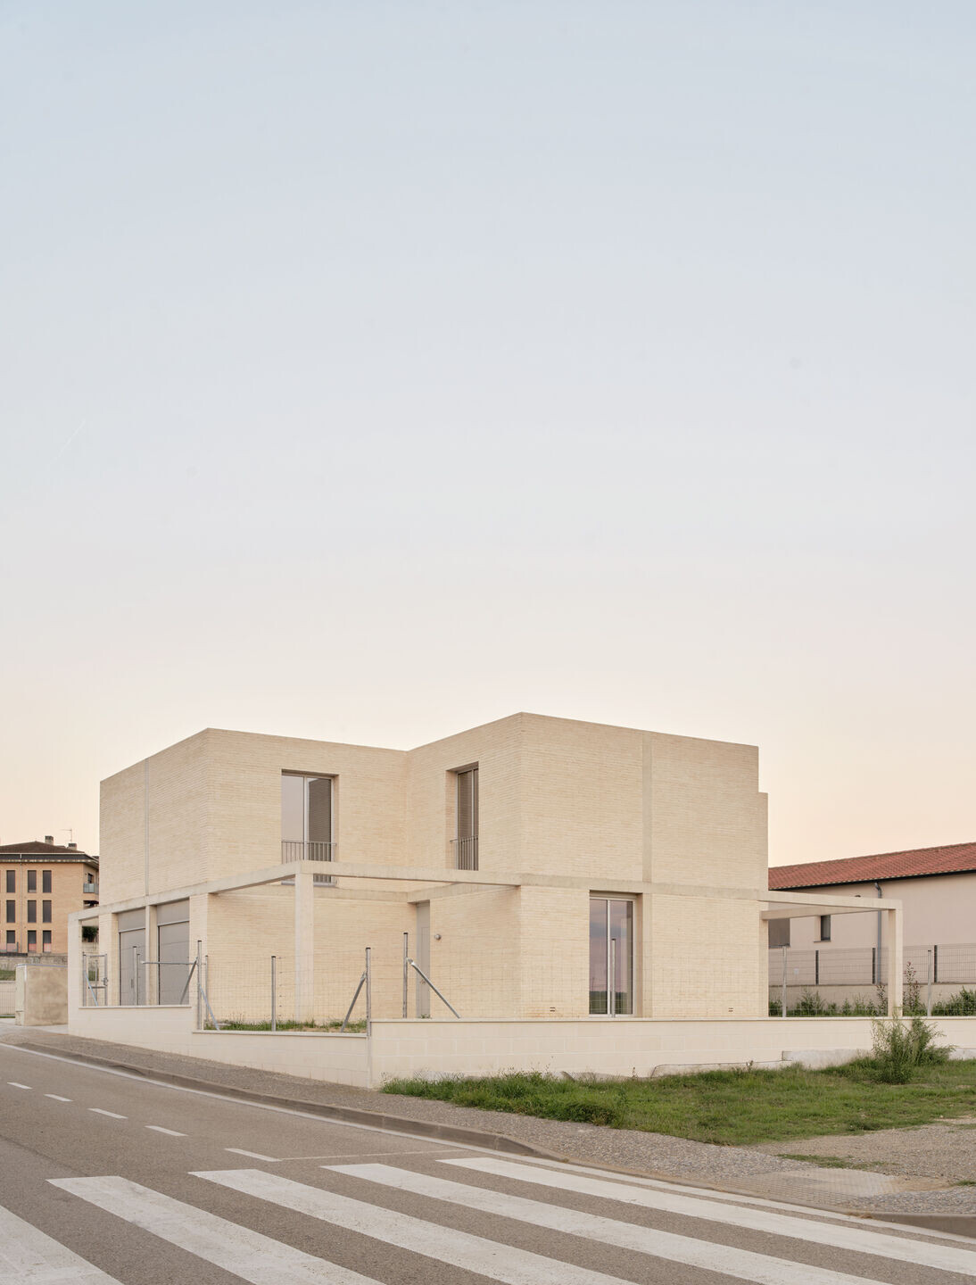
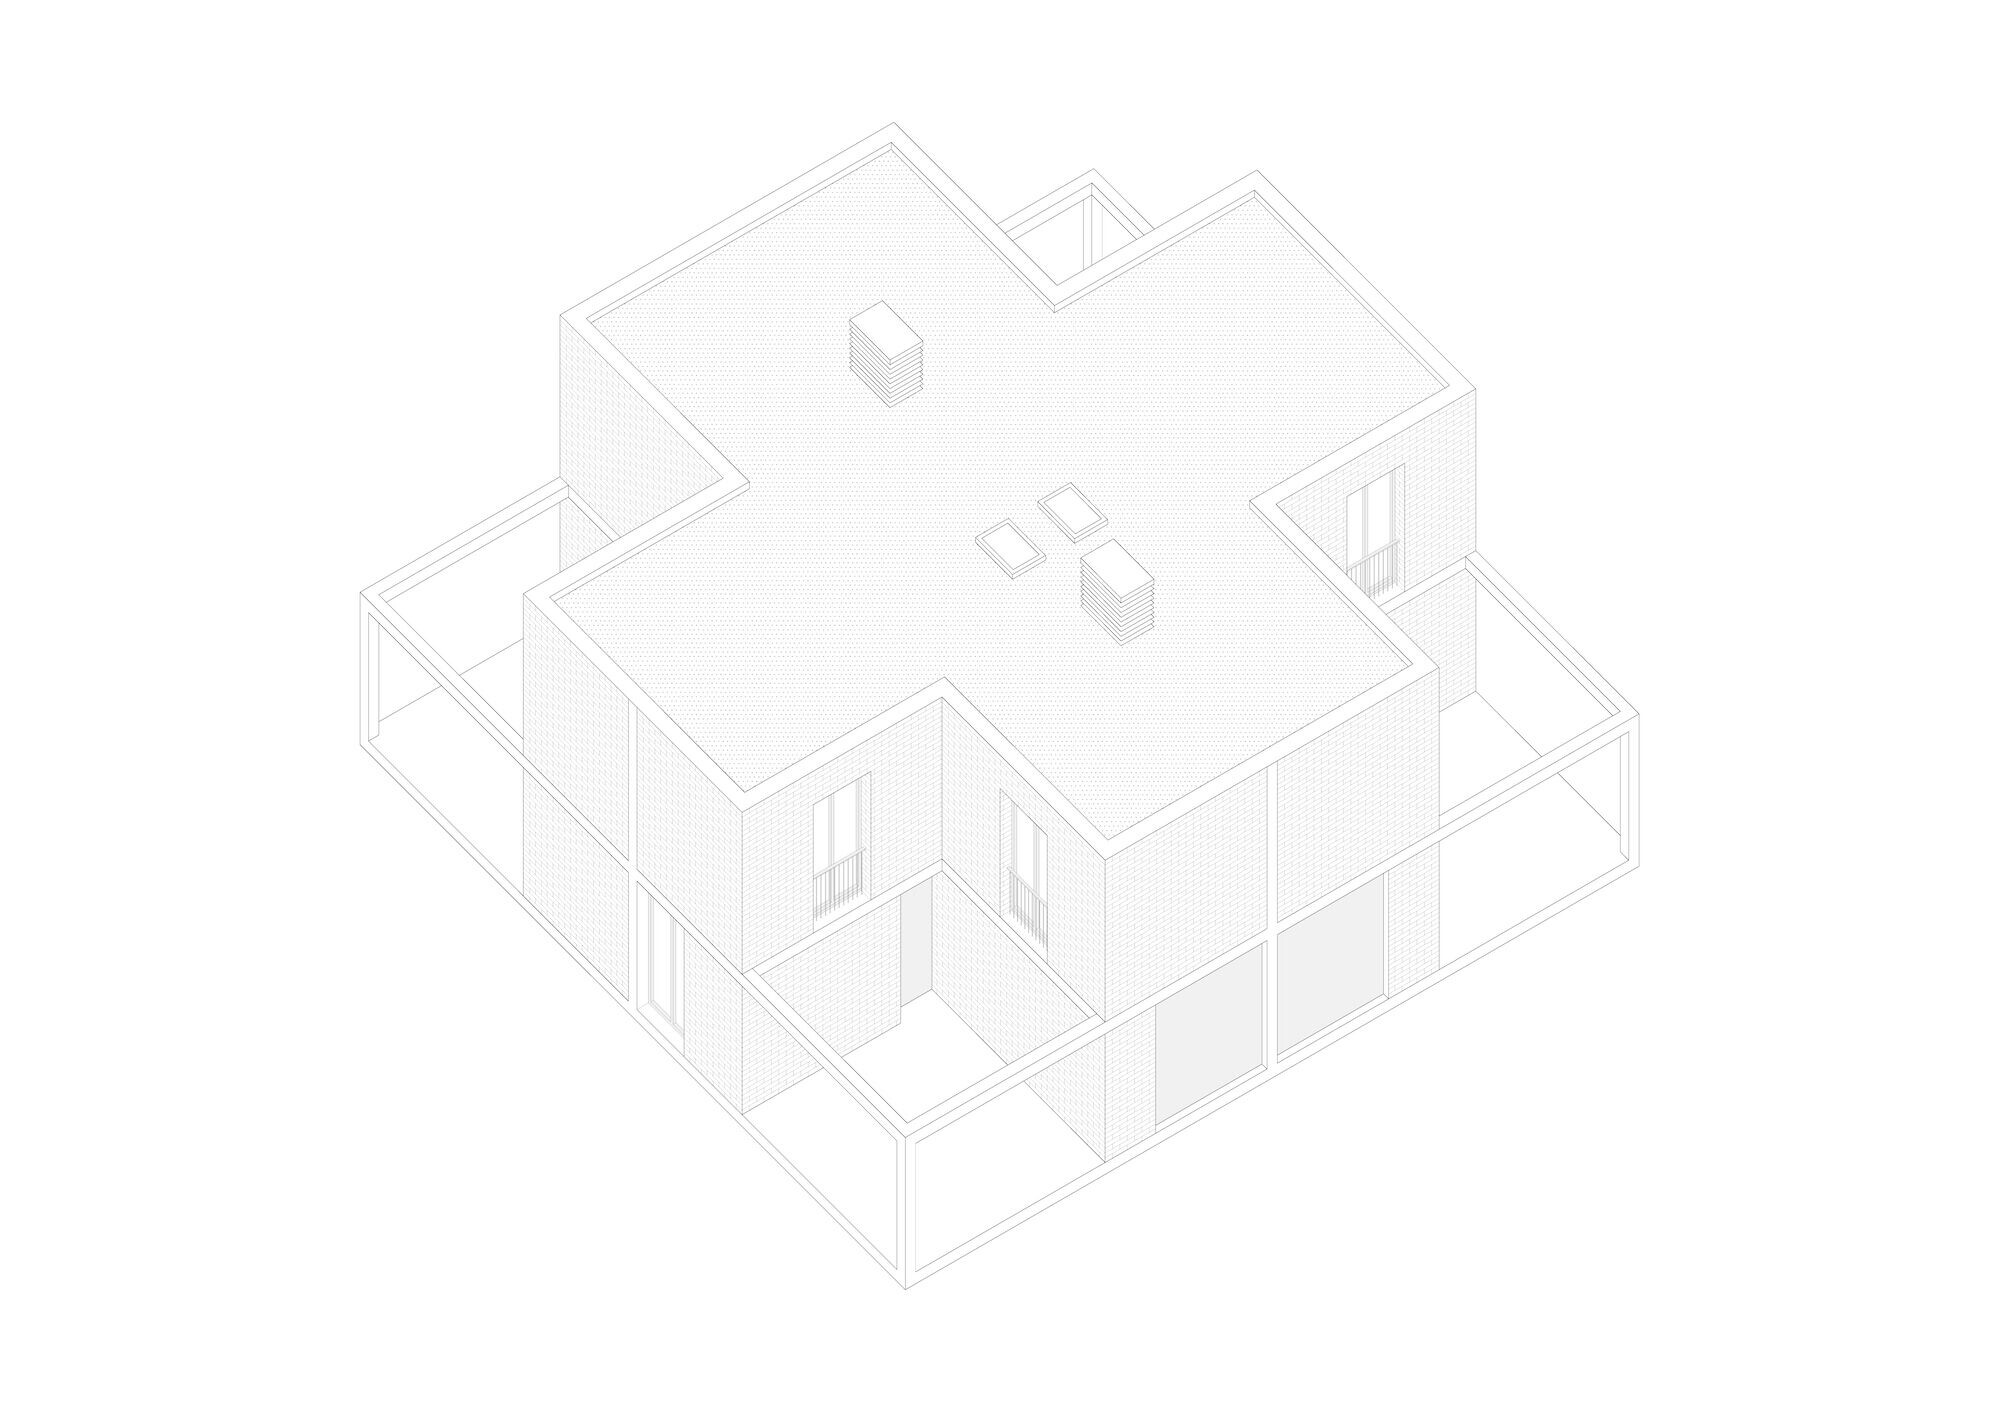
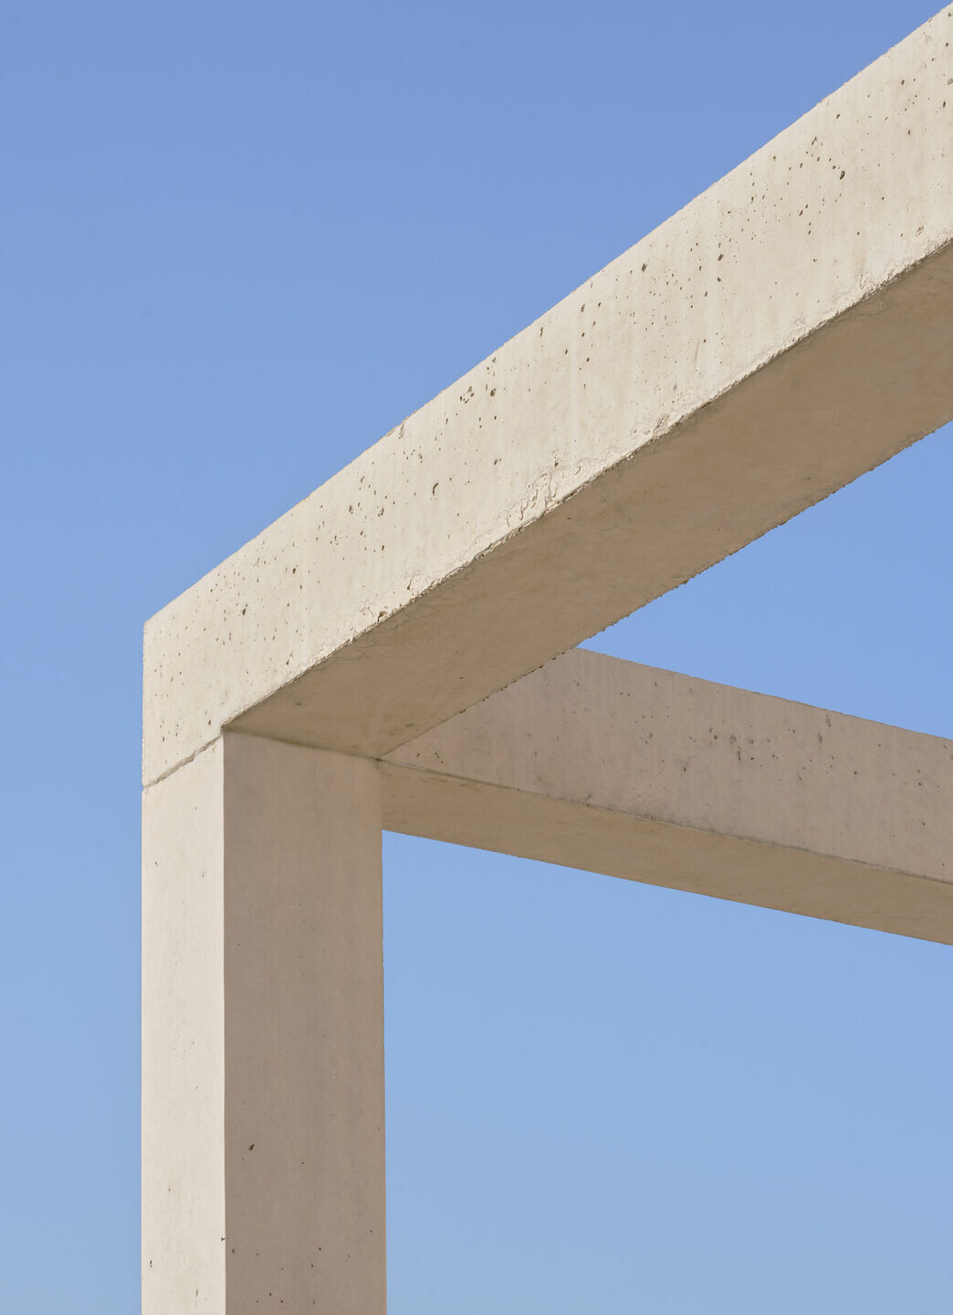
Each house faces opposite sides and is joins the other from the back like Janus, the two-faced god. This union is read as a single two-storey volume in the shape of a cross. The cross is inscribed in a square that encompasses the house and two exterior spaces framed by the exposed concrete structure.
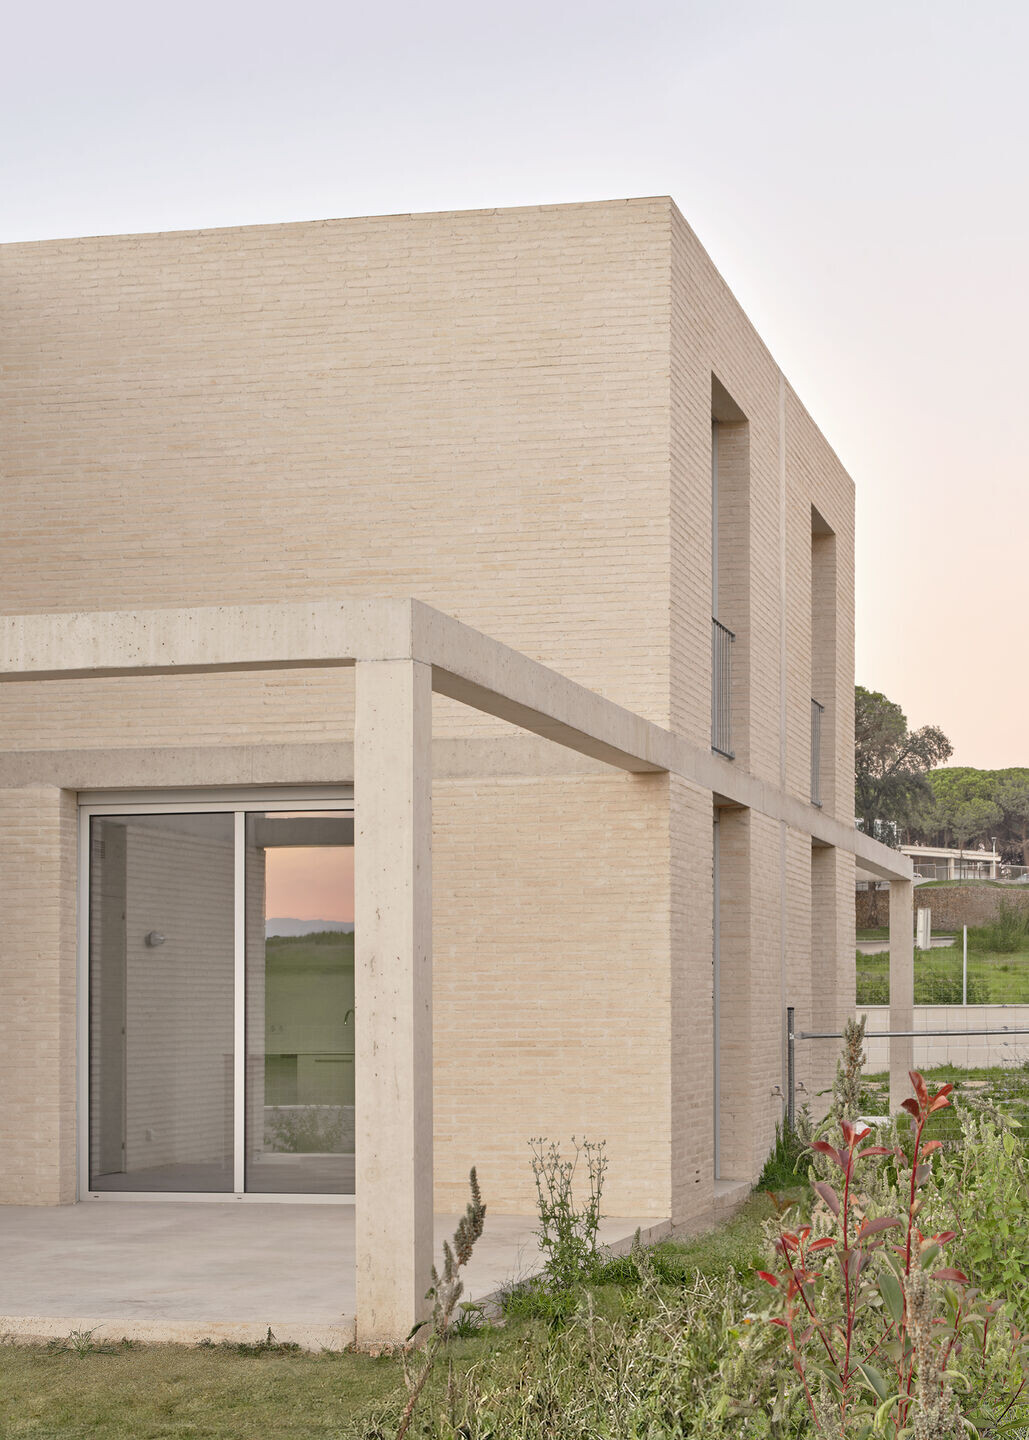
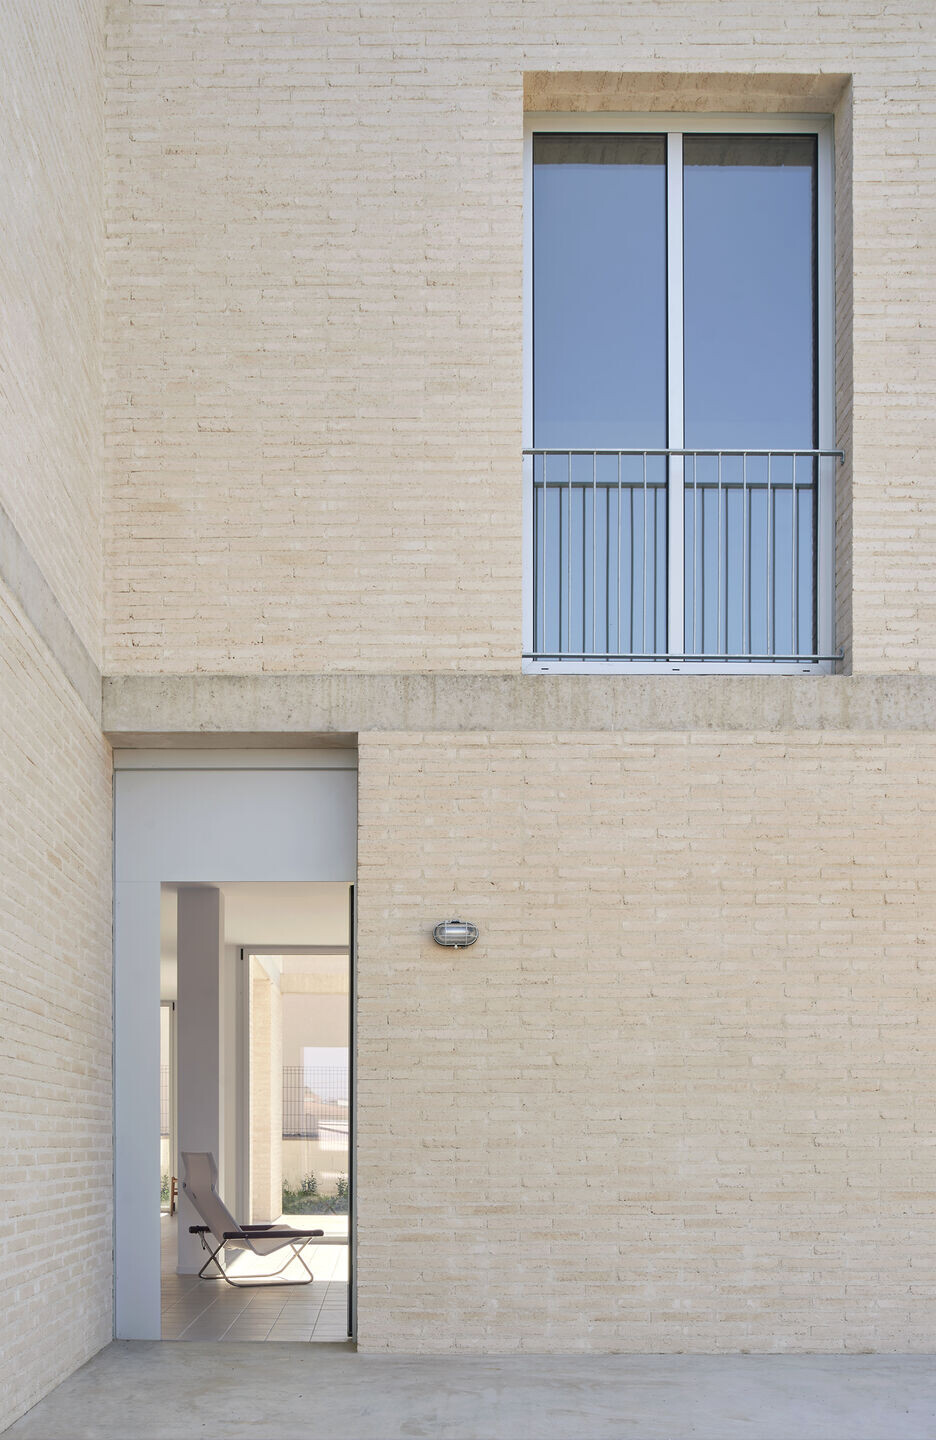
The construction aims to approach the materiality with frankness by exposing the concrete structure and the manual brick façade. A very subdued colour palette is used to tone down the high-flown tone of the surroundings and go unnoticed. The windows are placed in such a way as to compose 4 changing façades, generating different expressions depending on the position of the observer.

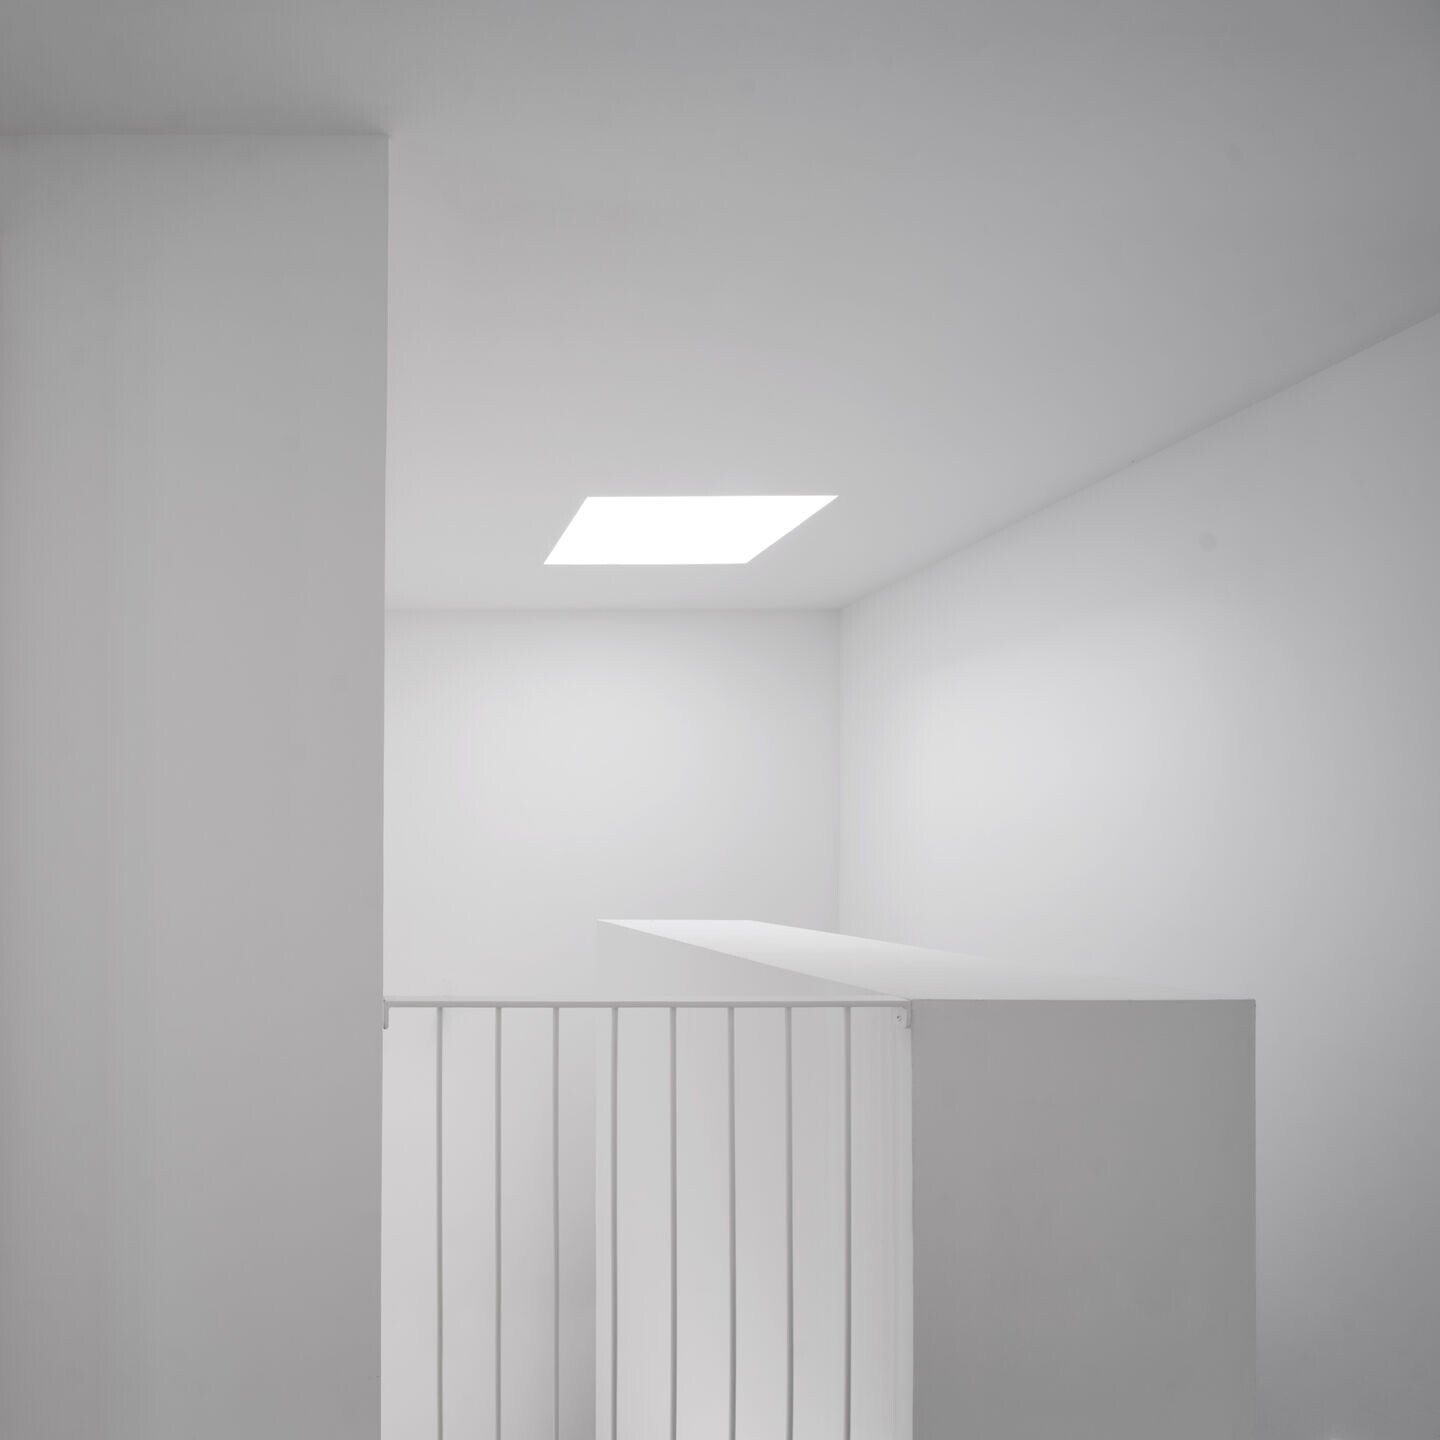
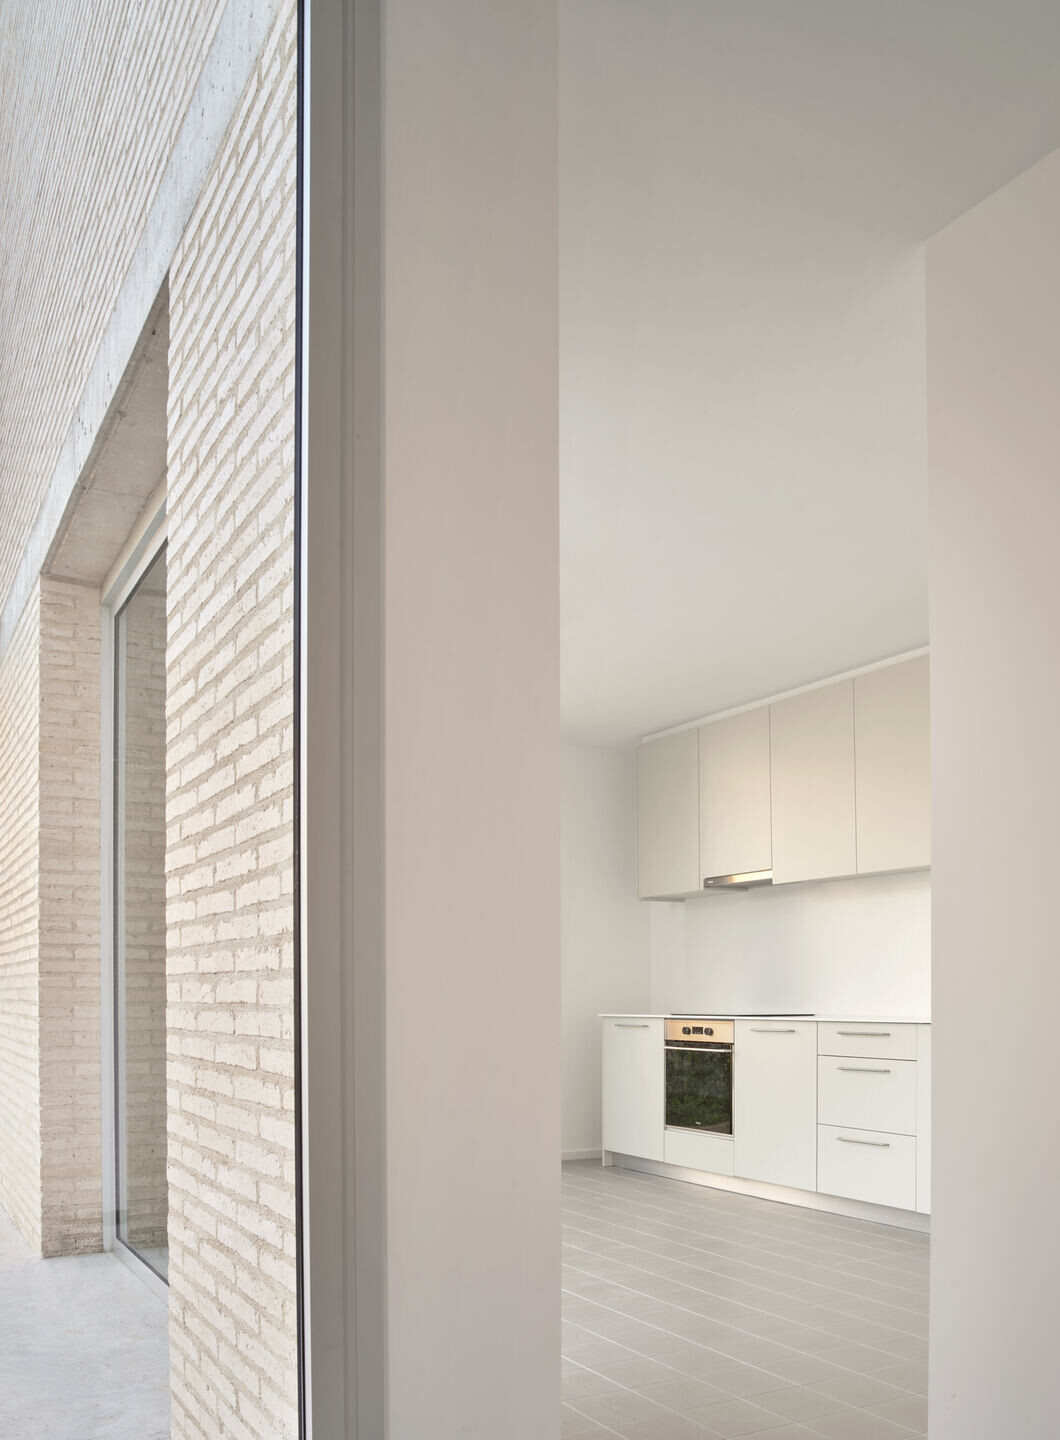
From the inside, these openings allow diagonal views across the exterior spaces. The cross-shaped geometry increases the corners and embraces the future pergolas. On the upper floor it allows the creation of spacious rooms without hierarchies that allow for different uses.
Team:
Architects: Jaime Prous Architects, Pineda Monedero
Collaborators: Construccions Busquets (contractor), OtherStructures (structure), Ordeic (installations)
Photography: Jose Hevia