

A new neighborhood anchor
Among the first in a new wave of buildings that are transforming West Palm Beach into a major urban center—with an international airport and the SOM-designed Brightline station just a short drive away—One Flagler brings the standards of a high-end New York office building to this growing downtown. It sits prominently on a peninsula along South Flagler Drive, where the Beaux-Arts First Church of Christ, Scientist, has long served as a beacon for drivers and pedestrians arriving from the Royal Park Bridge. Built on land that sat largely underutilized for decades, One Flagler complements the historic building with a contemporary architectural landmark, while generating crucial funding for the preservation of the church.
Drawing from Floridian modernism
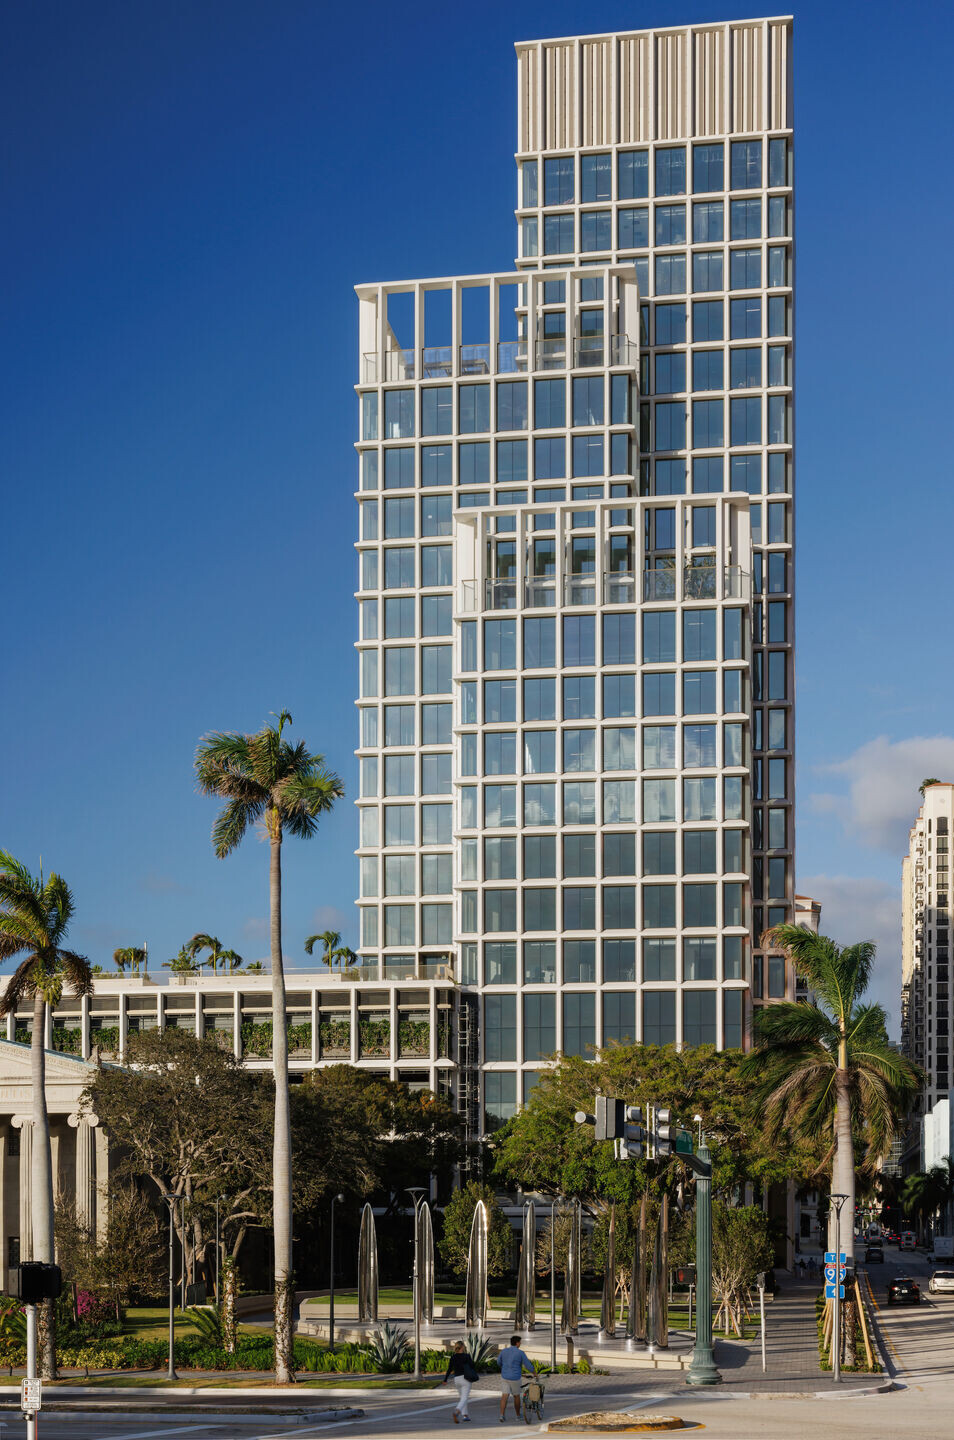
The design continues the rich legacy of modern architecture in South Florida. Featuring a trellis-like frame made of a burnished white concrete, the building rises in a series of intersecting volumes that are staggered in height, creating terraces at three levels. Planted loggias on the building’s lower levels mask the parking garage and create a green backdrop for the church. Precisely crafted facade details—gaps between the frame’s horizontal and vertical elements, as well as a dark metal trim around its deep-set windows—cast shadows and create textural definition. The building culminates in a crown of LED lighting, announcing its presence as a new icon in the city’s skyline.
Creating a high-end office experience
Taking cues from hospitality design, a porte cochere drop-off and a dramatic, two-story lobby clad in warm tones of walnut and limestone convey a welcoming entry. The offices offer a variety of floor plates—from larger, open workspaces on levels eight through 14, to mid-size floors from levels 15 to 19, and to boutique offices at the top.

Reimagining a public space
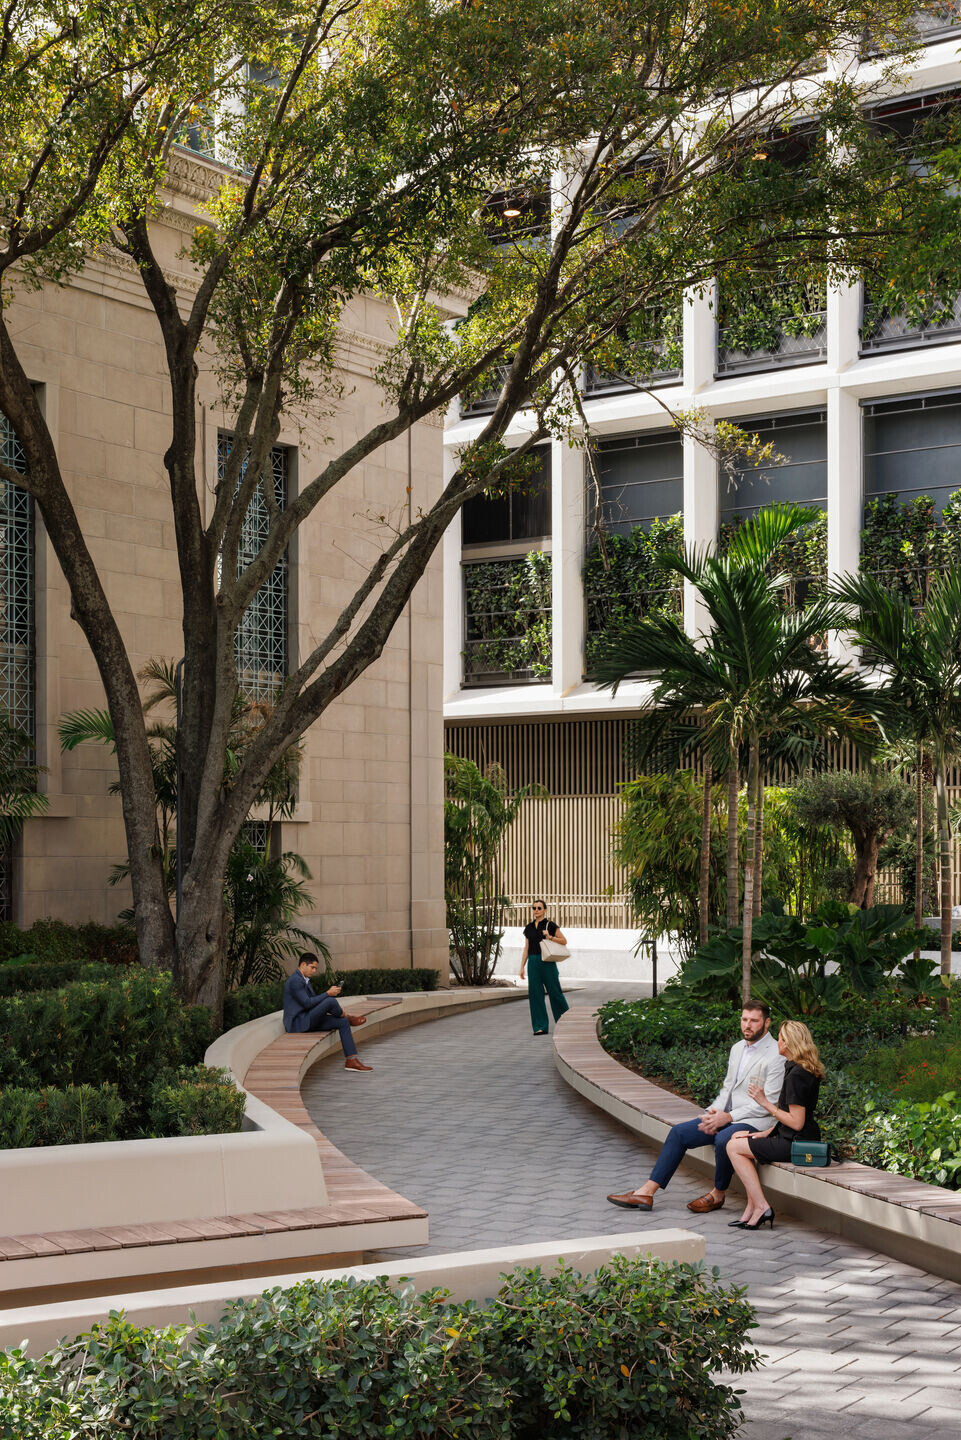
SOM reimagined the church lawn as a connective landscape, creating a new setting for flea markets, art shows, and other public events. The design centers on an old banyan tree, surrounded by curved pathways that contrast the rectilinear forms of One Flagler and the church. Complementing the park, the first floors of One Flagler offer public amenities, with retail to the north, a restaurant to the east, and a new reading room for the church along the south—a larger and brighter space than the aging, one-story structure that had been occupied by the church.

Planning for sustainable growth
Calibrated to Florida’s warm climate, One Flagler’s high-performance facade shades recessed windows from direct sunlight. Together with insulated glazing units, the design reduces the amount of thermal energy that can penetrate the interior while bringing natural light inside. The 285,000-square-foot, LEED Gold building uses energy-efficient mechanical systems, all housed well above the floodplain at the top floor, and a dedicated outdoor air system brings fresh air into all the interior spaces. Outside, bioswales retain stormwater, and the park, reflecting pool, and plant wall work in tandem to create a public amenity and enhance the biodiversity of the site, attracting more life into this growing part of the city.

Team:
Owner: Related Ross
Architect: Skidmore, Owings & Merrill (SOM)
Structural engineer: Thornton Tomsetti
General contractor: Coastal Construction
MEP engineer: Vanderweil Engineers
Civil Engineer: Kimley-Horn
Landscape Architect: SOM and Design Studio Boca
Facade Consultant: Paramount Consulting and Engineering
Signage: Panamera
Sustainability Consultant: Spinnaker Group
Photo Credit: Courtesy of Related Ross © Colin Miller

Materials Used:
Concrete precast: Gate Precast
Window: West Tampa Glass
Coatings: Akko Nobel
Glazing: Vitro coating fabricated by Tecno Glass
Concrete superstructure: Highbury
Roof pavers: Tile Tech
Waterproofing: Tremco
Foundation Waterproofing: Cetco
Elevators: TKE
Stone: Travertine, Silver cloud, Golden Brazil
GFRC: Building Blocks
Planter Screens: Jakobs System Net
Millwork: Mesh
Ornamental Metal: Lotspeich
Roofing: Sika Sanafil
Coiling Doors: Overhead Doors
Fire Shutters: Mckeon
Hollow Metal Doors Ceco


