The new headquarters of Podium Advanced Technologies, located near the Aosta Valley, reflects the vision of a forward-thinking company. Designed by ACC Naturale Architettura di Cristiana Catino and PlaC architecture urban design, the space fosters collaboration and idea exchange.
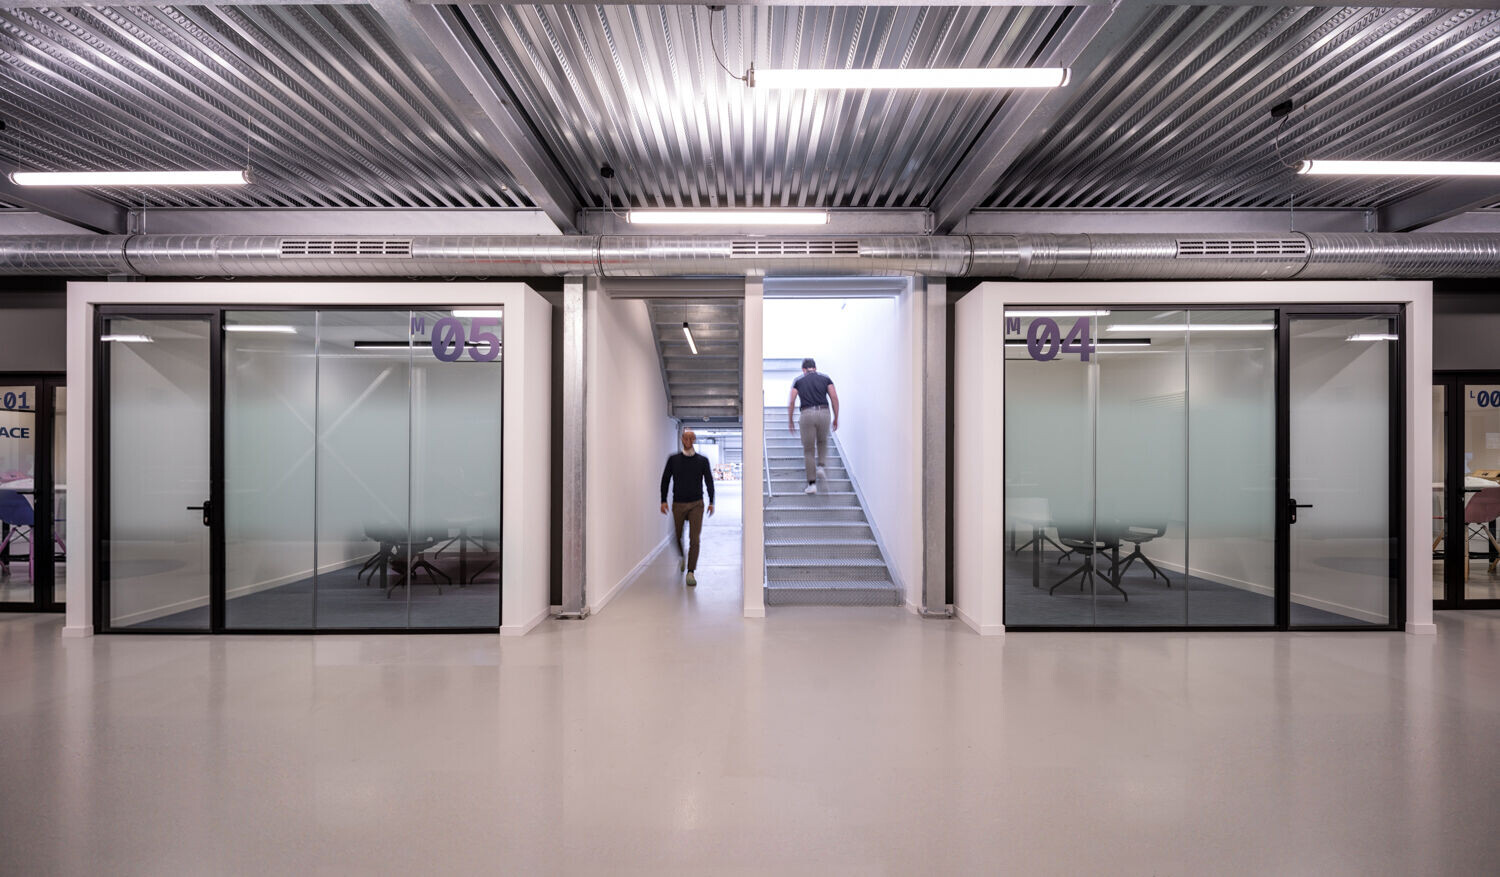
Podium Advanced Technologies, a leader in motorsport and hybrid-electric mobility engineering, has transformed a 1980s industrial building into a modern, sustainable headquarters. Located in Pont Saint Martin, the site integrates innovative design, employee well-being, and a connection to nature.
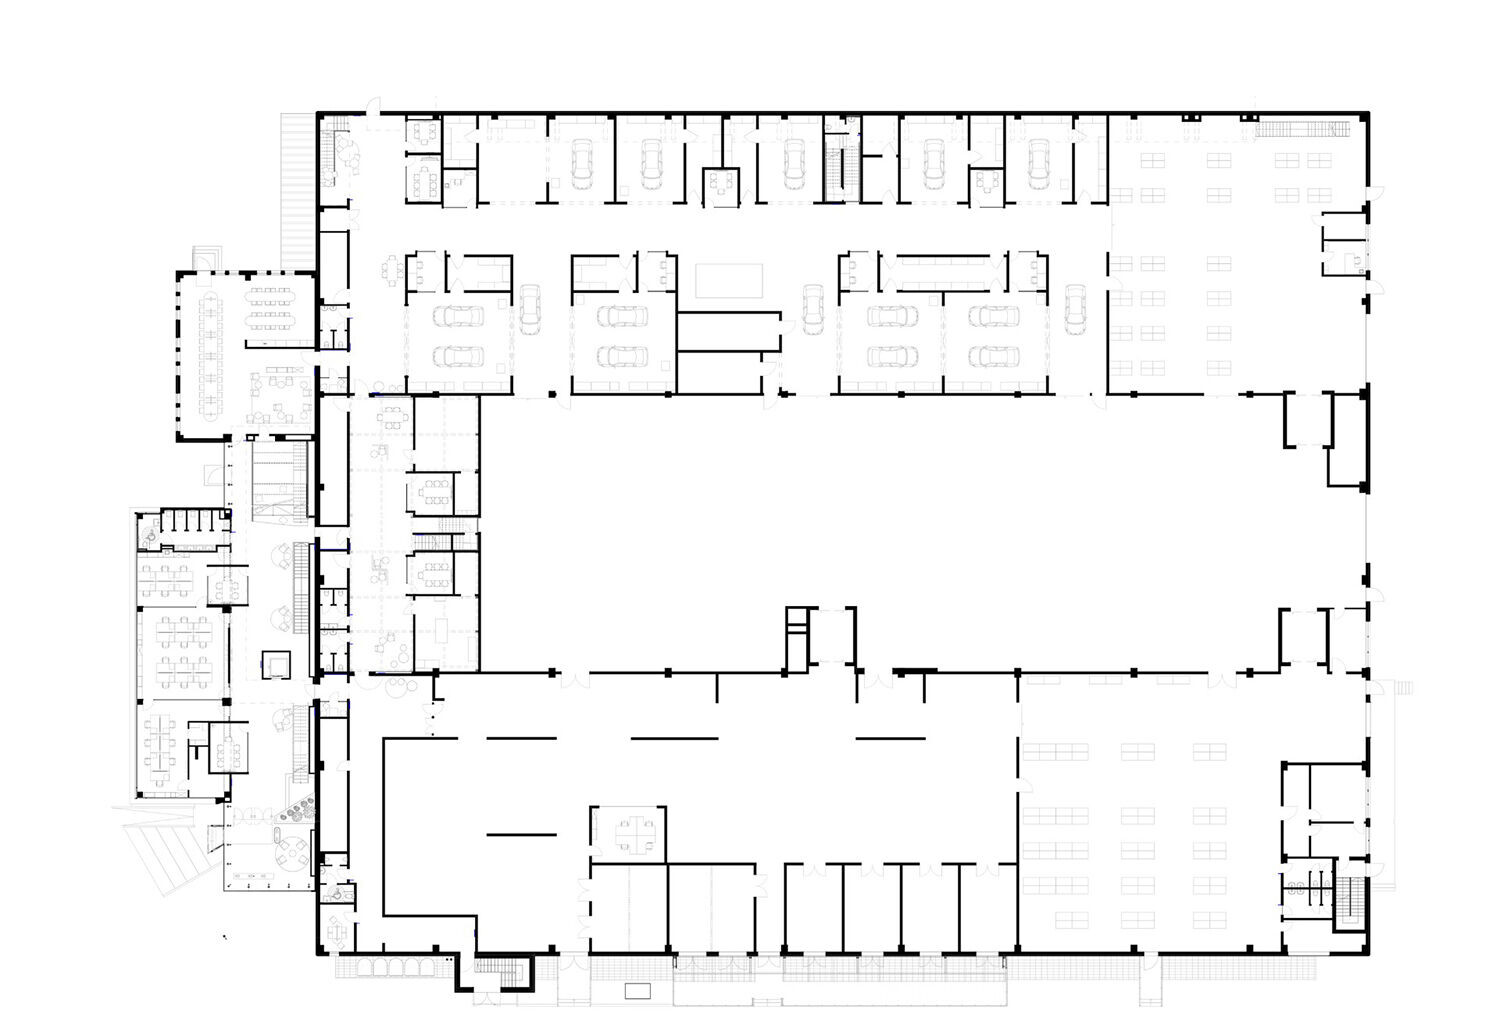
The project repurposed an abandoned food industry building, preserving structural features like open spaces, valley views, and a glass entrance. Interiors were entirely redesigned for flexibility and growth.
“The project adapts an existing building to the evolving needs of an innovative company,” said the design team. “It exemplifies how architecture inspires productivity and facilitates the transfer of ideas and values.”
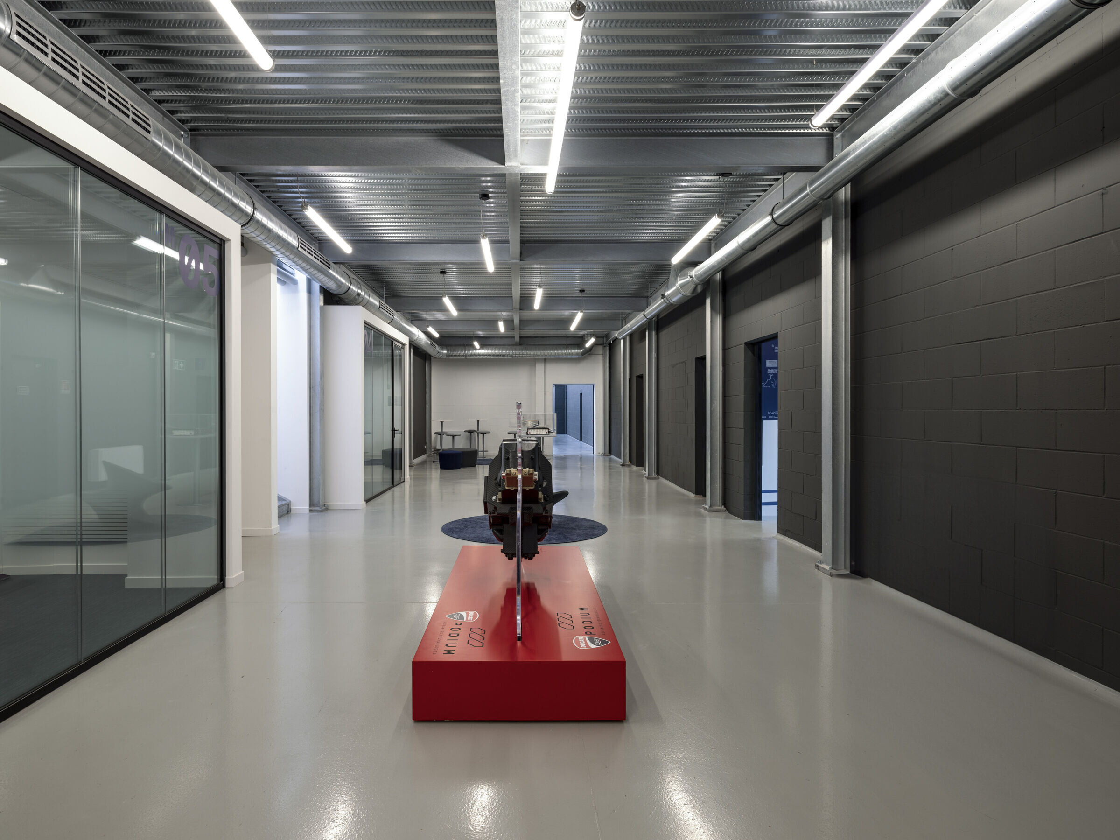
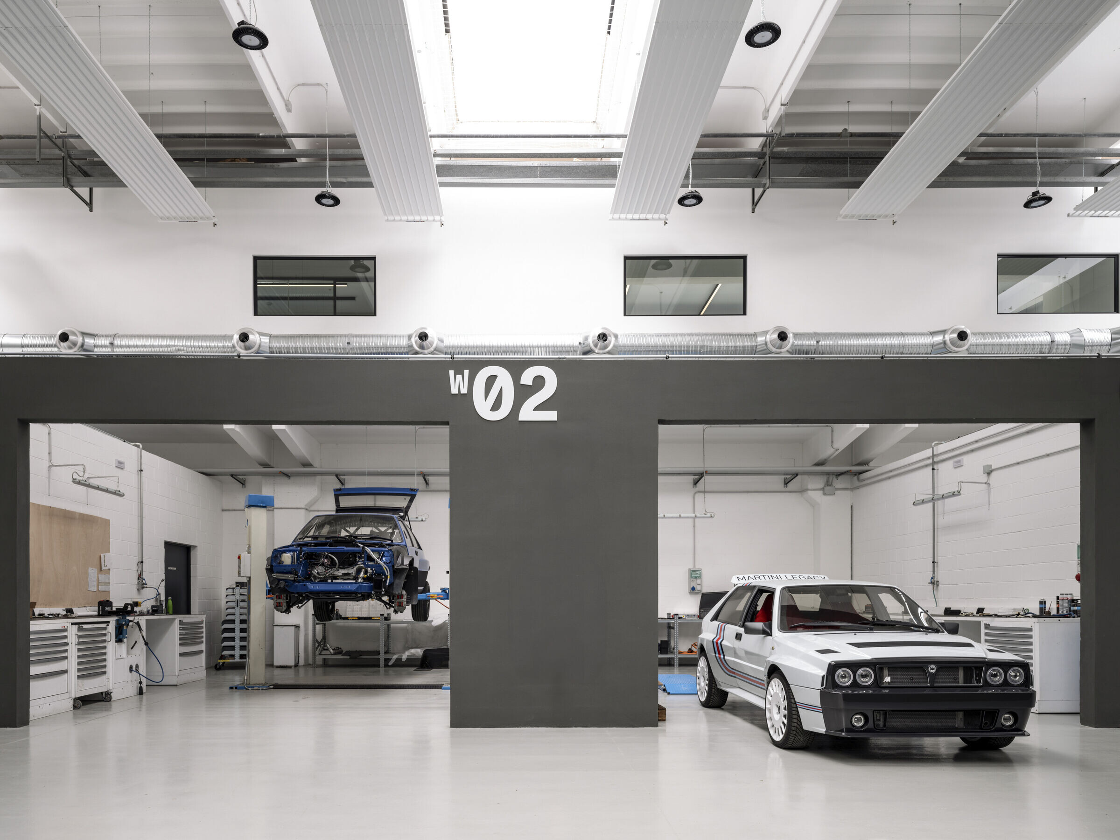
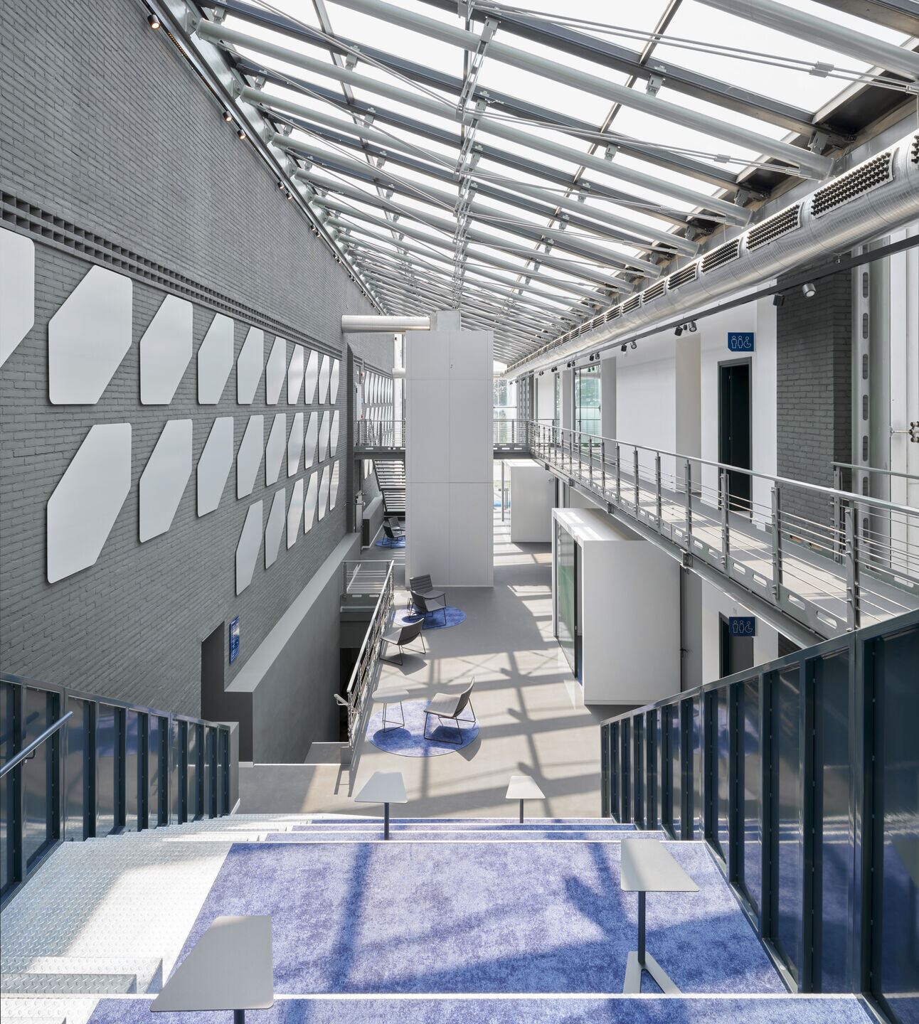
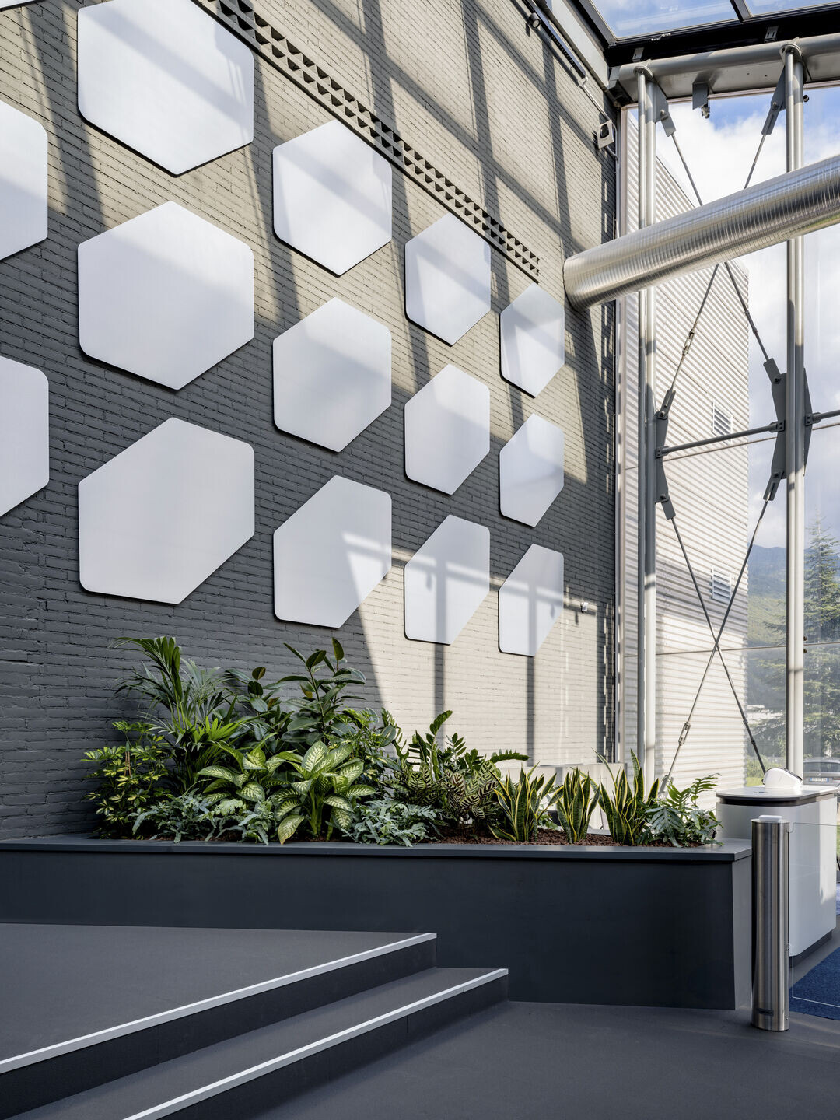
The layout supports Podium’s relocation, aligning with its innovative ethos. Collaborative areas and private spaces blend seamlessly, enabling interaction and efficient workflows. A central glass atrium serves as a hub, featuring a stepped seating area for up to 35 people, suitable for events or informal gatherings.
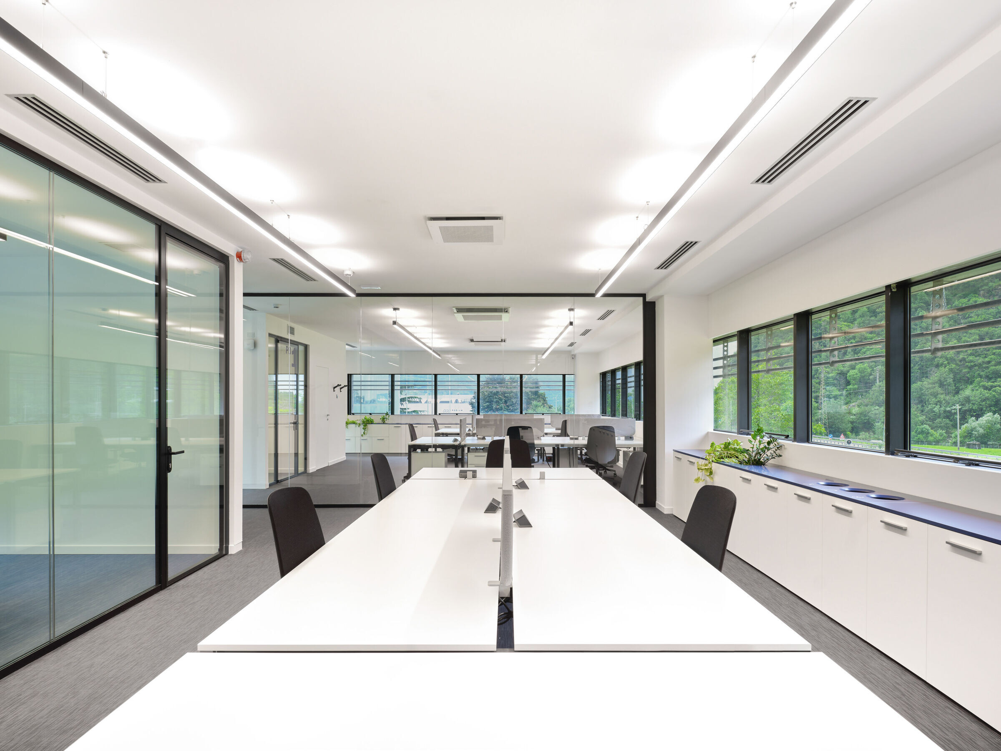
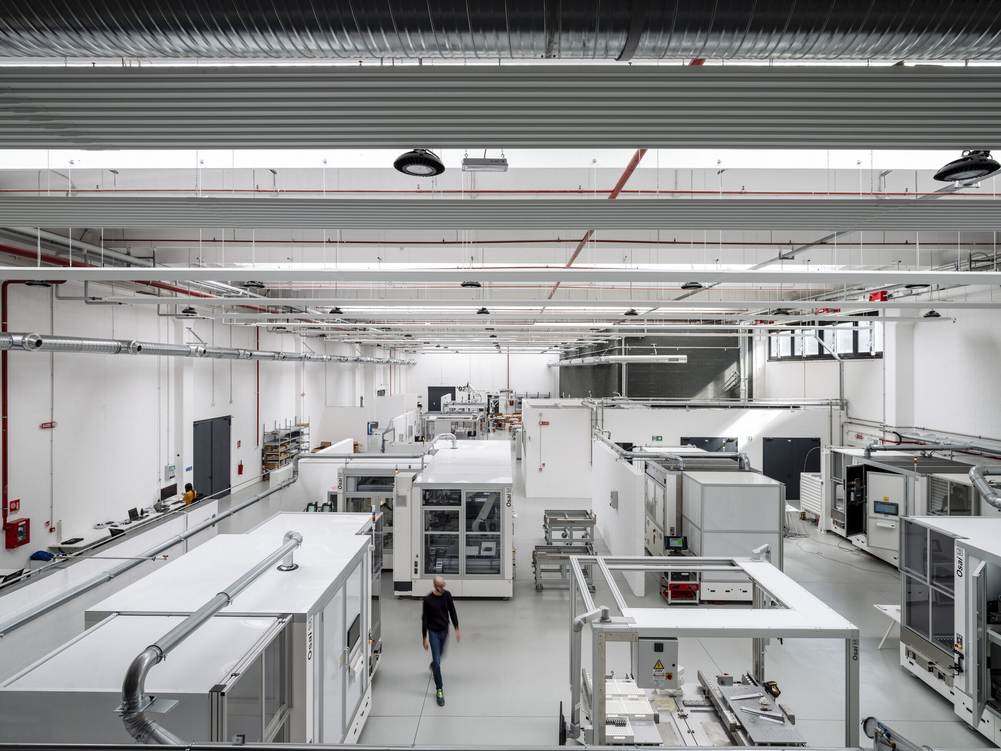
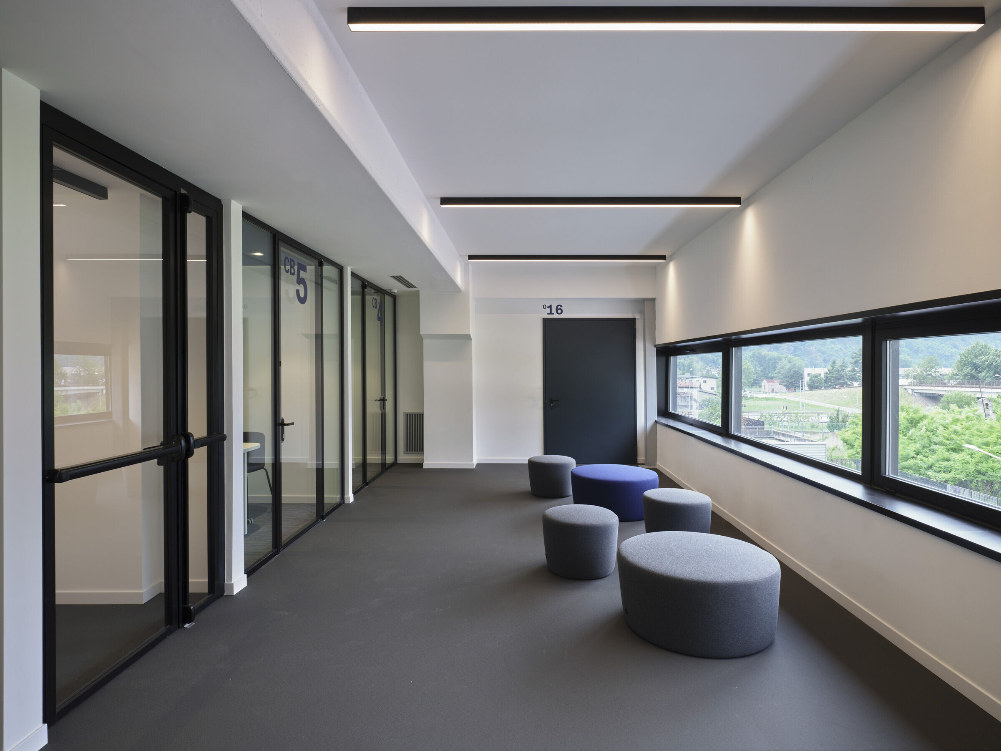
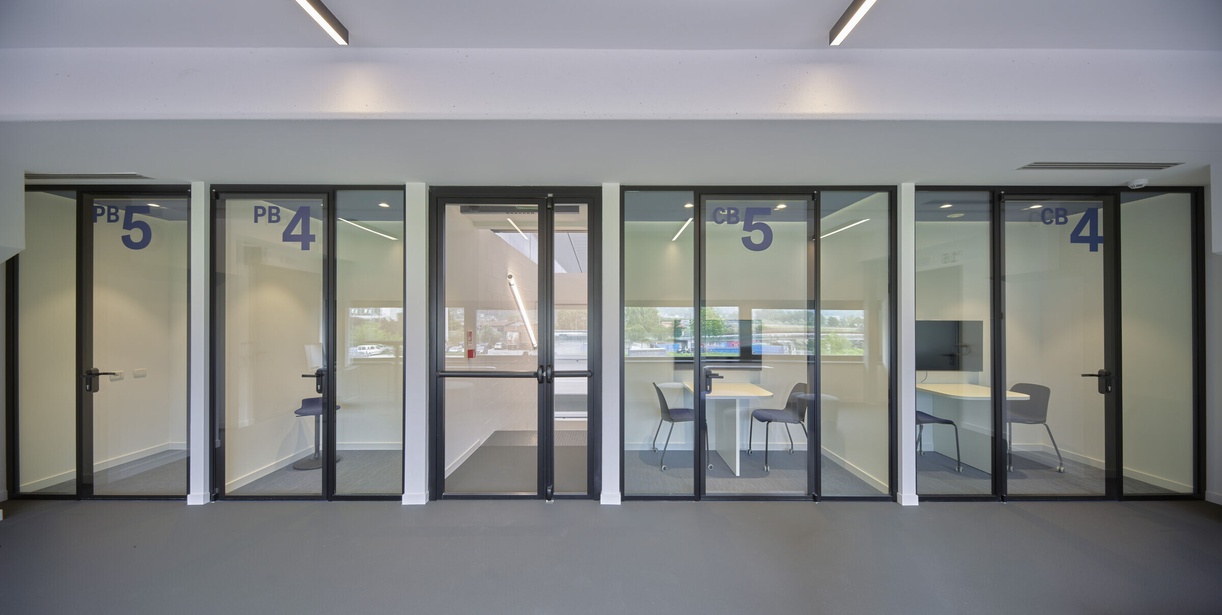
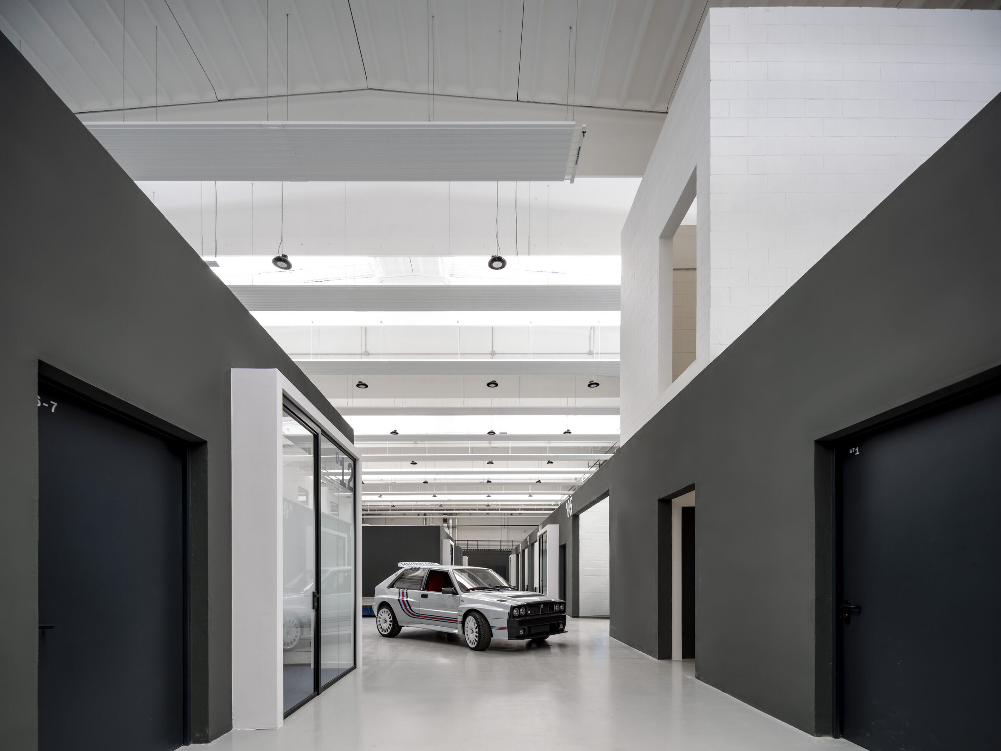
Offices span two floors, with open spaces divided by glass walls to balance collaboration and privacy. Lounge areas, break rooms, and private phone booths enhance employee comfort. Production areas include meeting rooms and mezzanines for operational oversight, while confidential project zones can be closed off as needed.
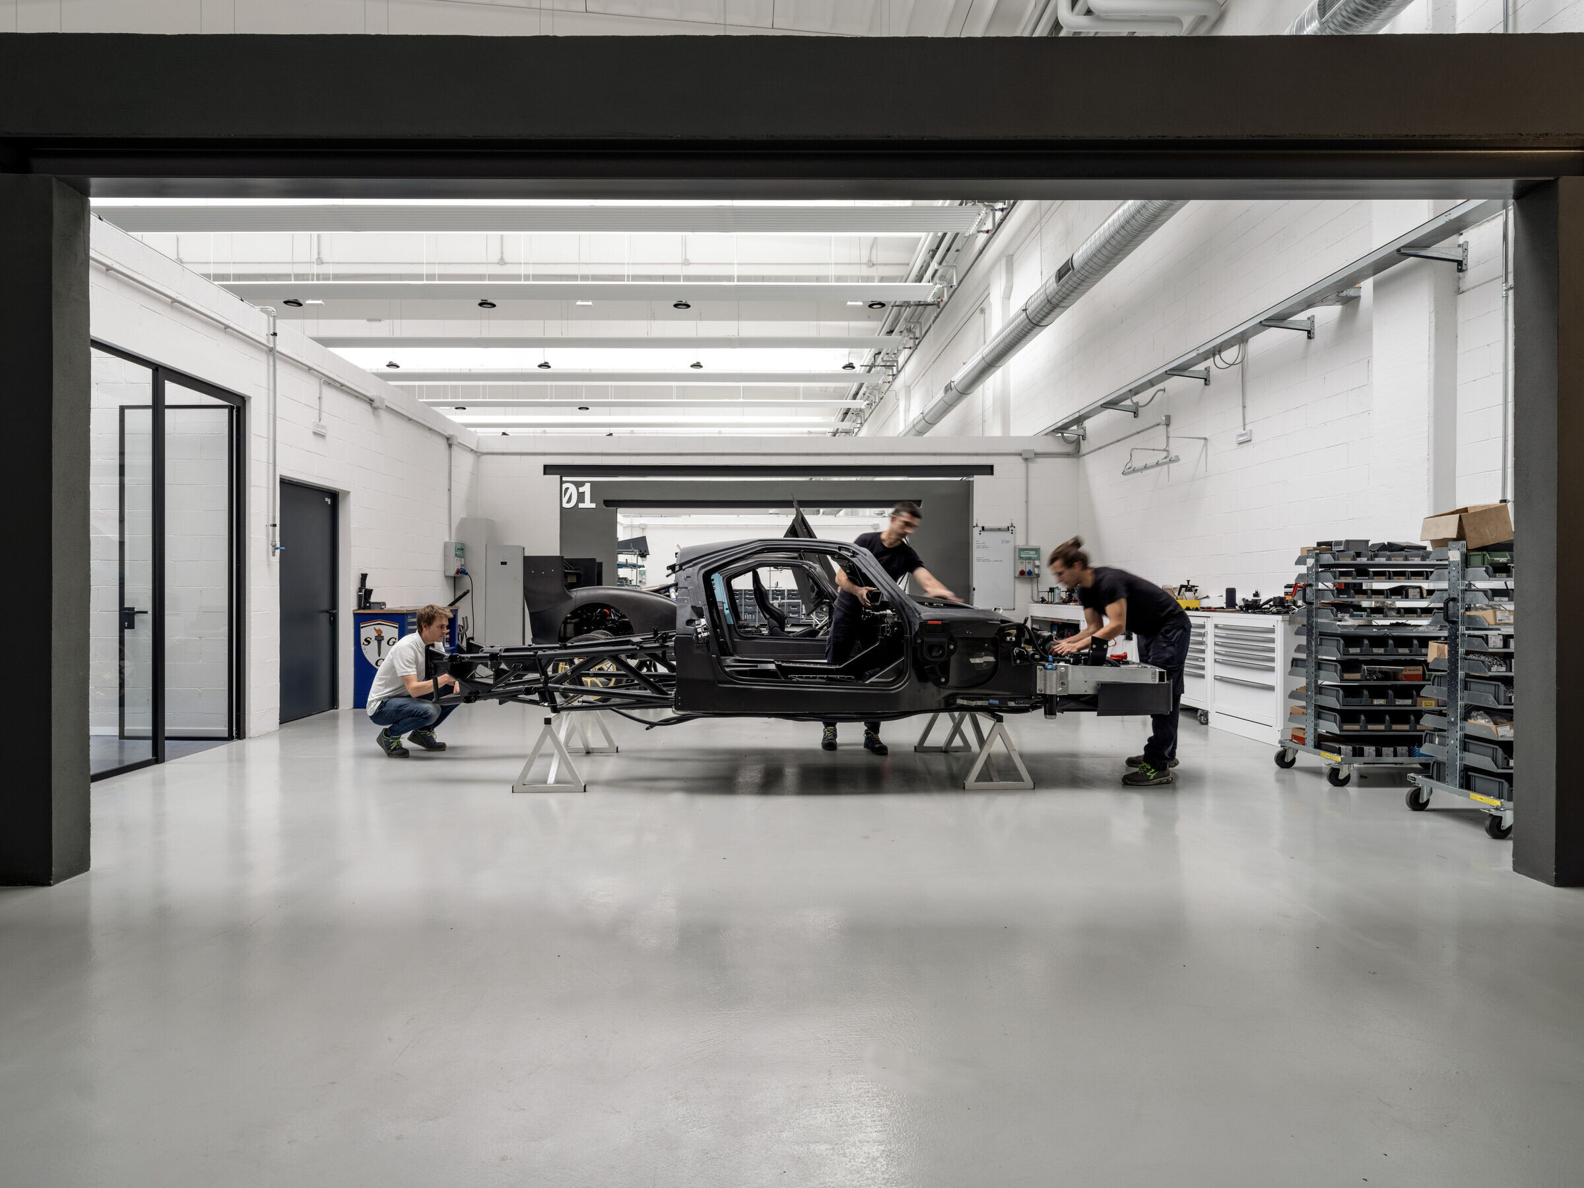
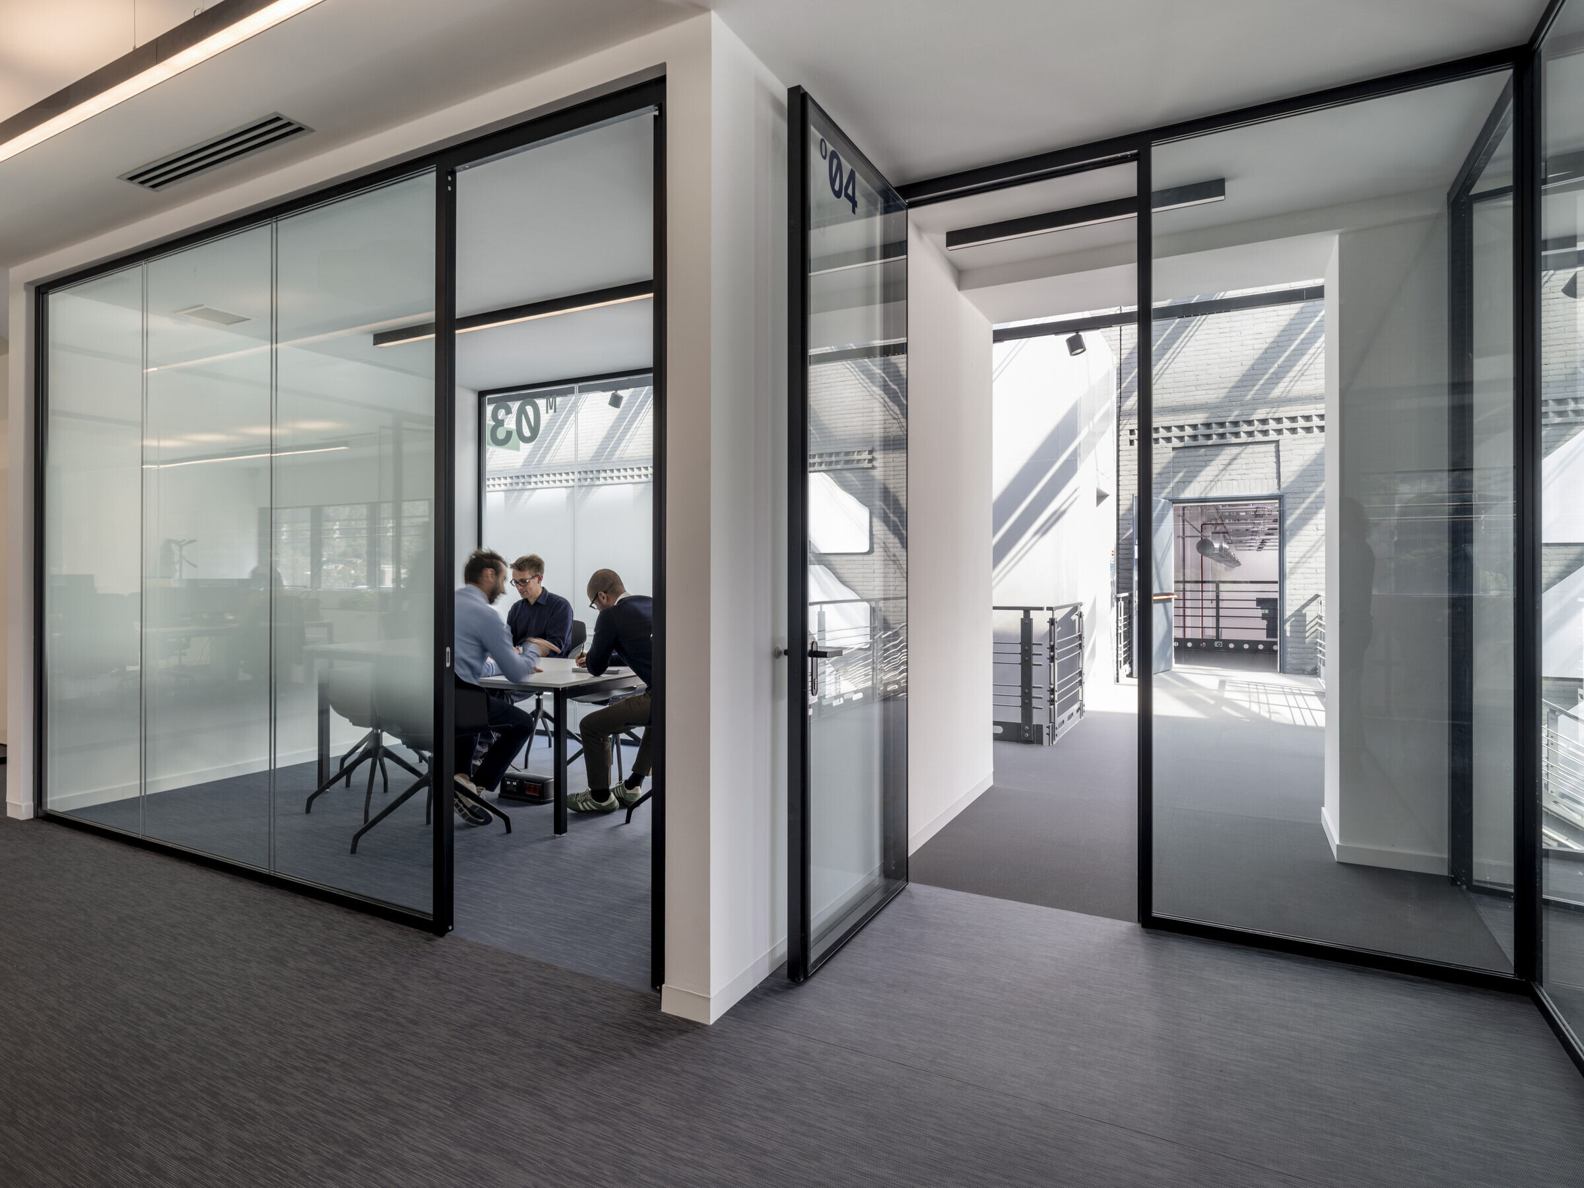
The design prioritizes energy efficiency, natural light, hybrid ventilation, and soundproof flooring for a comfortable, sustainable environment. The building integrates with its surroundings through large windows and 2,000 square meters of greenery, which enhance relaxation and environmental harmony. EV and bike charging stations further underscore the project’s sustainability focus.
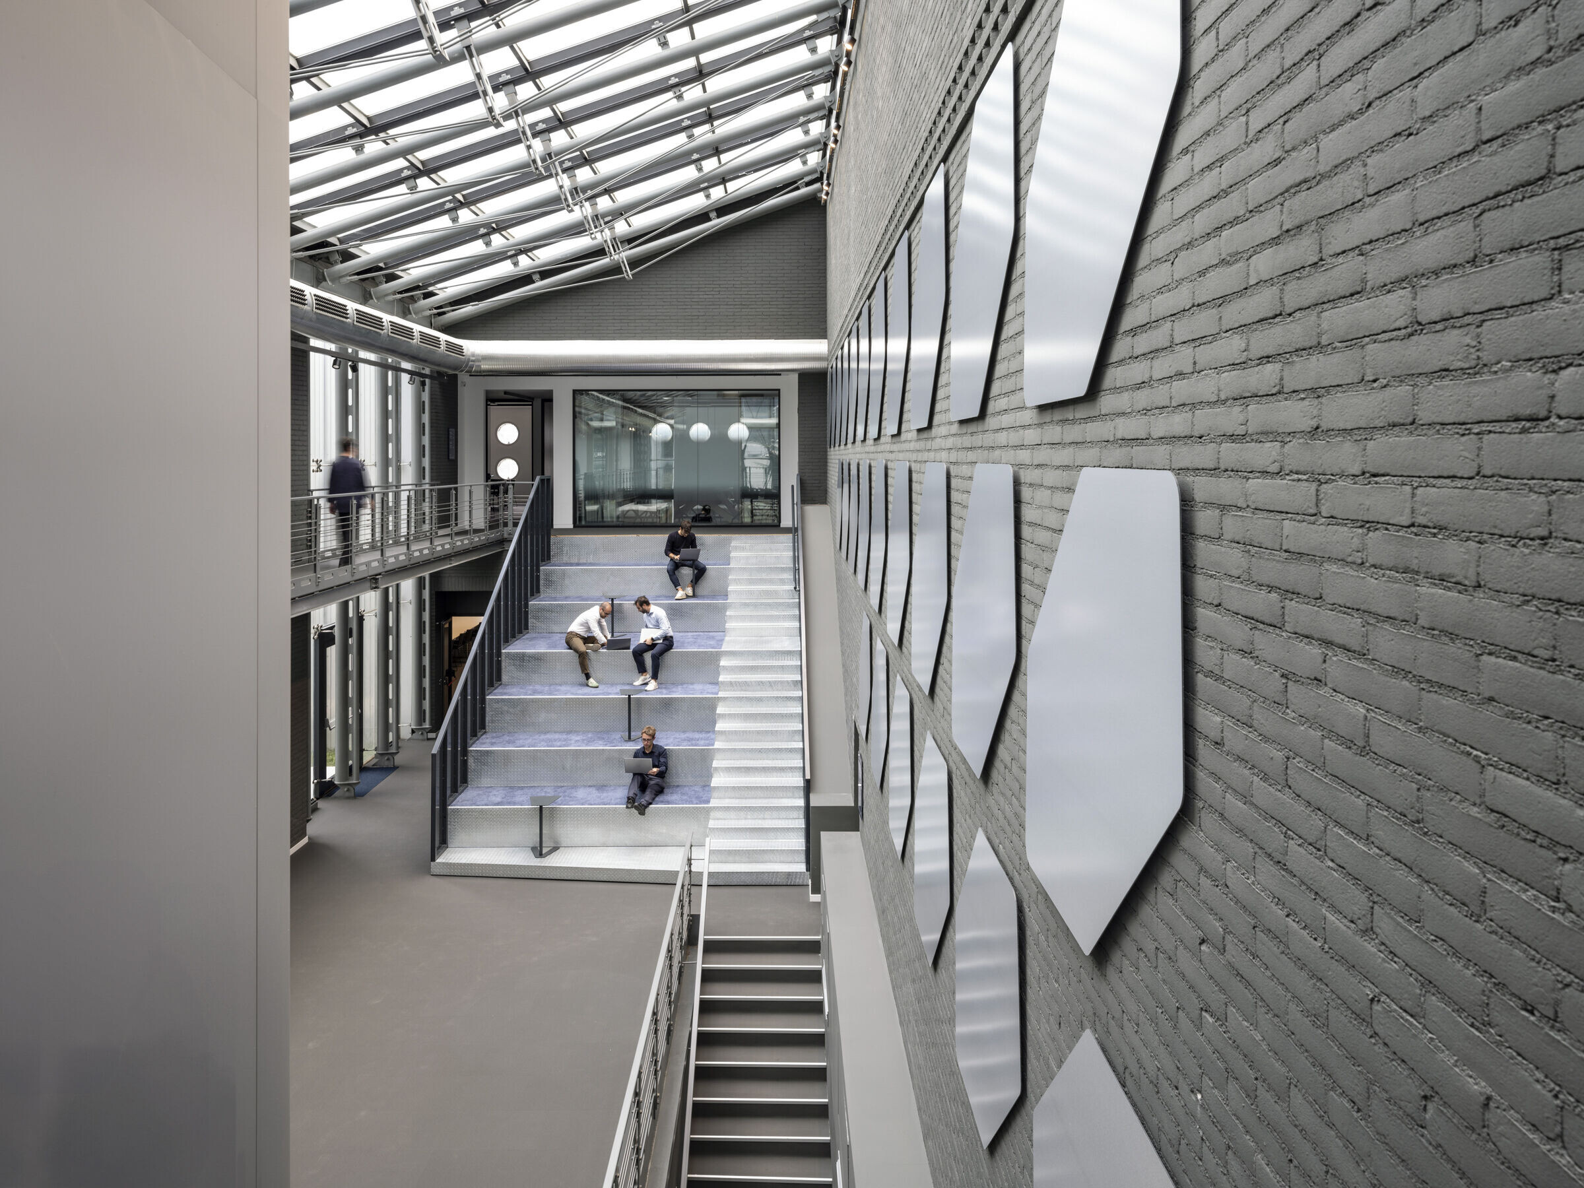
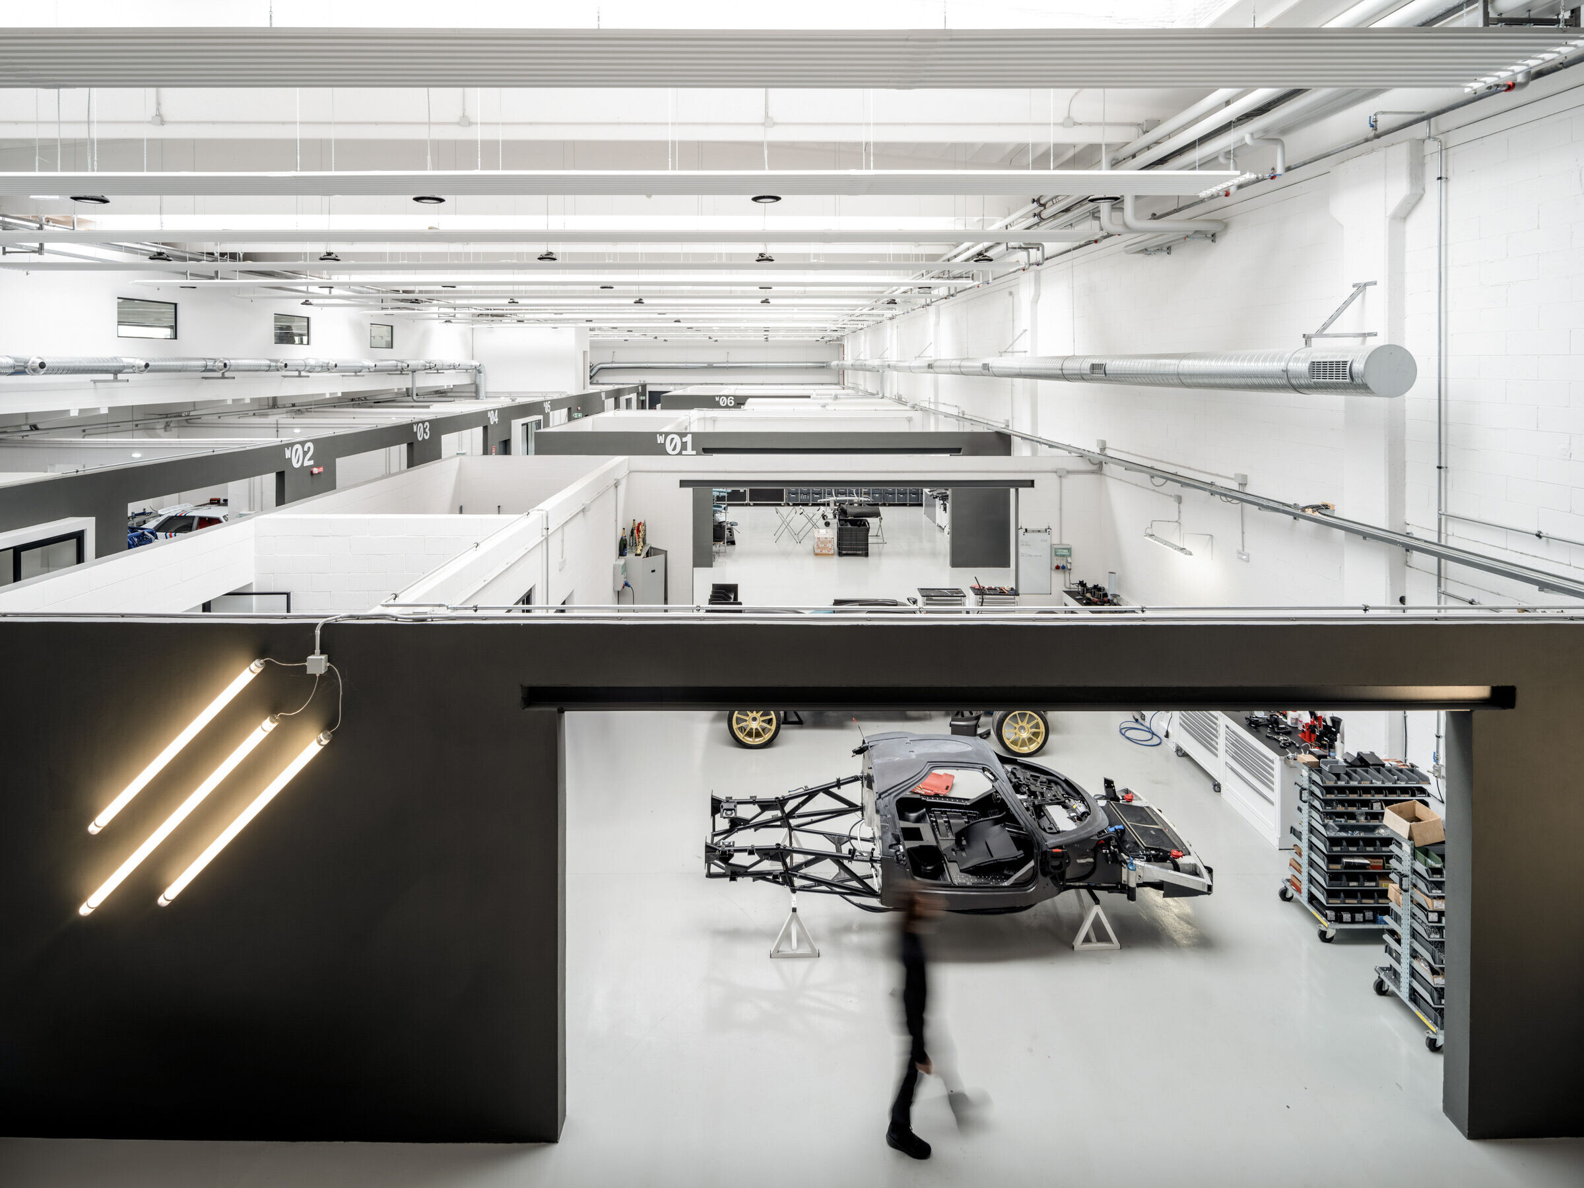
Materials like glass and brushed steel convey Podium’s technological essence. A palette of white, dark gray, and blue symbolizes precision, depth, and innovation, reinforcing brand identity and improving navigation through coordinated visual elements.
This new headquarters embodies Podium’s commitment to innovation, collaboration, and environmental responsibility.
Team:
Architects: ACC Naturale Architettura di Cristiana Catino and PlaC architecture urban design
Electrical Systems and General Supervision: Studio ingegneria Alberto Diana
Structural Engineering: Ing. Alberto Gario
Mechanical and Hydraulic Systems: Ing. Davide Diana
Construction: Ardea Costruzioni
Mechanical Systems: Tecno Plants
Electrical Systems: Ten Solution
Photographer: Fabio Oggero
Materials Used:
Furniture and Fixtures: IVM (glass partitions and office furniture), Diemme (movable lounge area furniture), Metalmek (lighting fixtures for offices and atrium), Arena Arredamenti (custom-made furniture), Eco Contract (vinyl flooring and carpeting), Docks & Docker (graphic panels), Spal Neon (outdoor signage).