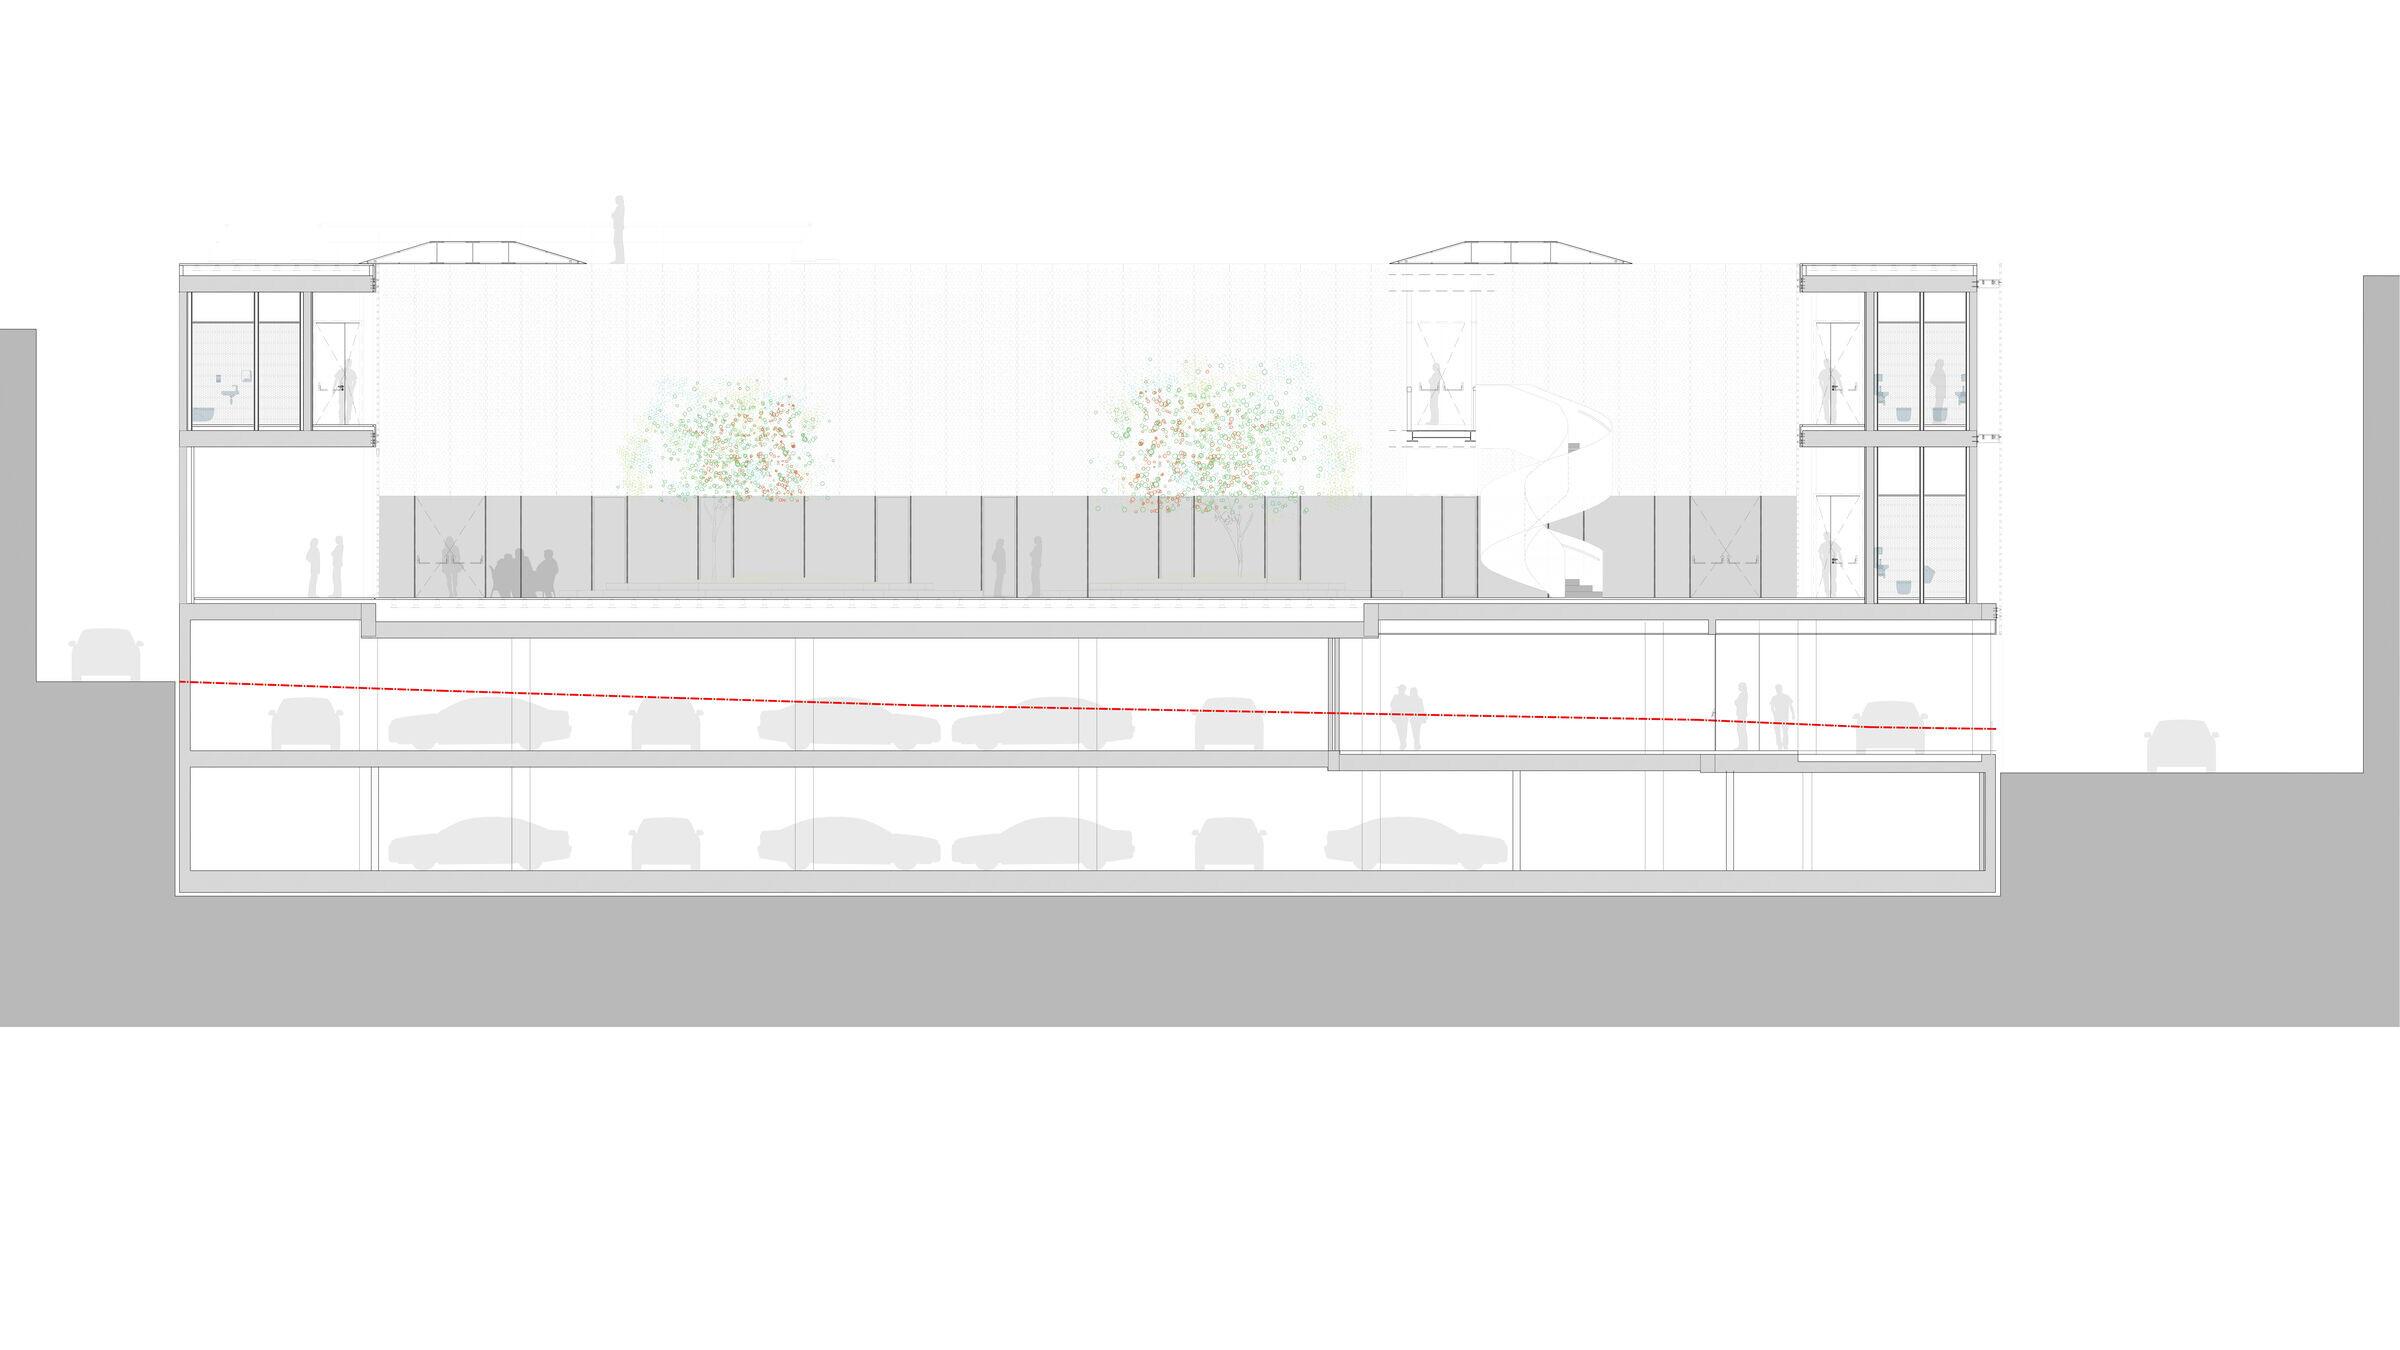
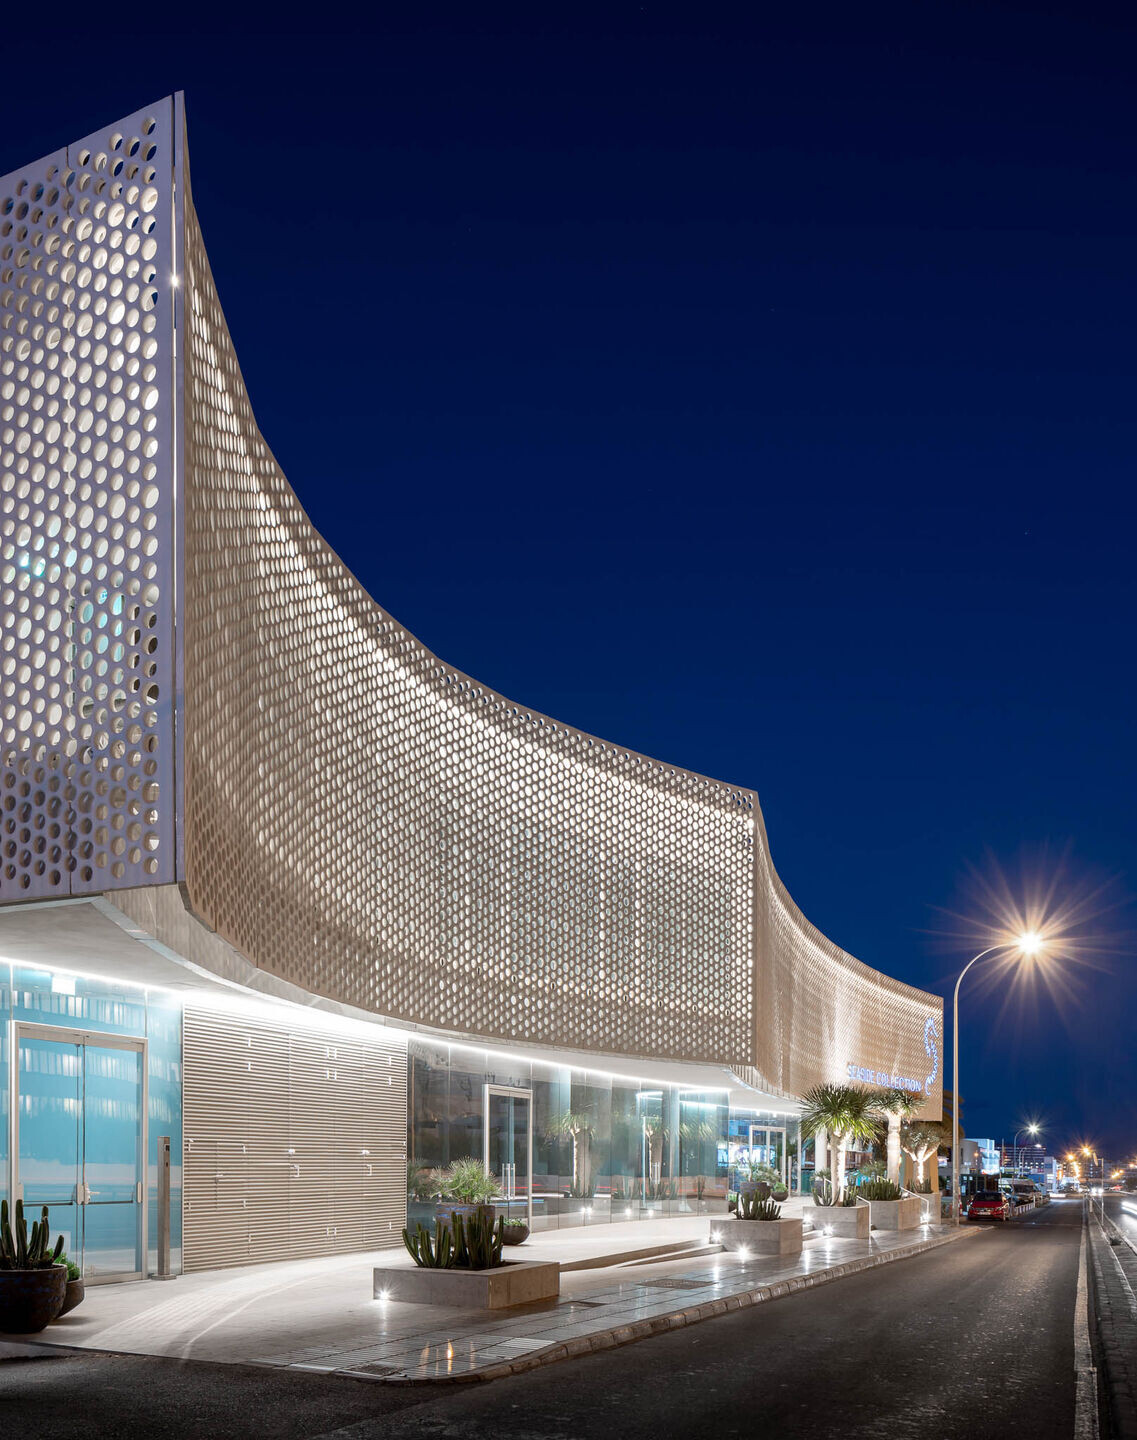
The office building for the SEASIDE COLLECTION headquarters in Playa del Inglés is located in an area of future centrality perfectly communicated. The site has a predominantly south orientation with its main façade coinciding with the territorial access road (GC-500), with a high traffic density, which in the near future is intended to be transformed into an urban, cyclable and pedestrian promenade.
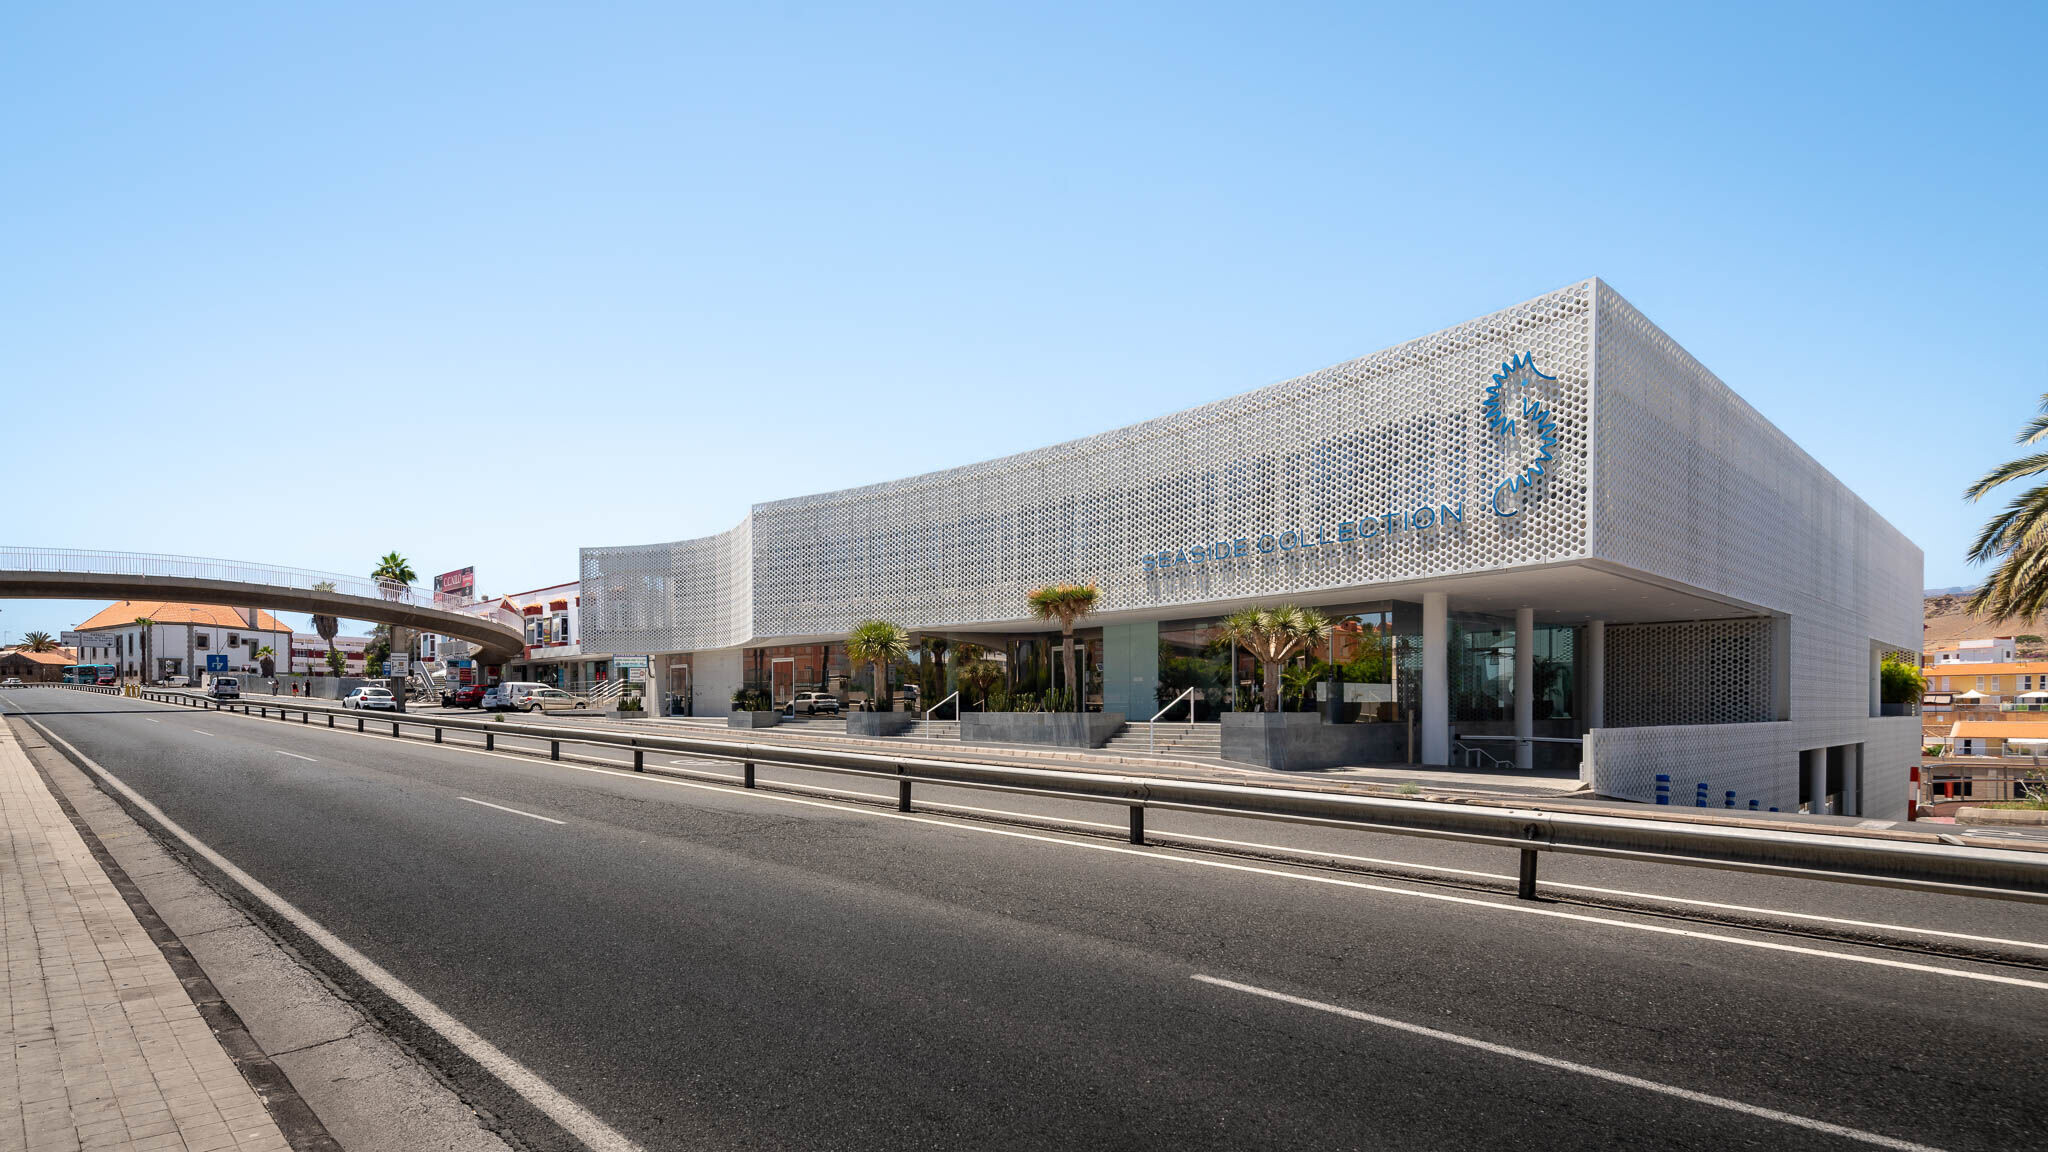
At first glance it is a somewhat "cramped" site, between party walls and behind the large hotel complexes. The scarce public space, unfriendly and limited, is dedicated almost exclusively to the functions associated with road transport, with almost no pedestrian presence.
The low quality of the adjacent buildings is evident, as well as their state of deterioration, which are more appropriate to other areas and building typologies.
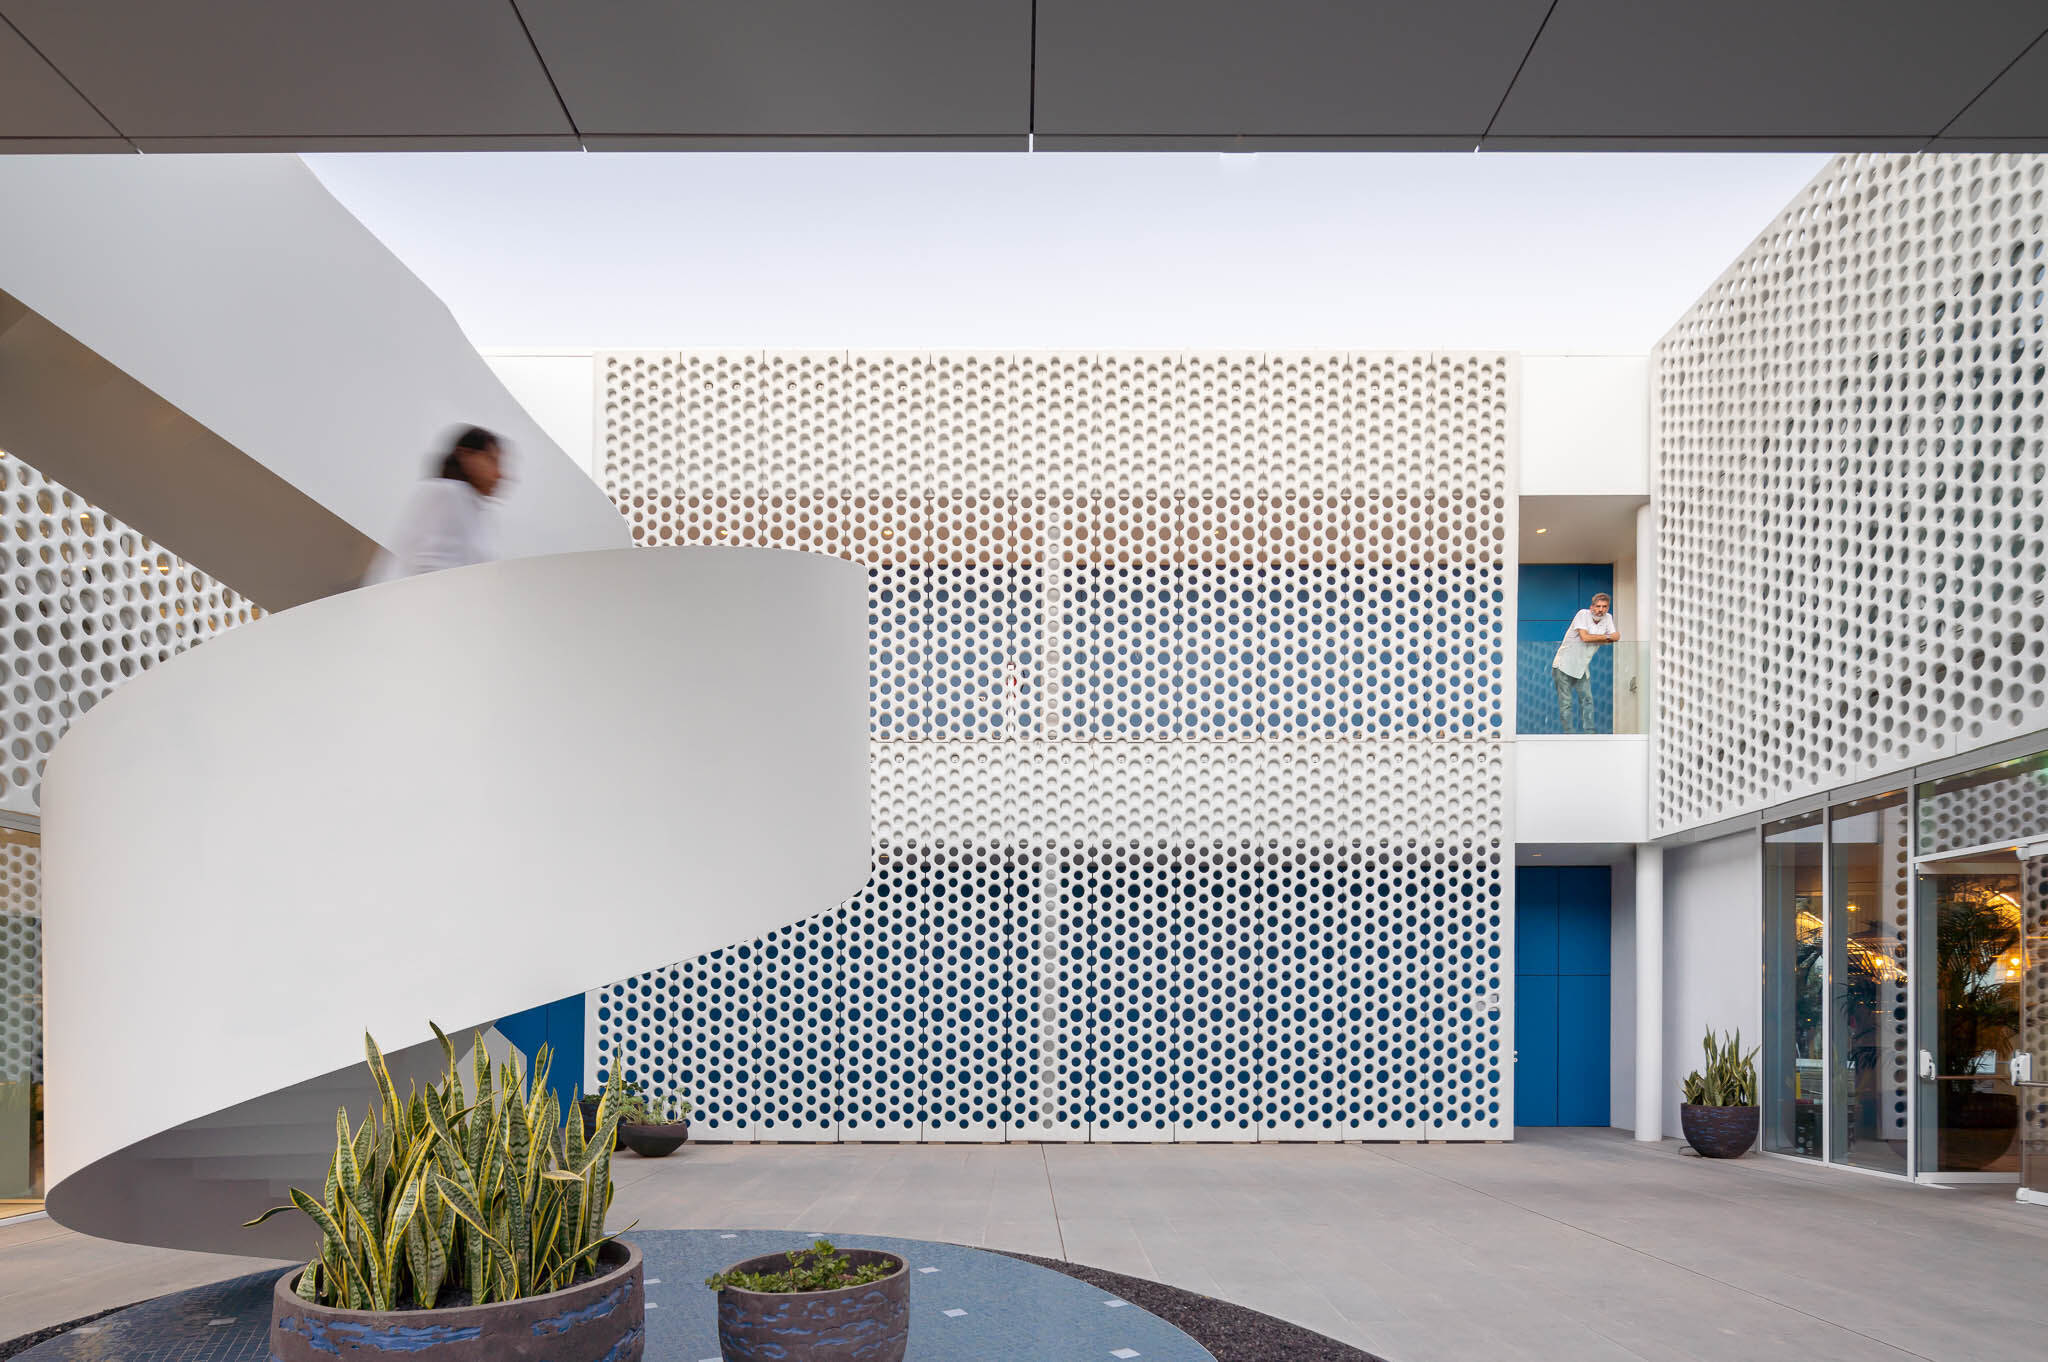
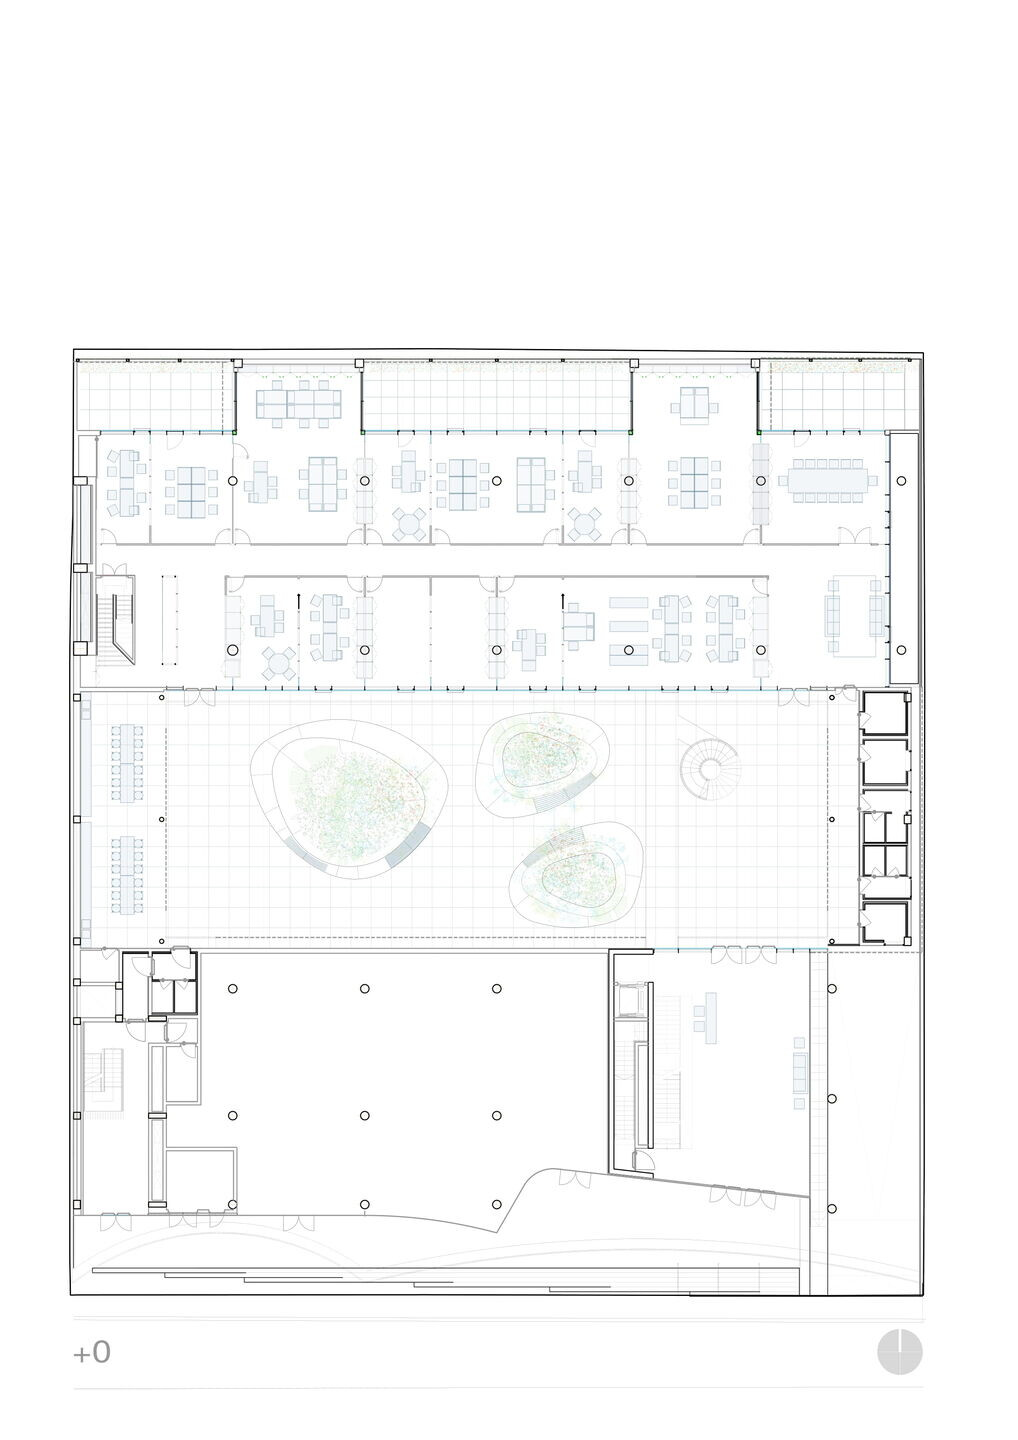
We turned these difficulties into strengths of the project. We proposed a large CENTRAL PATIO with formal and functional characteristics and perspectives that make it the organizing element of the different spaces and circulations. The PATIO is the heart of the building, a public space, a crossroads, a place for relationships and rest, but also part of the environmental and energetic machine that illuminates, soundproofs, ventilates, provides coolness and shade and allows isolation from the immediate surroundings.
SEASIDE turns to the interior and uses the PATIO as a place of conviviality, rest, dining room or for informal meetings, around which the program of needs is developed. SEASIDE occupies the two floors of the north area and the south area is destined to first floor premises and offices for rent on the second floor. The toilets and internal relationship rooms are located in the less favored orientations.
This type of organization and distribution allows all users of the building to enjoy natural lighting and ventilation at their workstations.
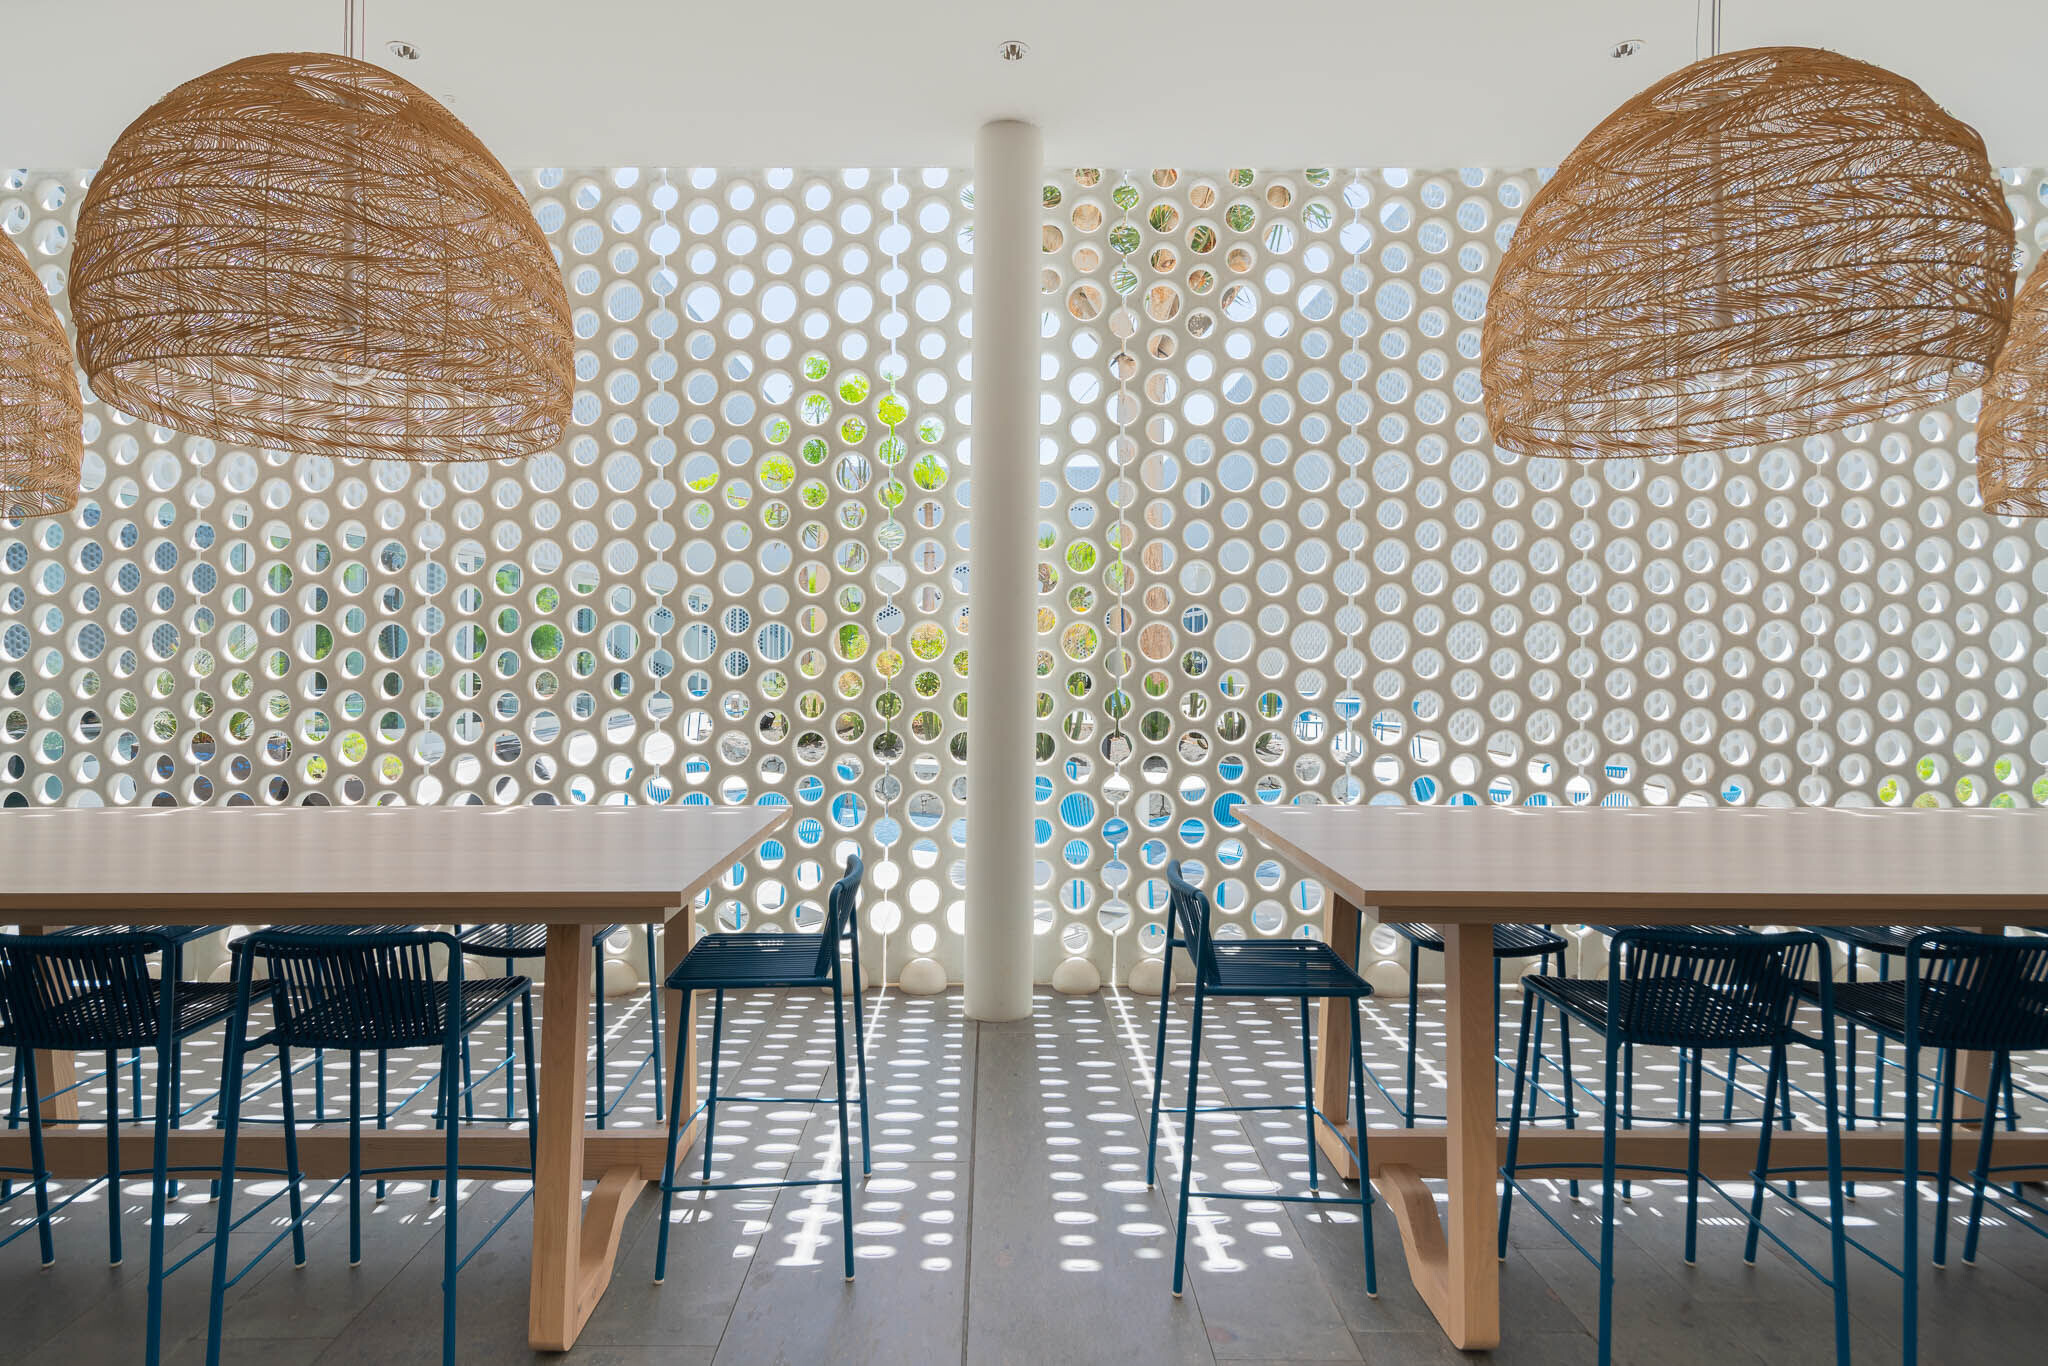
The building has been designed with the possibility of making changes according to future needs; all the spaces are suitable for different functions, uses and facilities. The positioning of the vertical communication elements is fundamental to provide greater flexibility to the work areas.
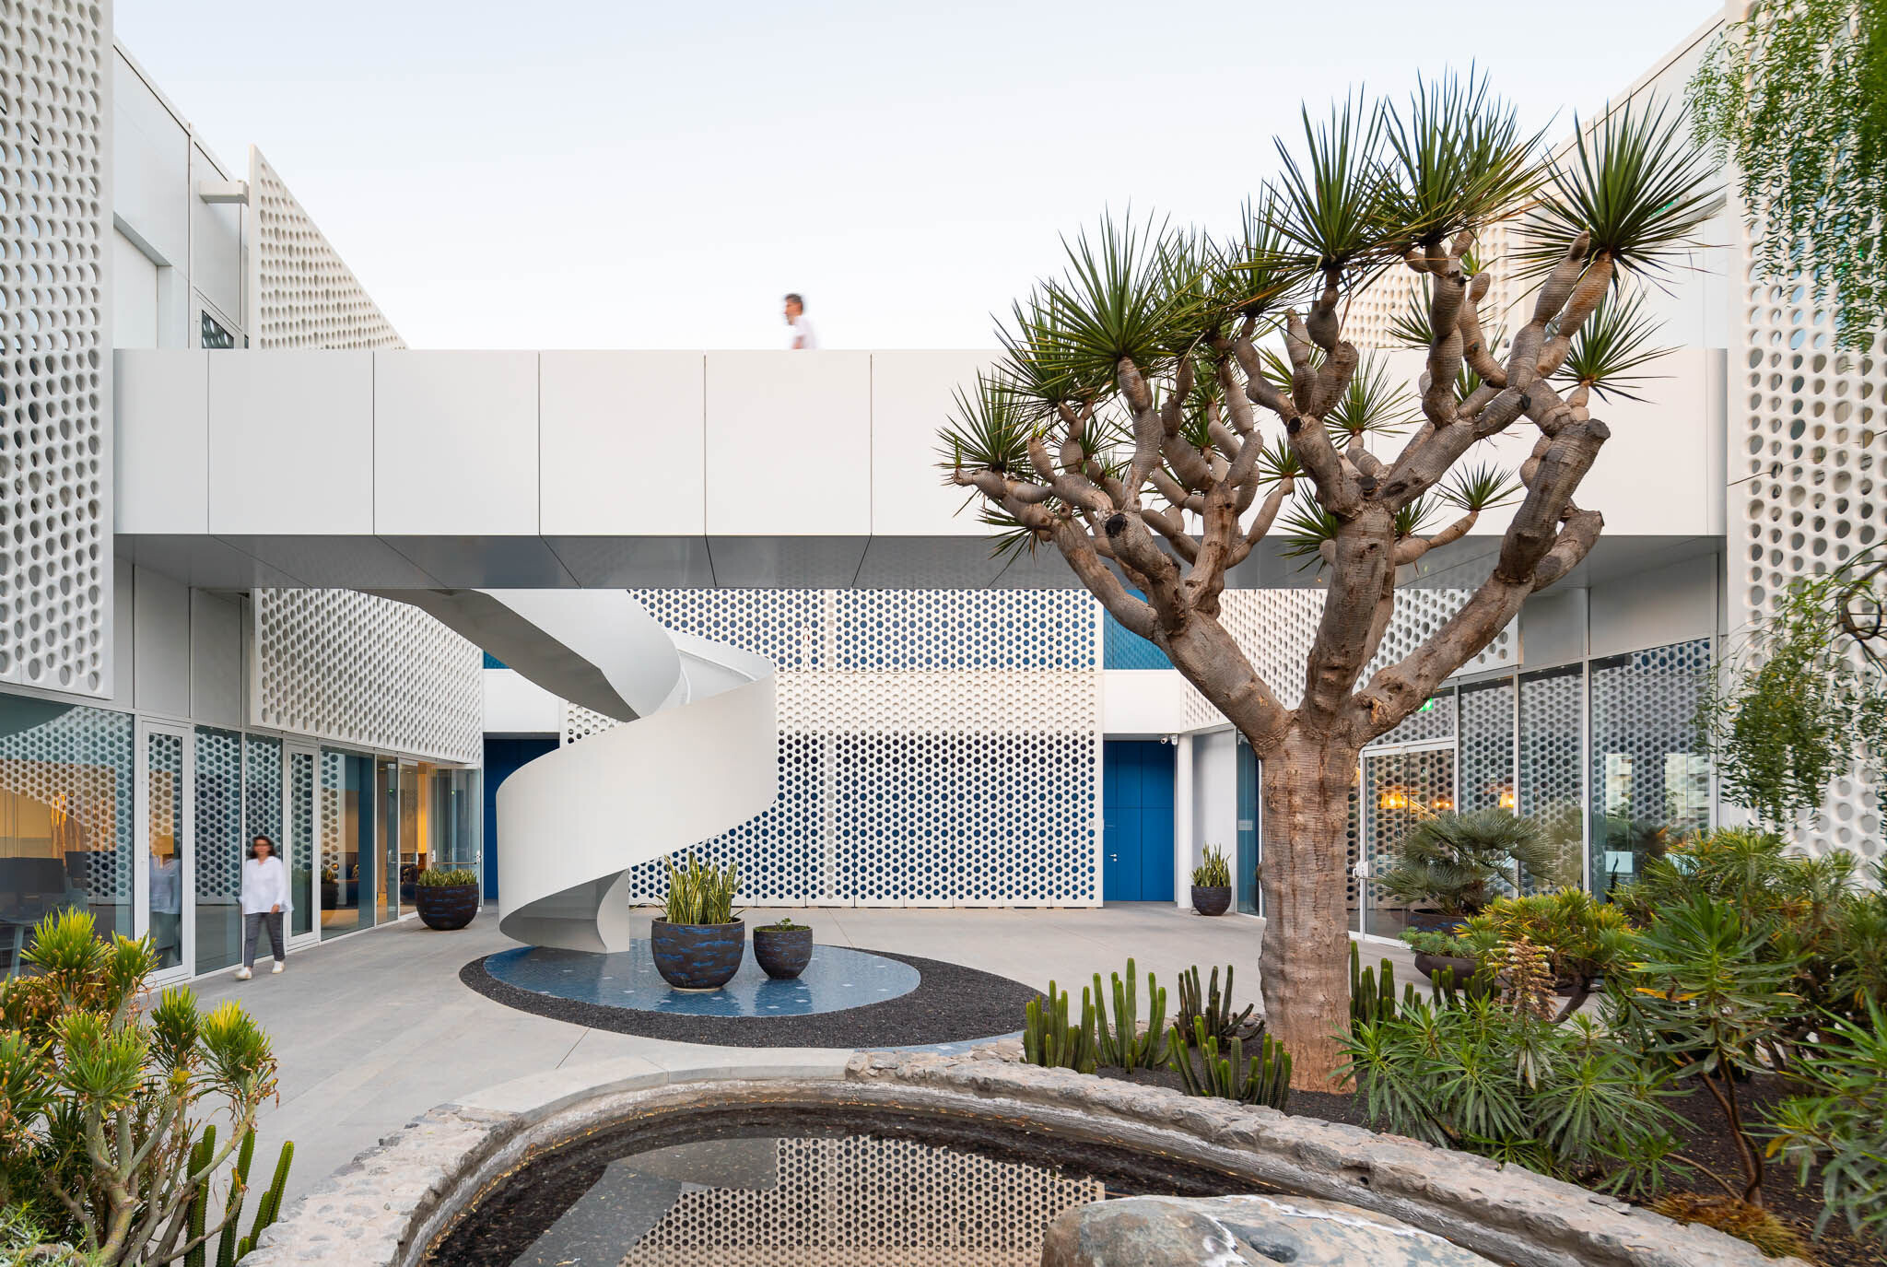
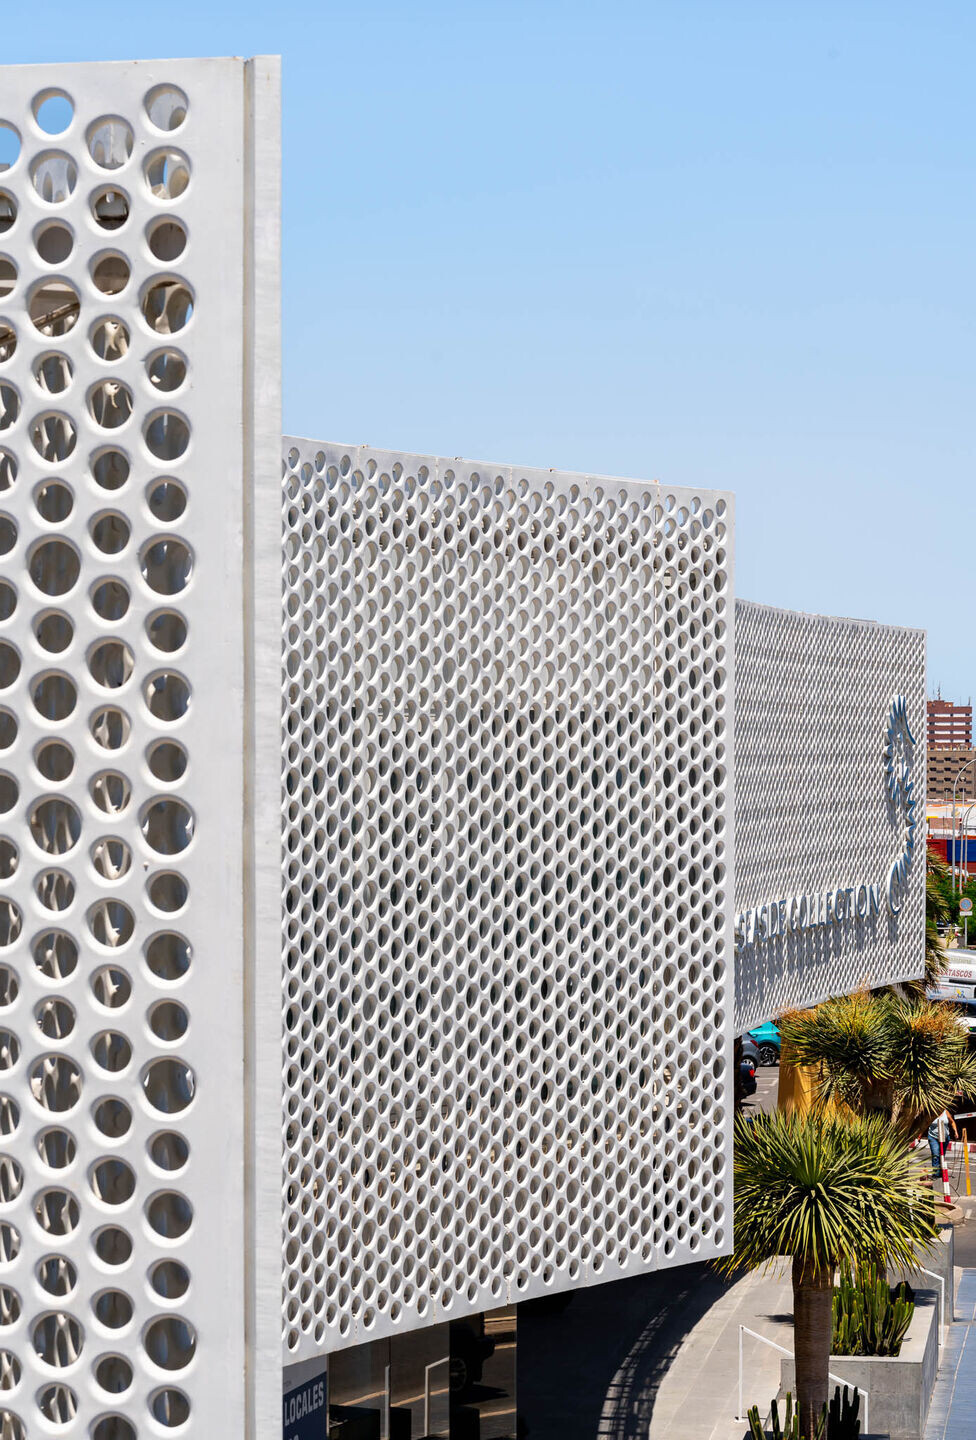
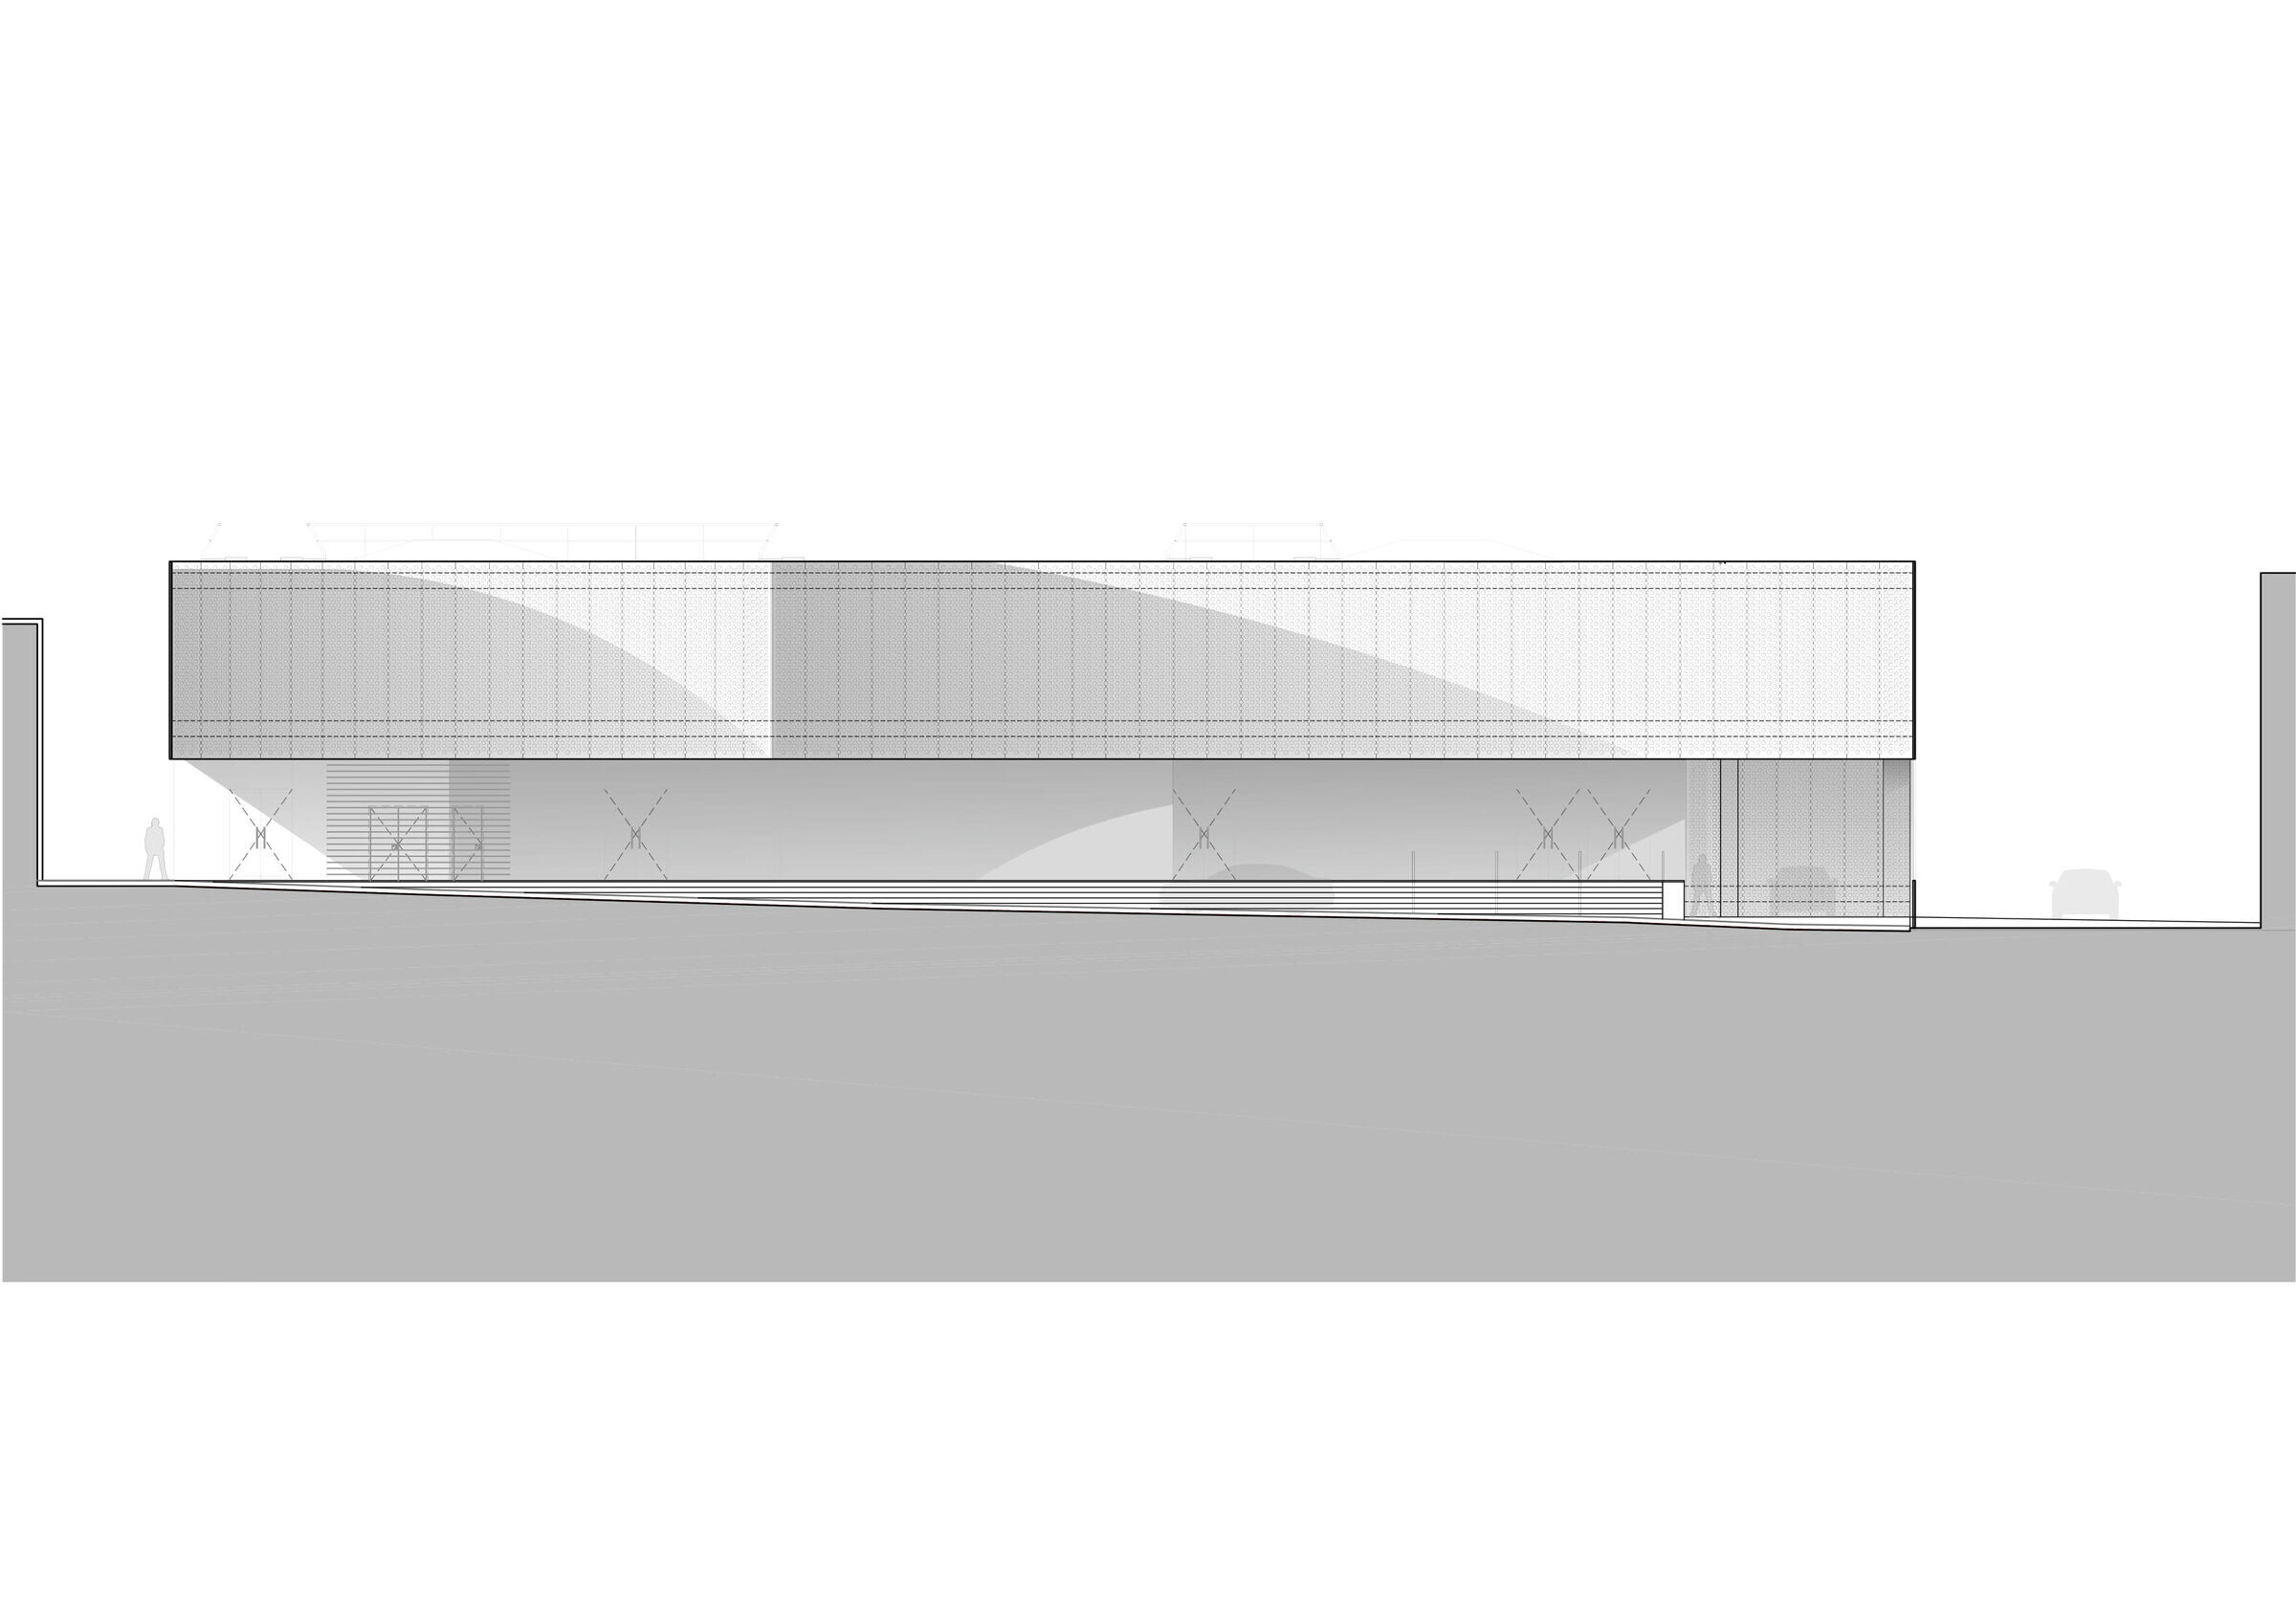
The façade solution unifies the whole and is a product of this attitude of defense of the environment. The most exposed surfaces, coinciding with the work areas, are resolved by means of openwork walls or architectural concrete lattices that reduce heat gain while filtering the incidence of the sun and favoring natural ventilation. In this way, we reduce the economic and environmental impacts associated with excessive energy consumption.
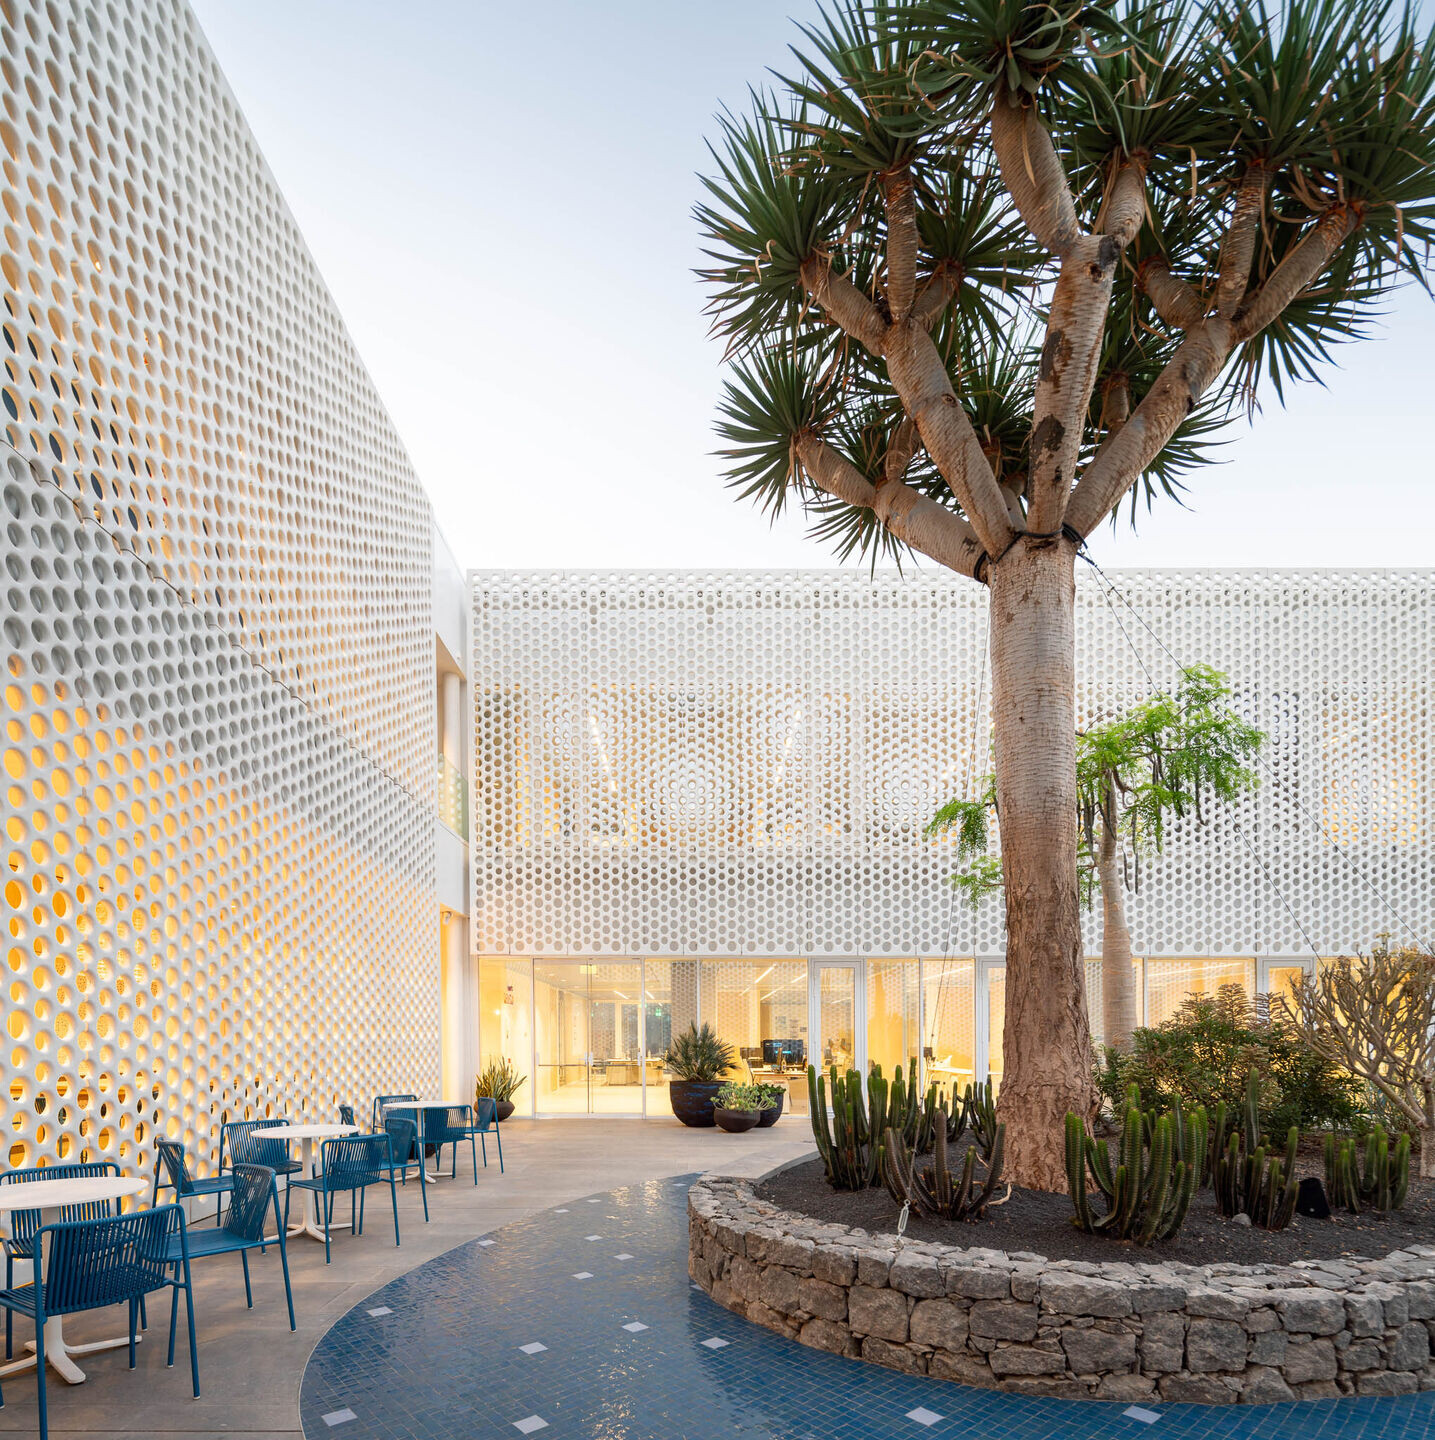
The openwork façade gives the building a uniform, clean and precise image that matches the company's brand image.
Team:
Architects: PK 35 Arquitectos
Alejandra Vera Calonje y Miguel Santiago Peña
Construction: Constructora San José SA
Structural Calculation: HUCA Arquitectura SLP
Engineers: CABALE Ingenieros_Nayra Alemán Francés
Interiors: Seaside Collection Fedora Bachetta
Landscape: Luis Vallejo
Photography: Simón García
Materials Used:
Facade material - GlassyDur
Other - Grade Installations SL, GlassyDur, Mican SA