



The restyling of a doctor’s office in a 1970s building in Trastevere became a challenge that addressed the relationship between the interior and the urban fabric. The flat had a very strong tendency towards introversion. The glass was opaque, what was outside the window had to stay outside. The theme of relationship, of dialogue with the place, therefore became the main theme of the project.


The typological rigidity of the space is thus broken through an interplay of mirrors which, developing along a broken line, give a dynamism to the space by multiplying the reflected images, almost as if they were pieces of a film. What is outside therefore now enters inside, superimposing its own forms, materials and light. The interior space, characterised by white surfaces and rigorous bespoke joinery volumes, thus accommodates in its abstract purity the rhythm and variation of the exterior façades.


Team:
Architect: Michela Ekström Architettura
Photography: Daniele Vergari


Material used:
1. Flooring: Malta Ecologica Soloeco
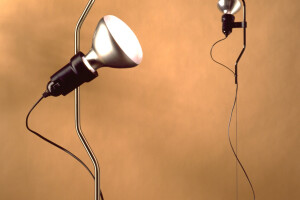
2. Interior lighting: Dioscuri Artemide; Fuksia Flos; Tizio Flos; Parentesi Flos
3. Interior furniture:
Helsinky 30 – Desalto
Evo C – Vitra
Sacco 280 – Zanotta
Dejavu – Magis
Cork – Vitra


