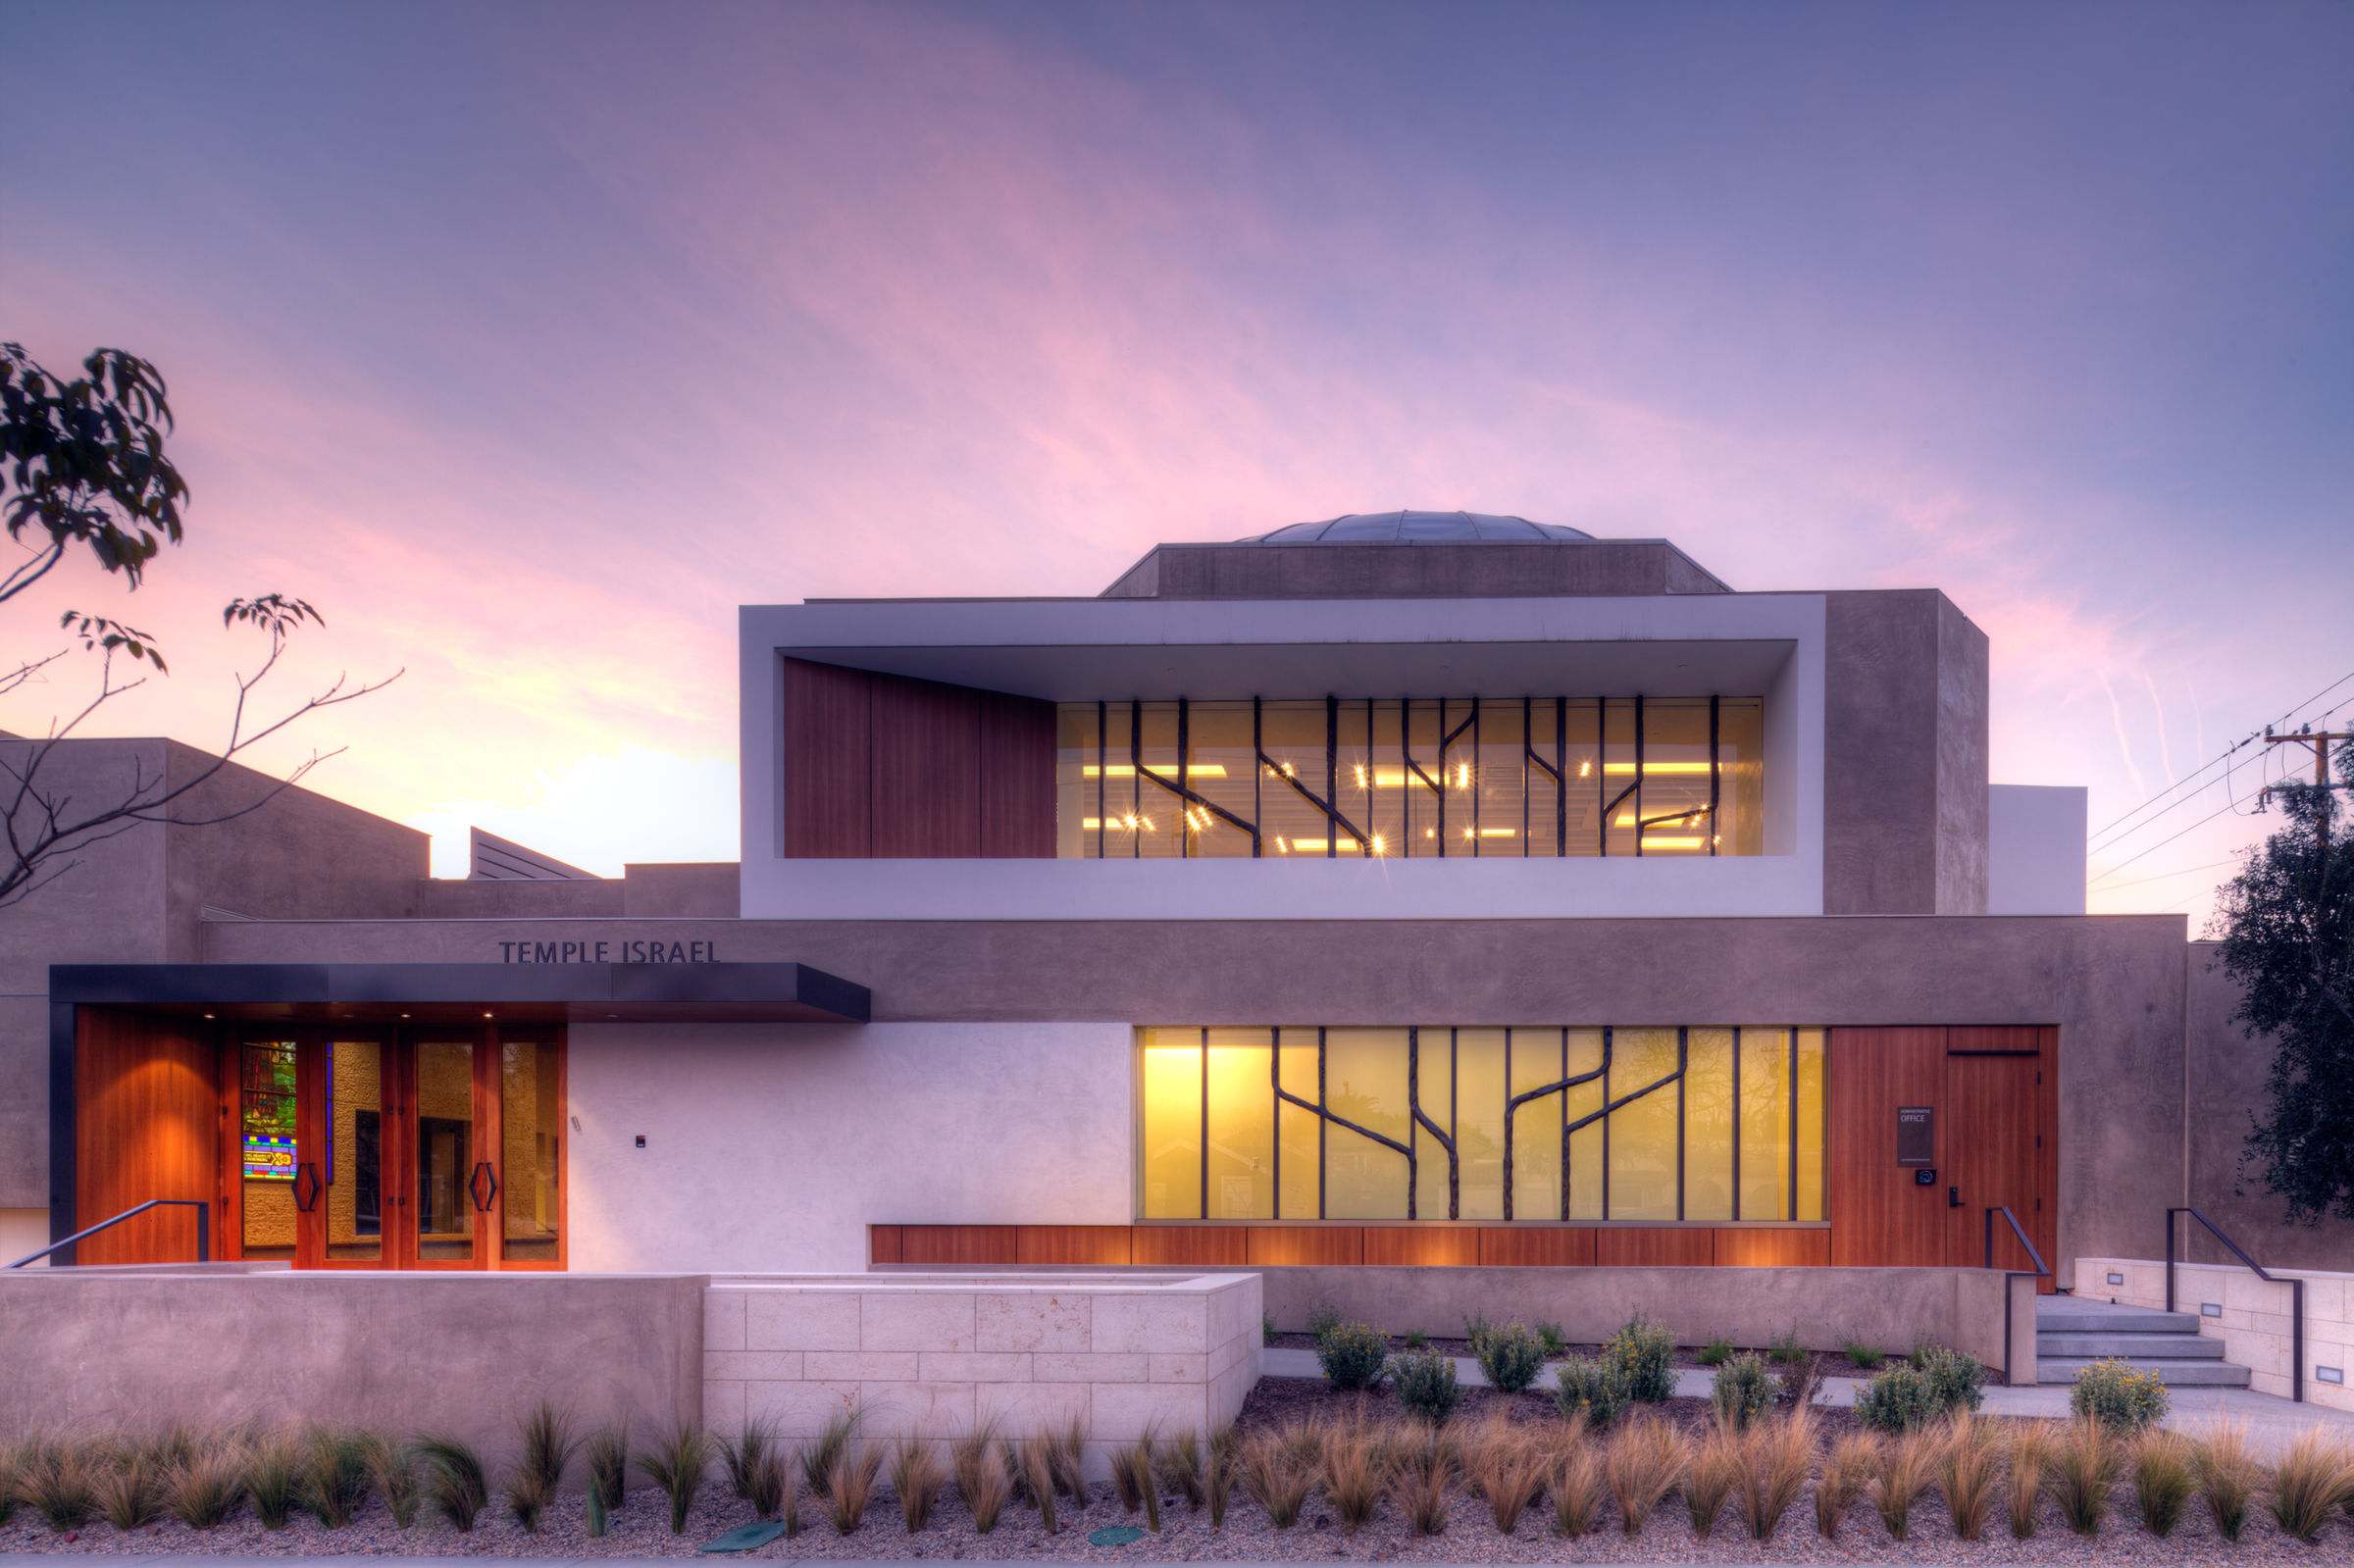
Temple Israel of Long Beach is “a vibrant, active Reform Jewish congregation with programs that are both substantive and relevant for modern Jewish life.” Under the direction of the building committee, Abramson Architects was selected to design a remodel of the existing facility; to “think big” and envision a design concept that will serve the temple and its congregation for decades to come.
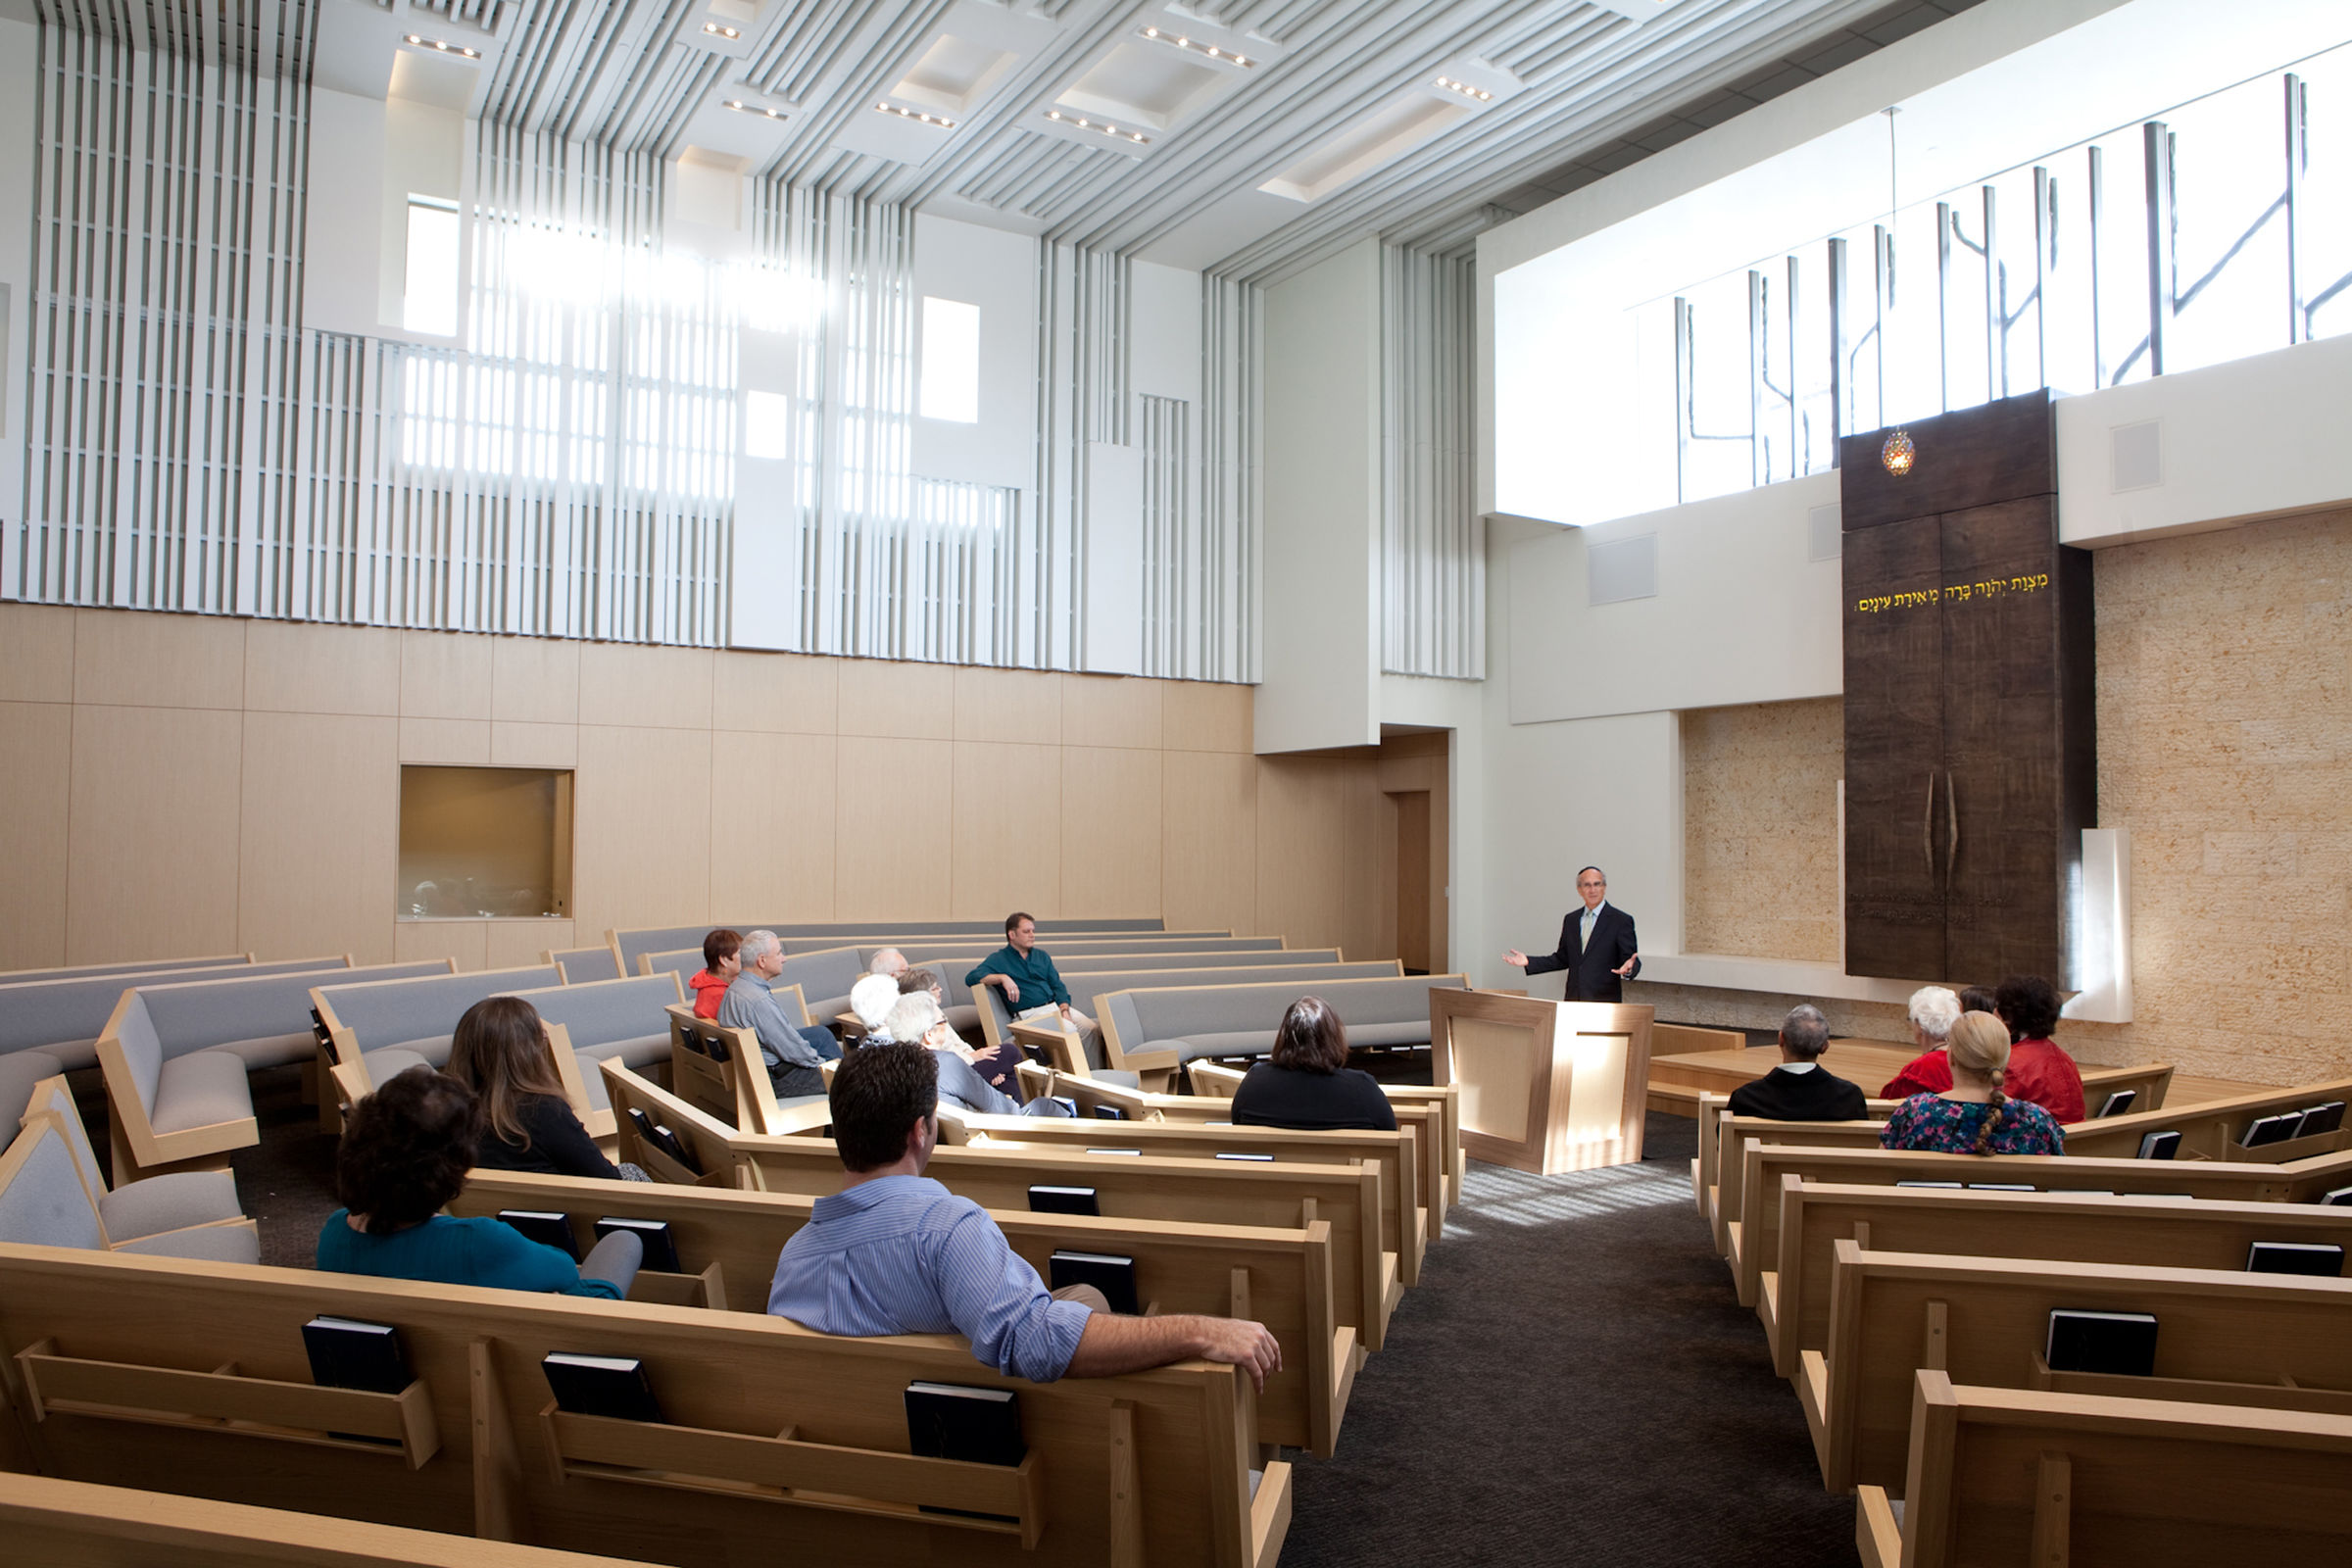
The Sanctuary itself is re-oriented to face east. This allows for the seating to extend into the Social Hall through large operable partitions during the high holidays. This also created an opportunity for a large panoramic window located above the ark.

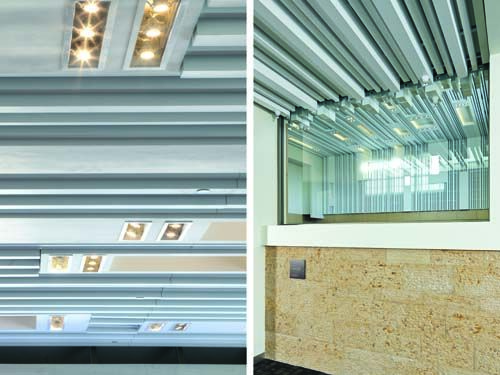
A skylight located in the existing dome draws natural light deep into the sanctuary while a ceiling element symbolic of a tallis hangs from the dome. The “tallis” controls and softens the daylight entering the space, both physically and symbolically protecting the congregation while on their spiritual journey.
The seating has also been reconfigured in-the-round to foster a sense of intimacy as requested by the committee. The current seat count is roughly 250 in the sanctuary with the possibility to expand to 400 by opening up the Social Hall.
The designers also looked to honor the past by saving many of the art pieces and artifacts donated to the Temple over the years. Plaques of remembrance are artfully incorporated as a part of the Gallery connecting the Lobby to the Administration wing.
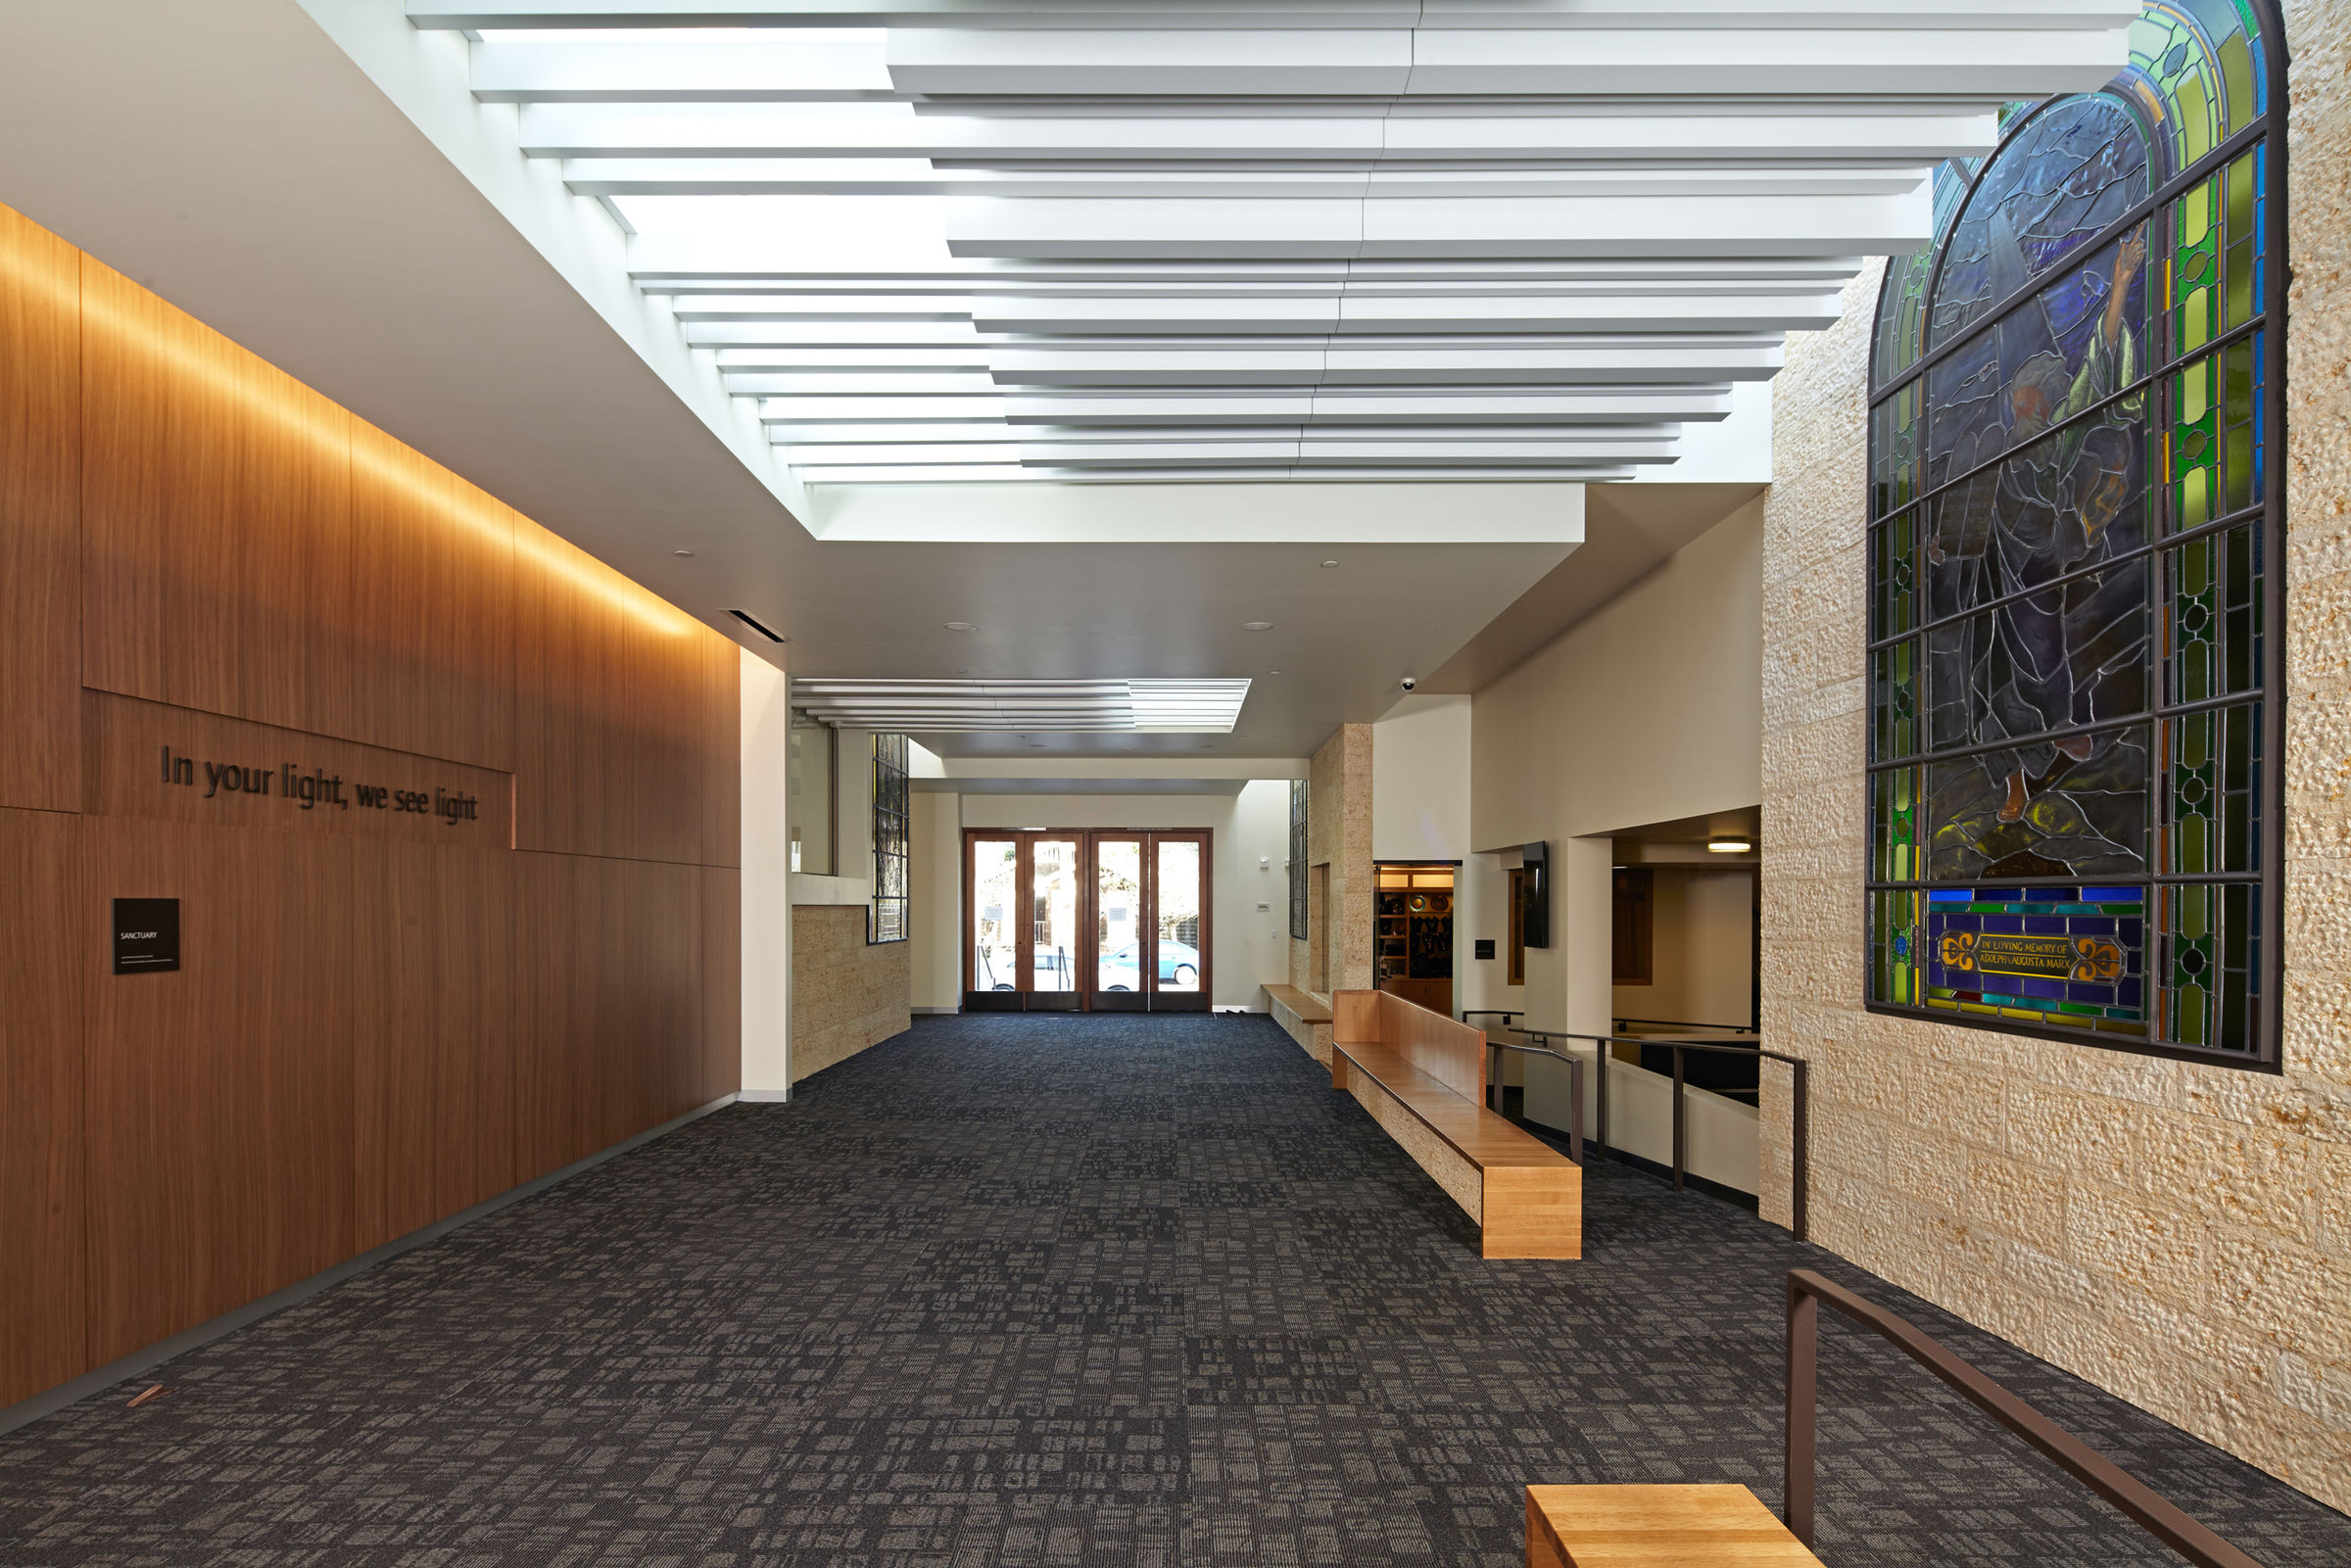
Other art and artifacts will be displayed in the Sanctuary and in the Lobby. We have also allocated space for three of the stained glass windows (currently in the sanctuary) to be moved to the Lobby and mounted on stone walls with skylights above them which will allow them to be illuminated by sunlight during the day and by artificial light at night.

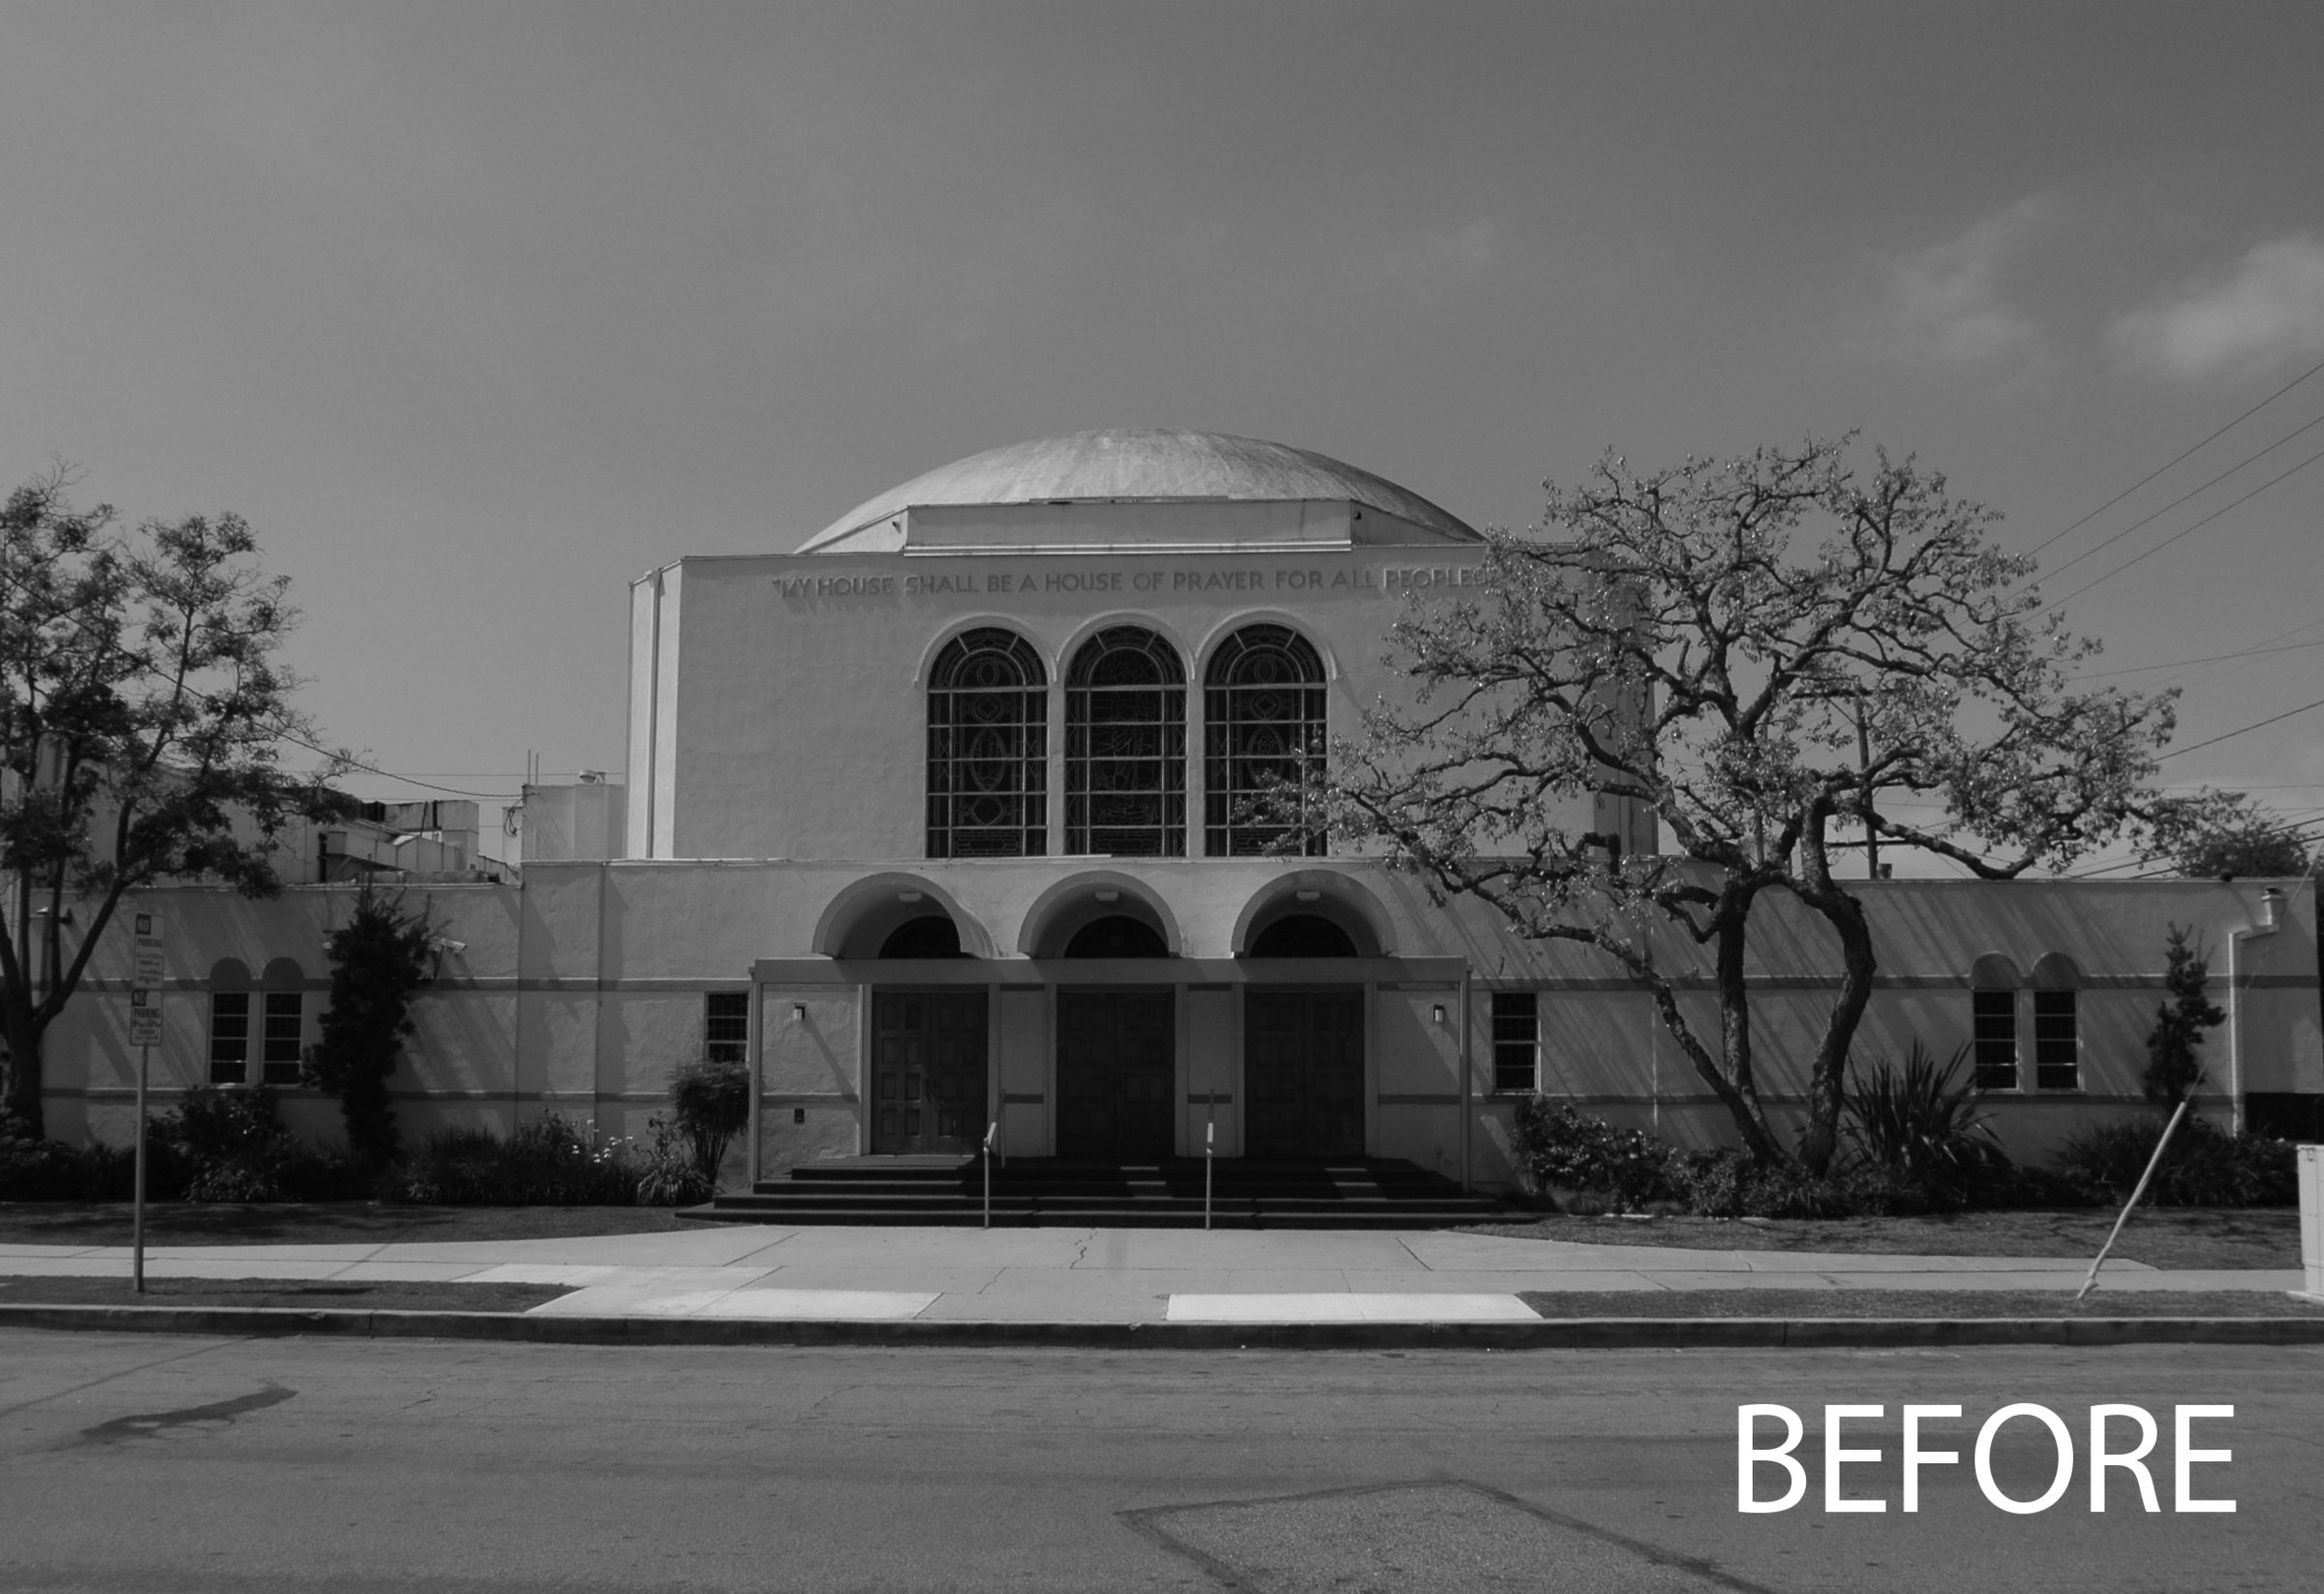
Abramson Architects also modernized the facades, outdoor landscape, and hardscape while making the entry fully accessible. The entire building has been updated, given a new plaster finish coat, the façade of the Torah Center was cleaned and refurbished, and windows will be replaced. The new entry is highlighted with wood and glass doors. Warm wood panels add more warmth to the faced and two large windows will create an openness and connection to nature that was not felt in the original building.
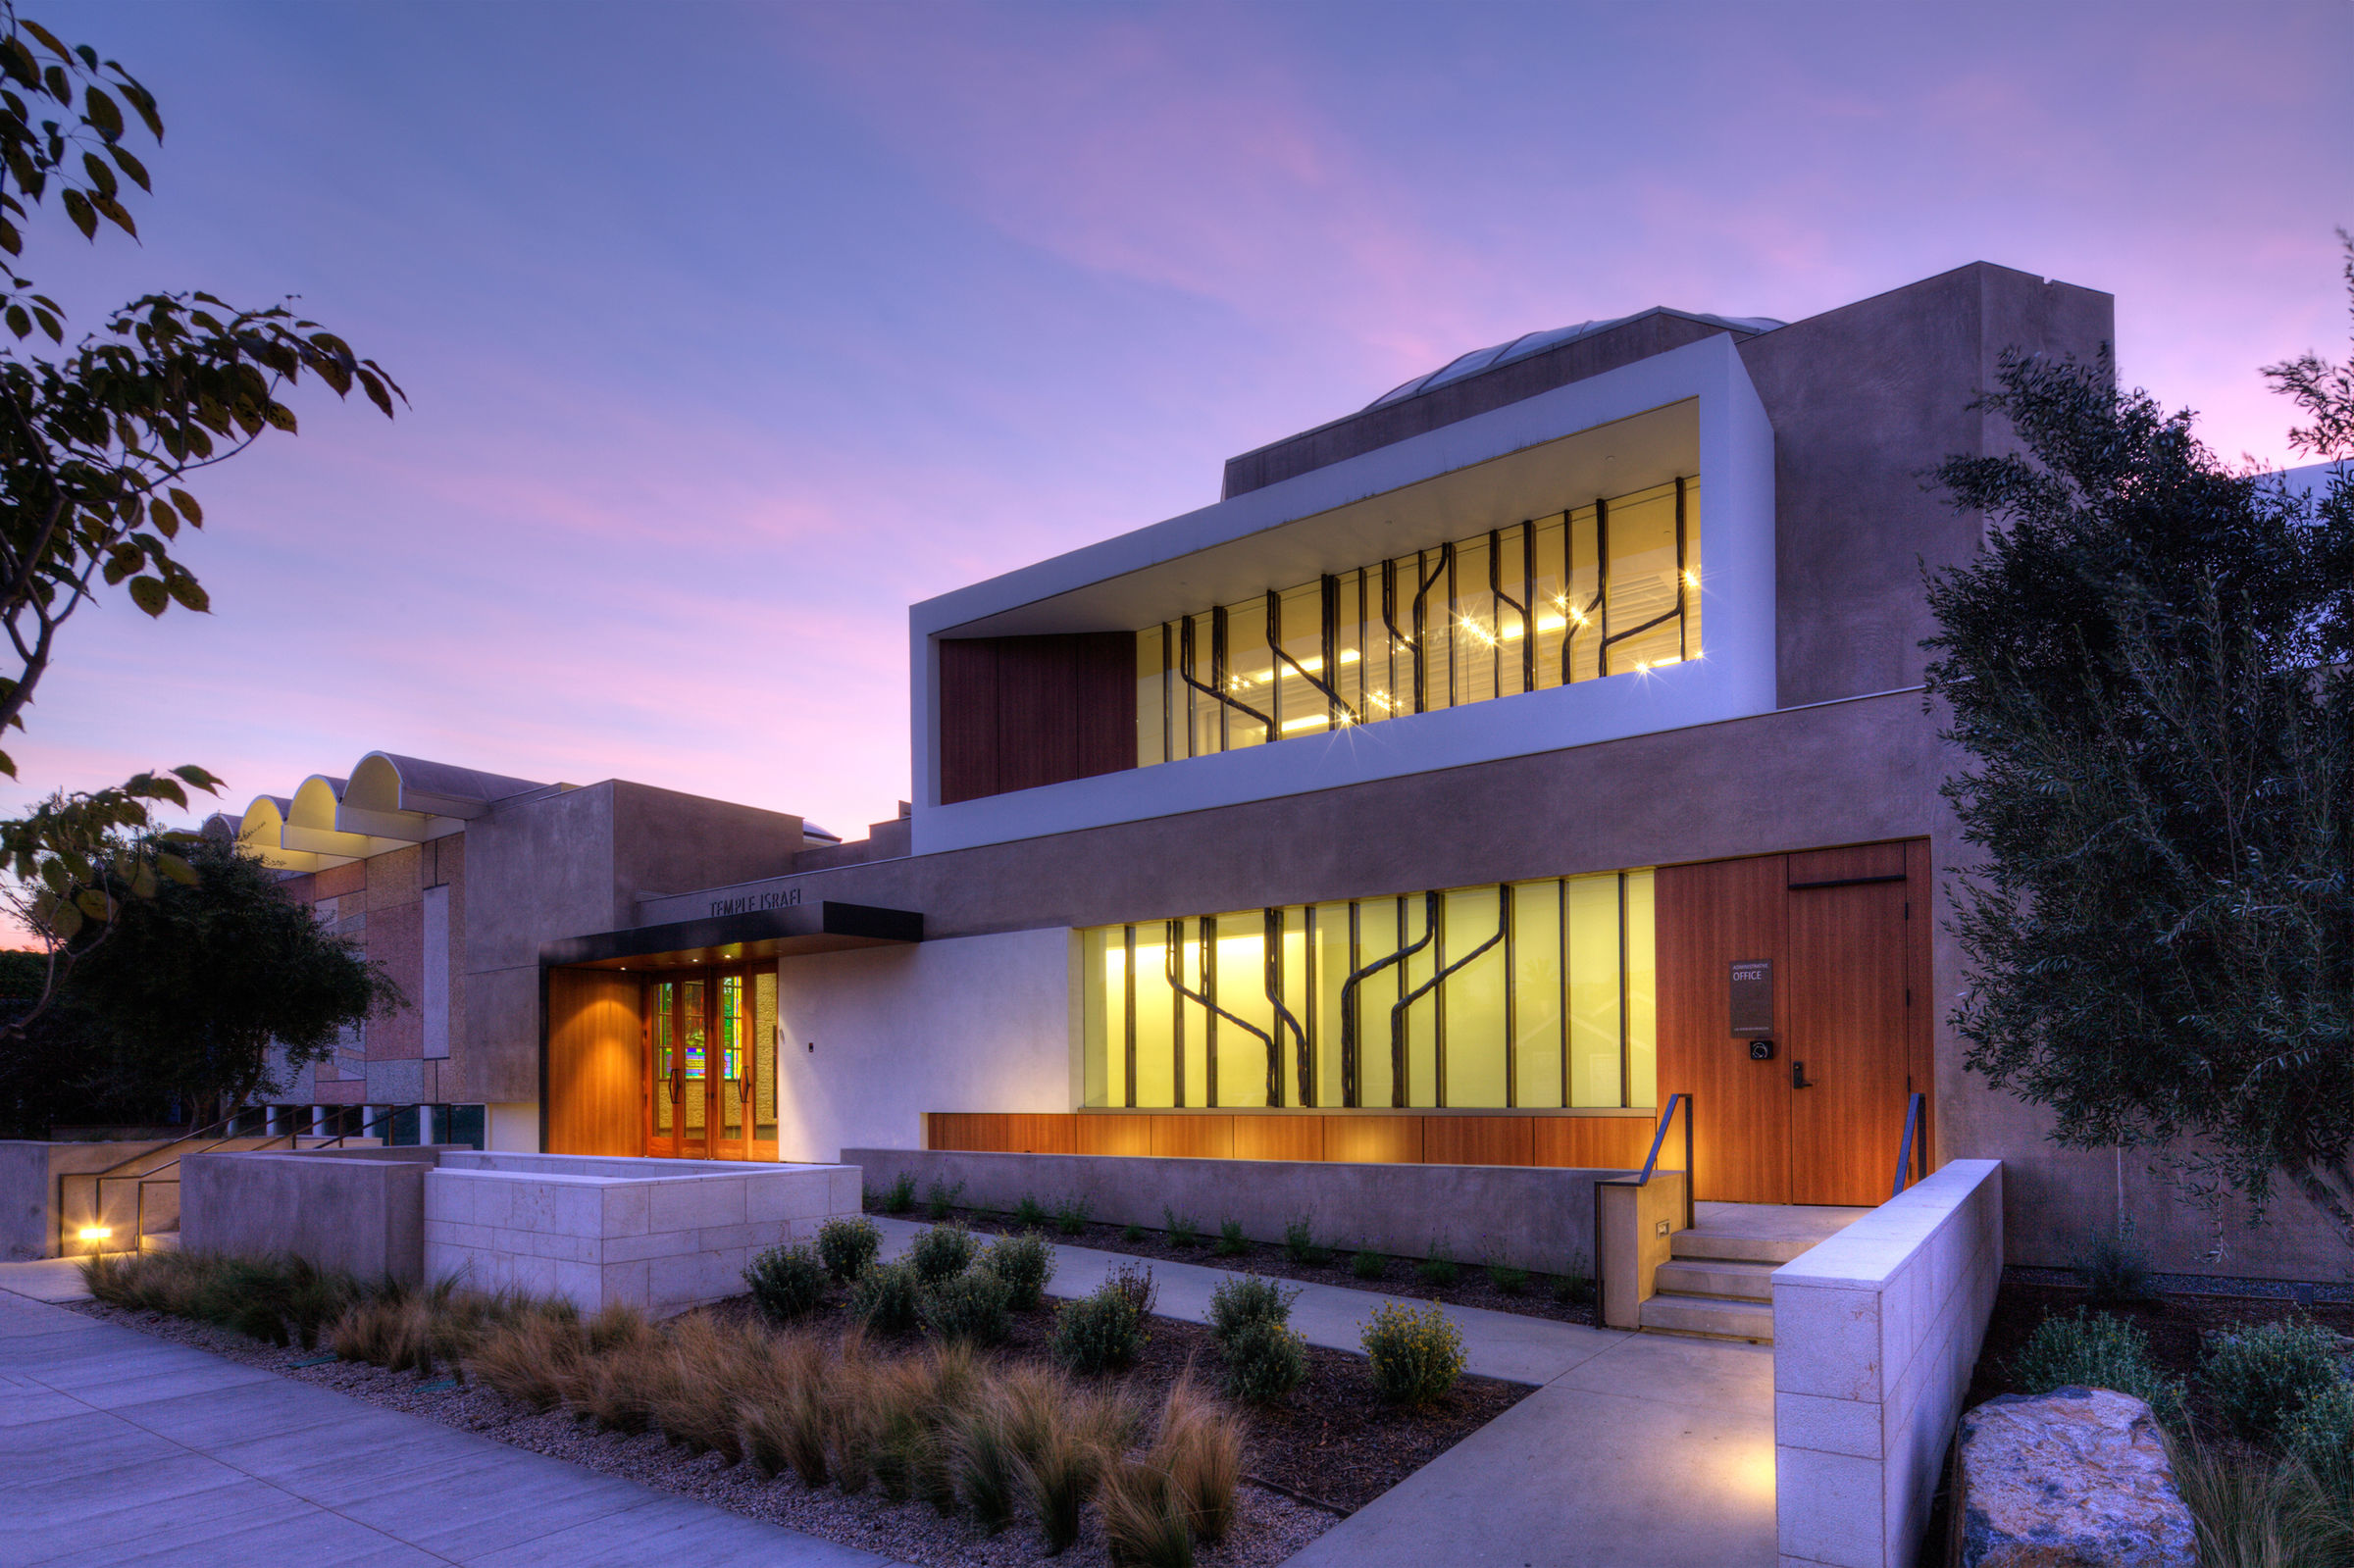
“Tree of Life” decorative tracery elements are proposed to be added to the windows of the front Gallery and the high Sanctuary window. The tracery softens direct sunlight and symbolically announces a sense of Mishpacha or “family of families” which pervades the services of this close, open, social congregation.