


RTA Studio and Irving Smith Architects were commissioned to reimagine the Rotorua headquarters of Scion, a Crown Research Institute that specializes in forestry-related technology development. Located on the edge of the redwood forest in Whakarewarewa Forest Park, the project consolidates staff previously housed in scattered campus buildings into a central innovation hub and establishes a clearer public-facing campus arrival point.
Named after Tuteata, an ancestor of the three local subtribes, 'Te Whare Nui o Tuteata' showcases engineered timber both aesthetically and as a meaningful contribution to a carbon-zero future.
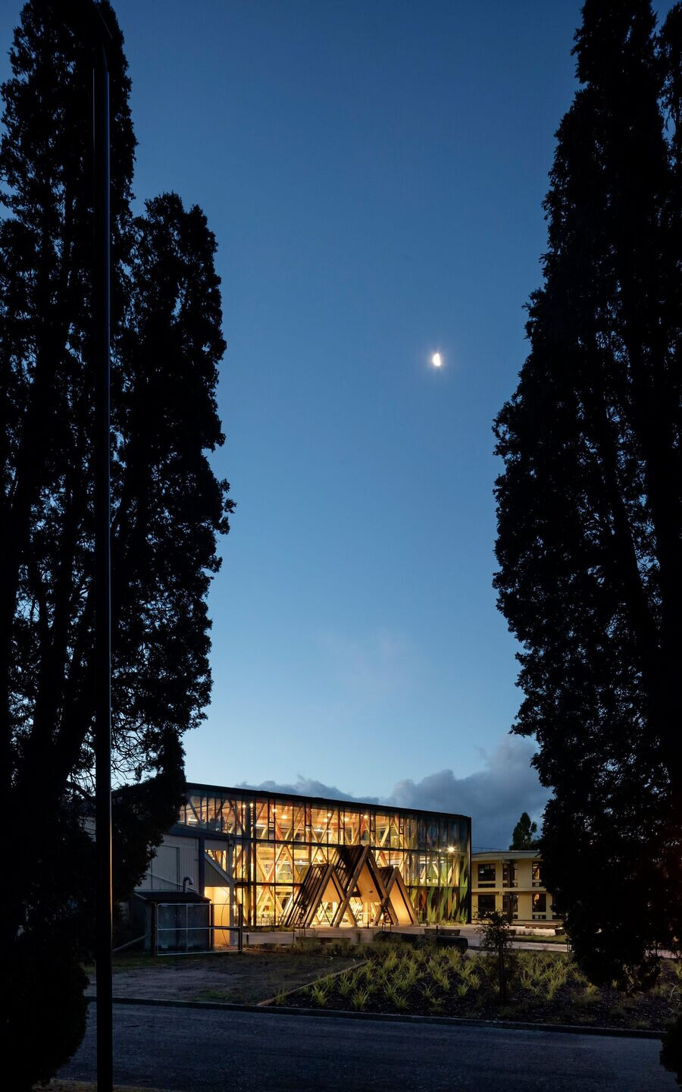
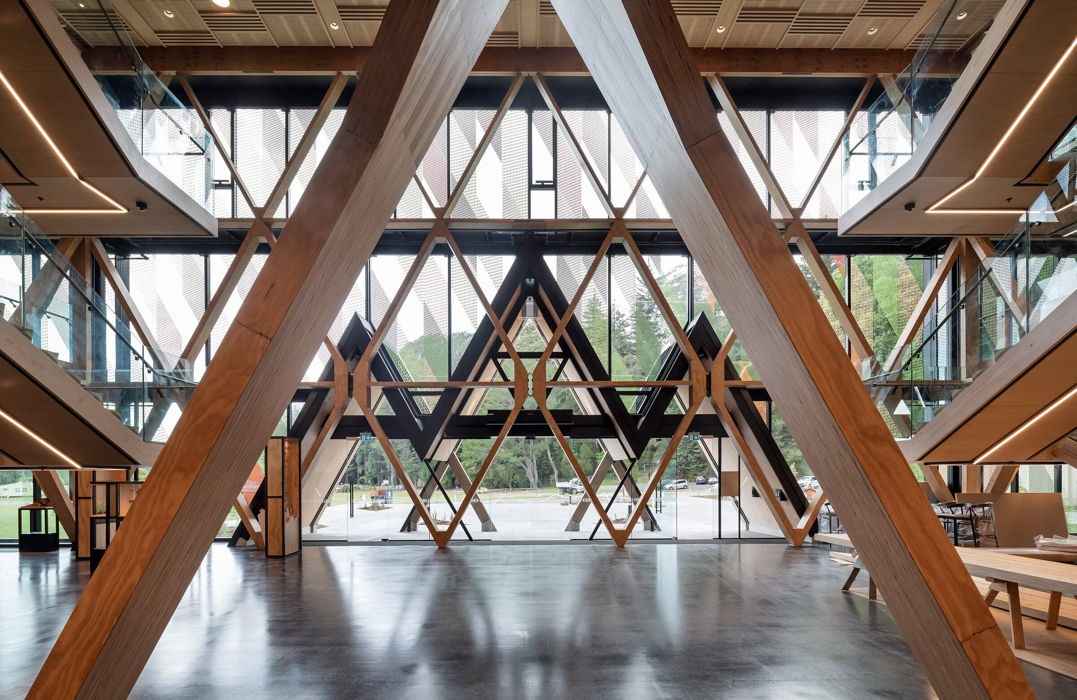
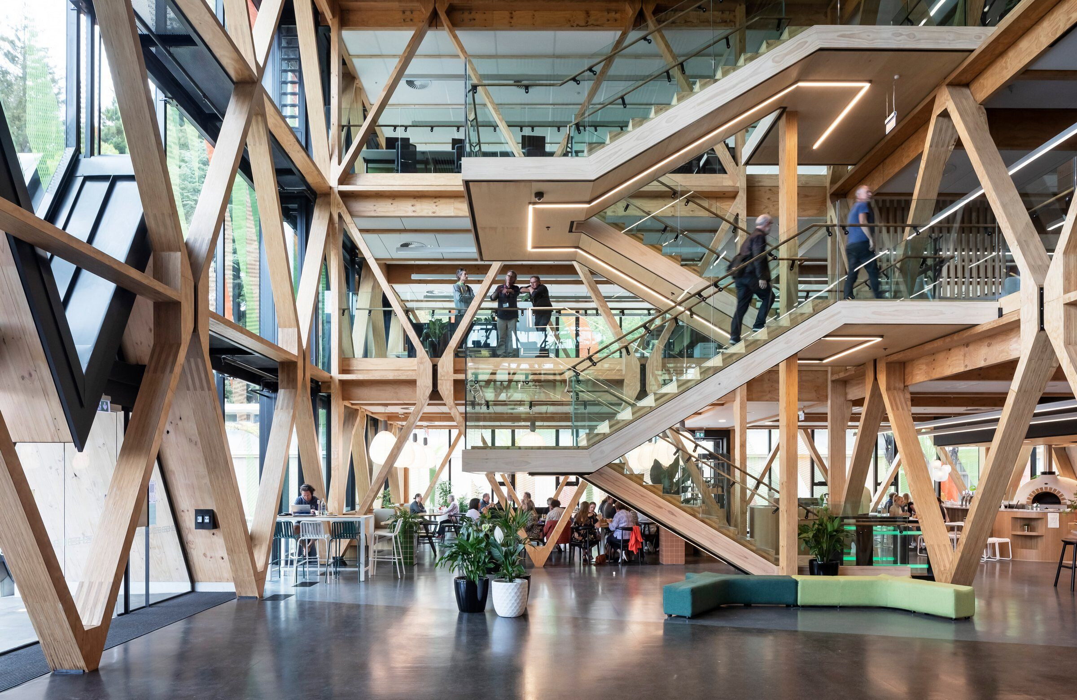
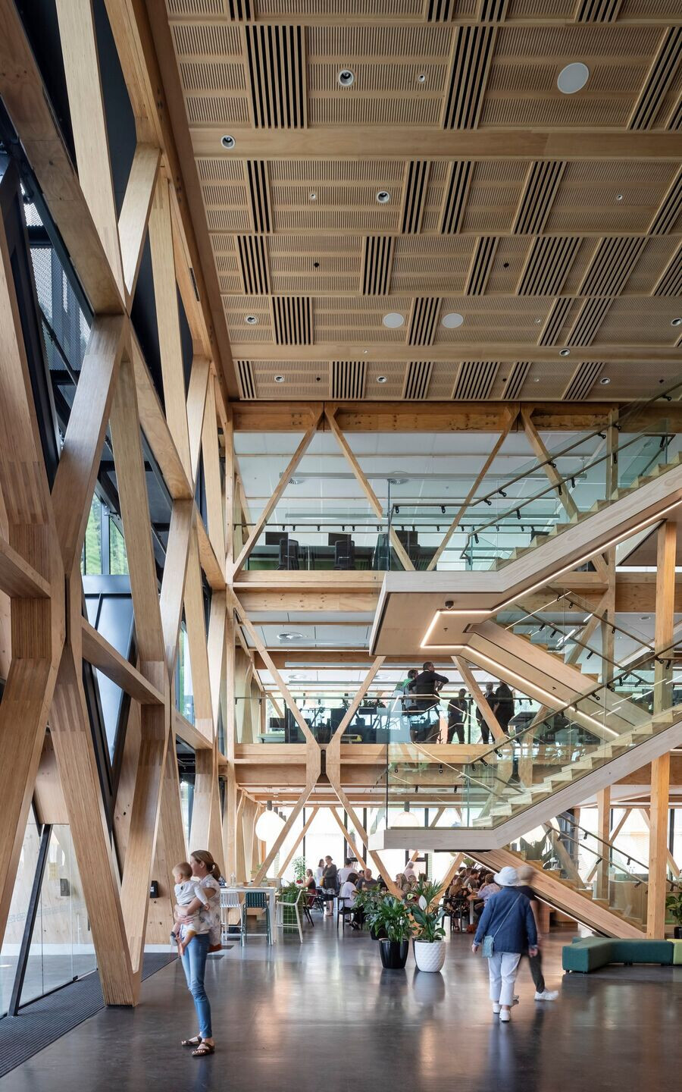
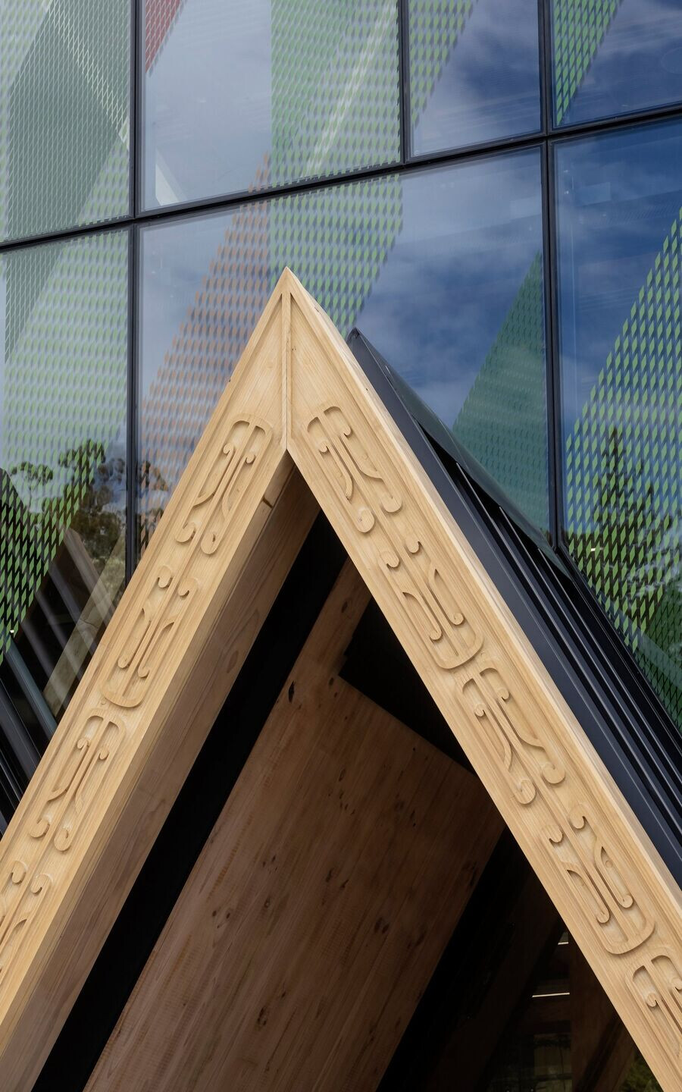
At the entrance, a trio of glulam timber peaks representing the three hapū leads visitors into a triple-height atrium with a wood-fiber technology exhibition and café. The Laminated Veneer Lumber (LVL) diagrid with dovetail nodes rises three stories. Above this, private open-plan office and collaboration spaces are designed with acoustic considerations.
The design establishes a new front door and public identity for Scion while showcasing timber technology and highlighting the organization’s work. It also engages directly with the forest setting and acknowledges the cultural significance of the region.

Sustainability aspects
The Scion Innovation Hub achieves embodied carbon zero at completion and is on track to meet the RIBA 2030 target. It uses engineered products made from sustainably sourced pine and incorporates thoughtful consideration of operational performance.
Te Whare Nui o Tuteata invites researchers, the timber industry, and the broader community to engage with timber research and innovation. The building serves as a working prototype for future development and marks a milestone in New Zealand’s path toward carbon zero by 2050.
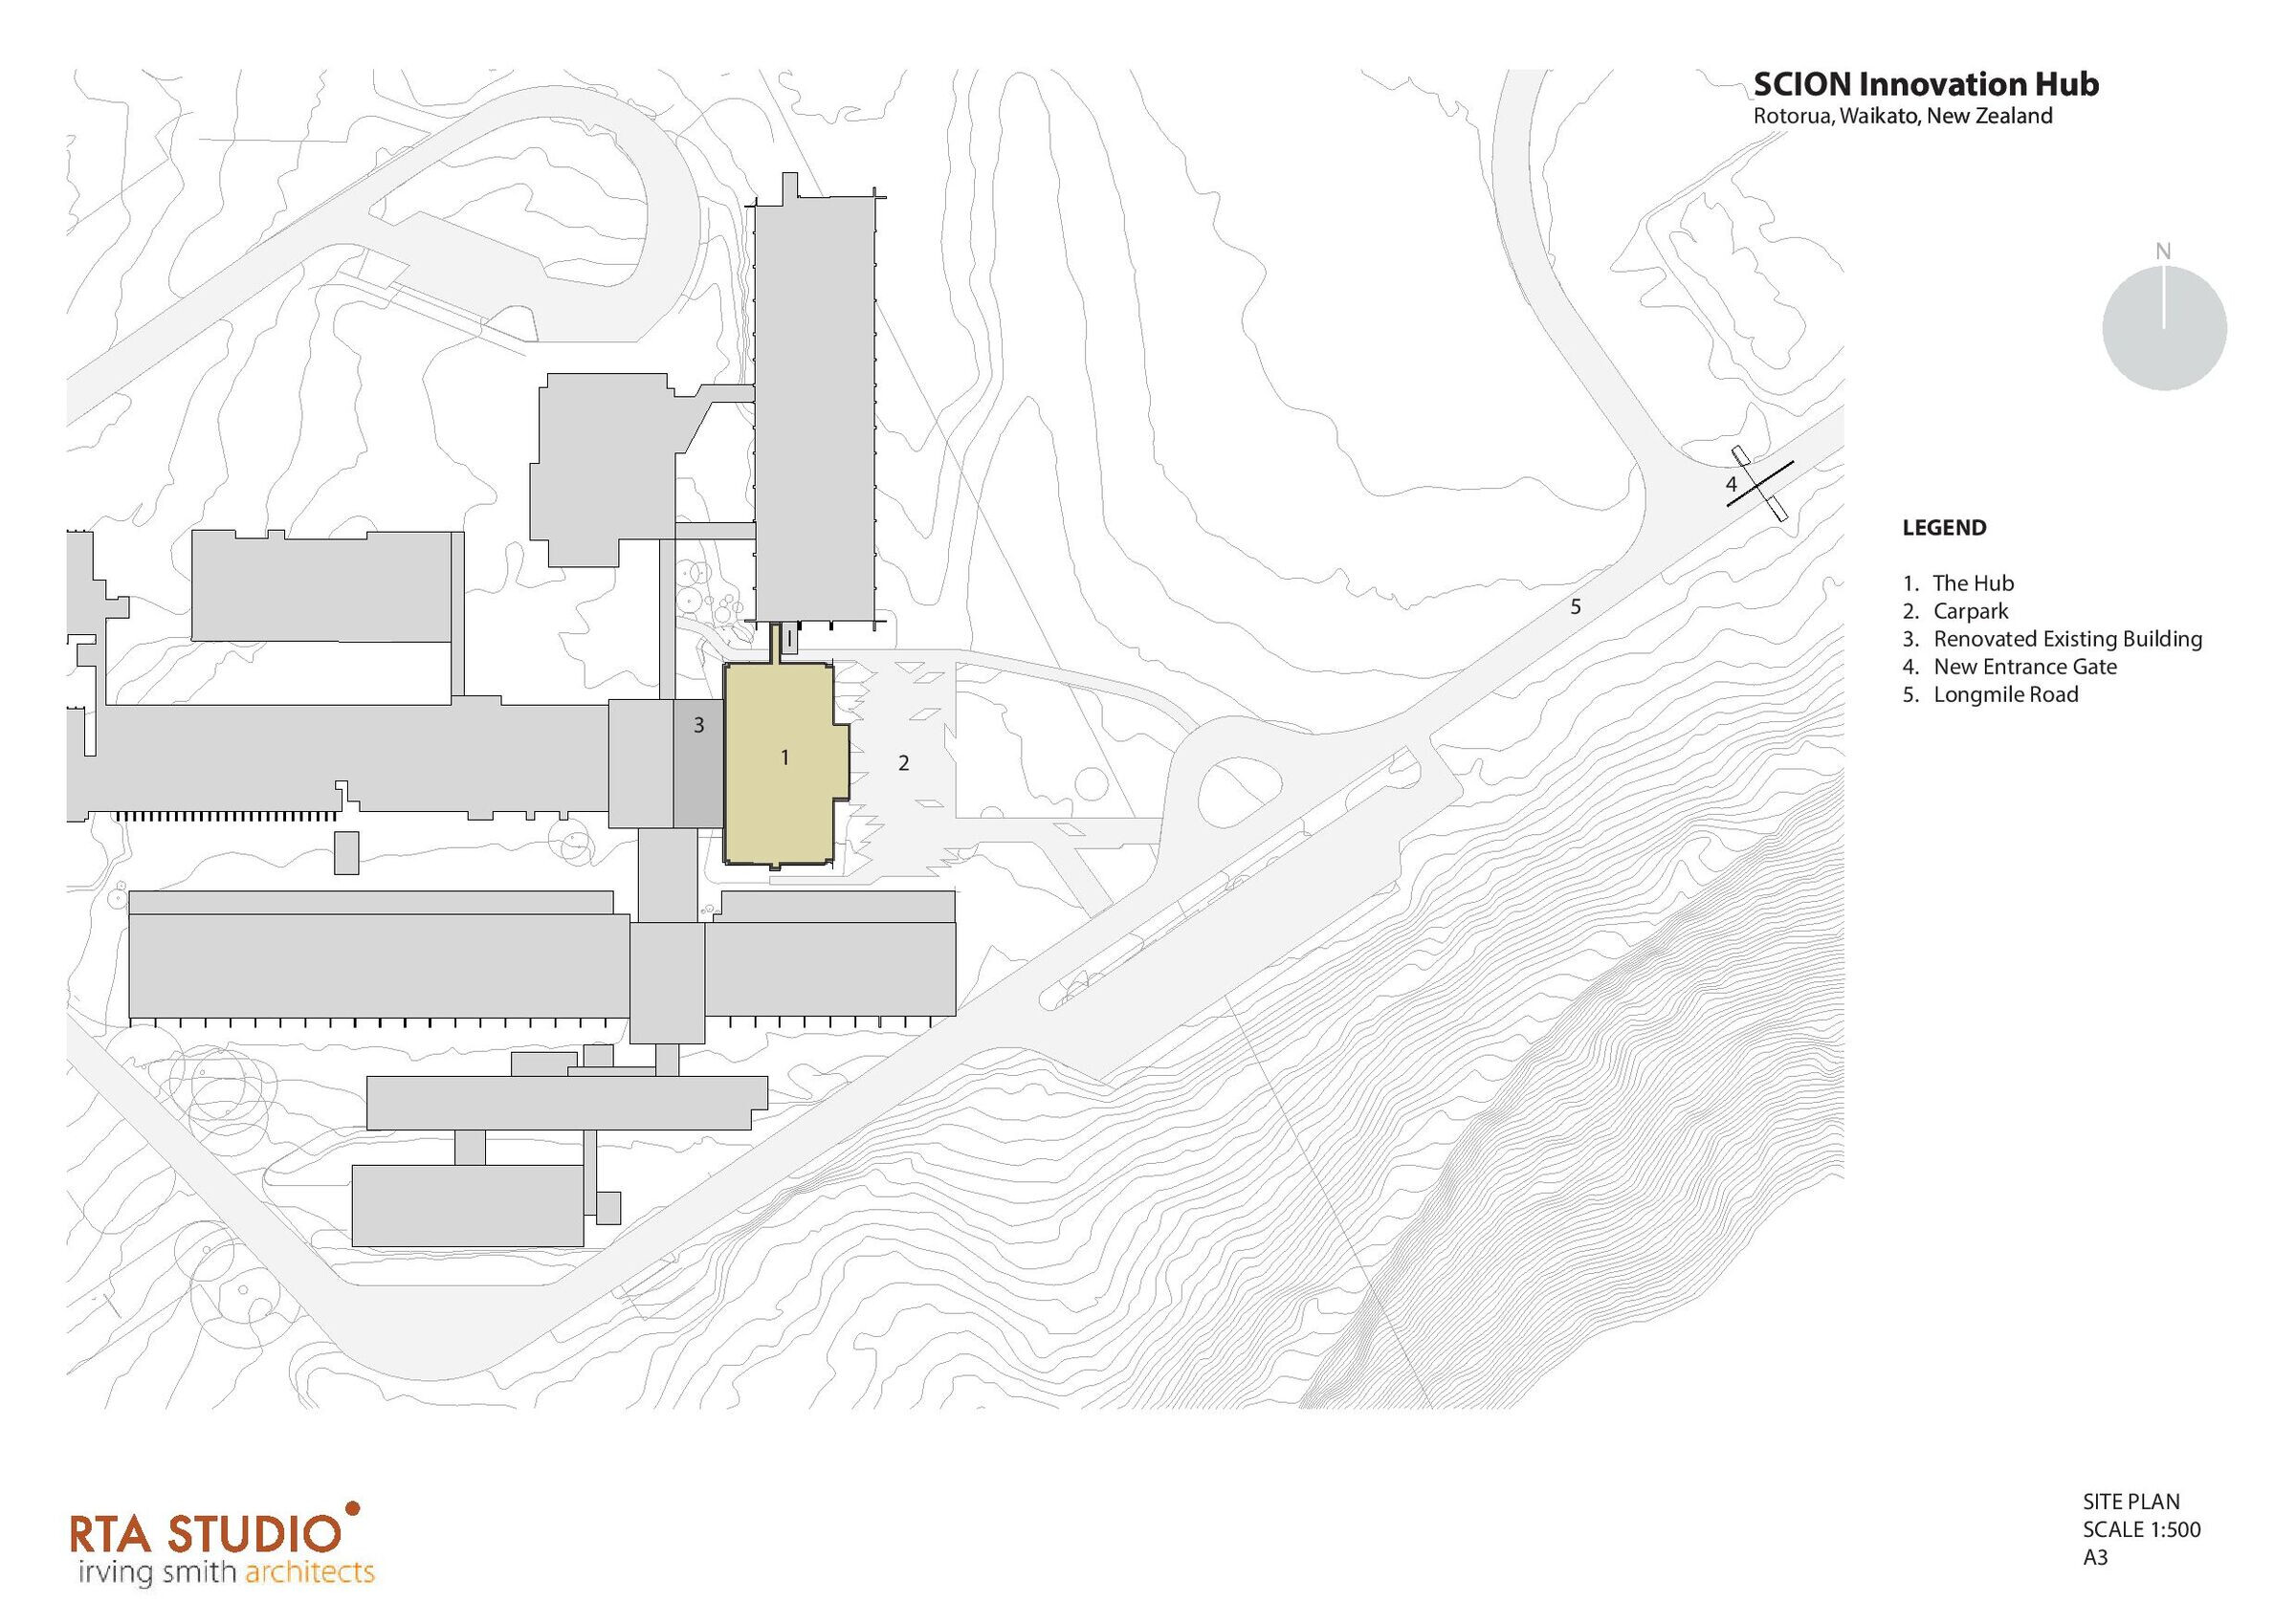
Inserted within a 50-year-old campus, the building improves key adjacencies by consolidating functions and reorganizing circulation. Its placement relocates Block G laboratories to create the new building platform and links the Hub to Blocks H (Orman Wing), E, and L, establishing clear public H&S control points.
The building's placement also shifts the Scion entrance from the less coherent Sala Street route to a more scenic approach through the redwoods along Titokorangi Drive, where the Hub comes into view at the entry gates. Collaboration with Ngā Hapū e Toru, who hold mana over the whenua, guided cultural integration.

Materials and detailing
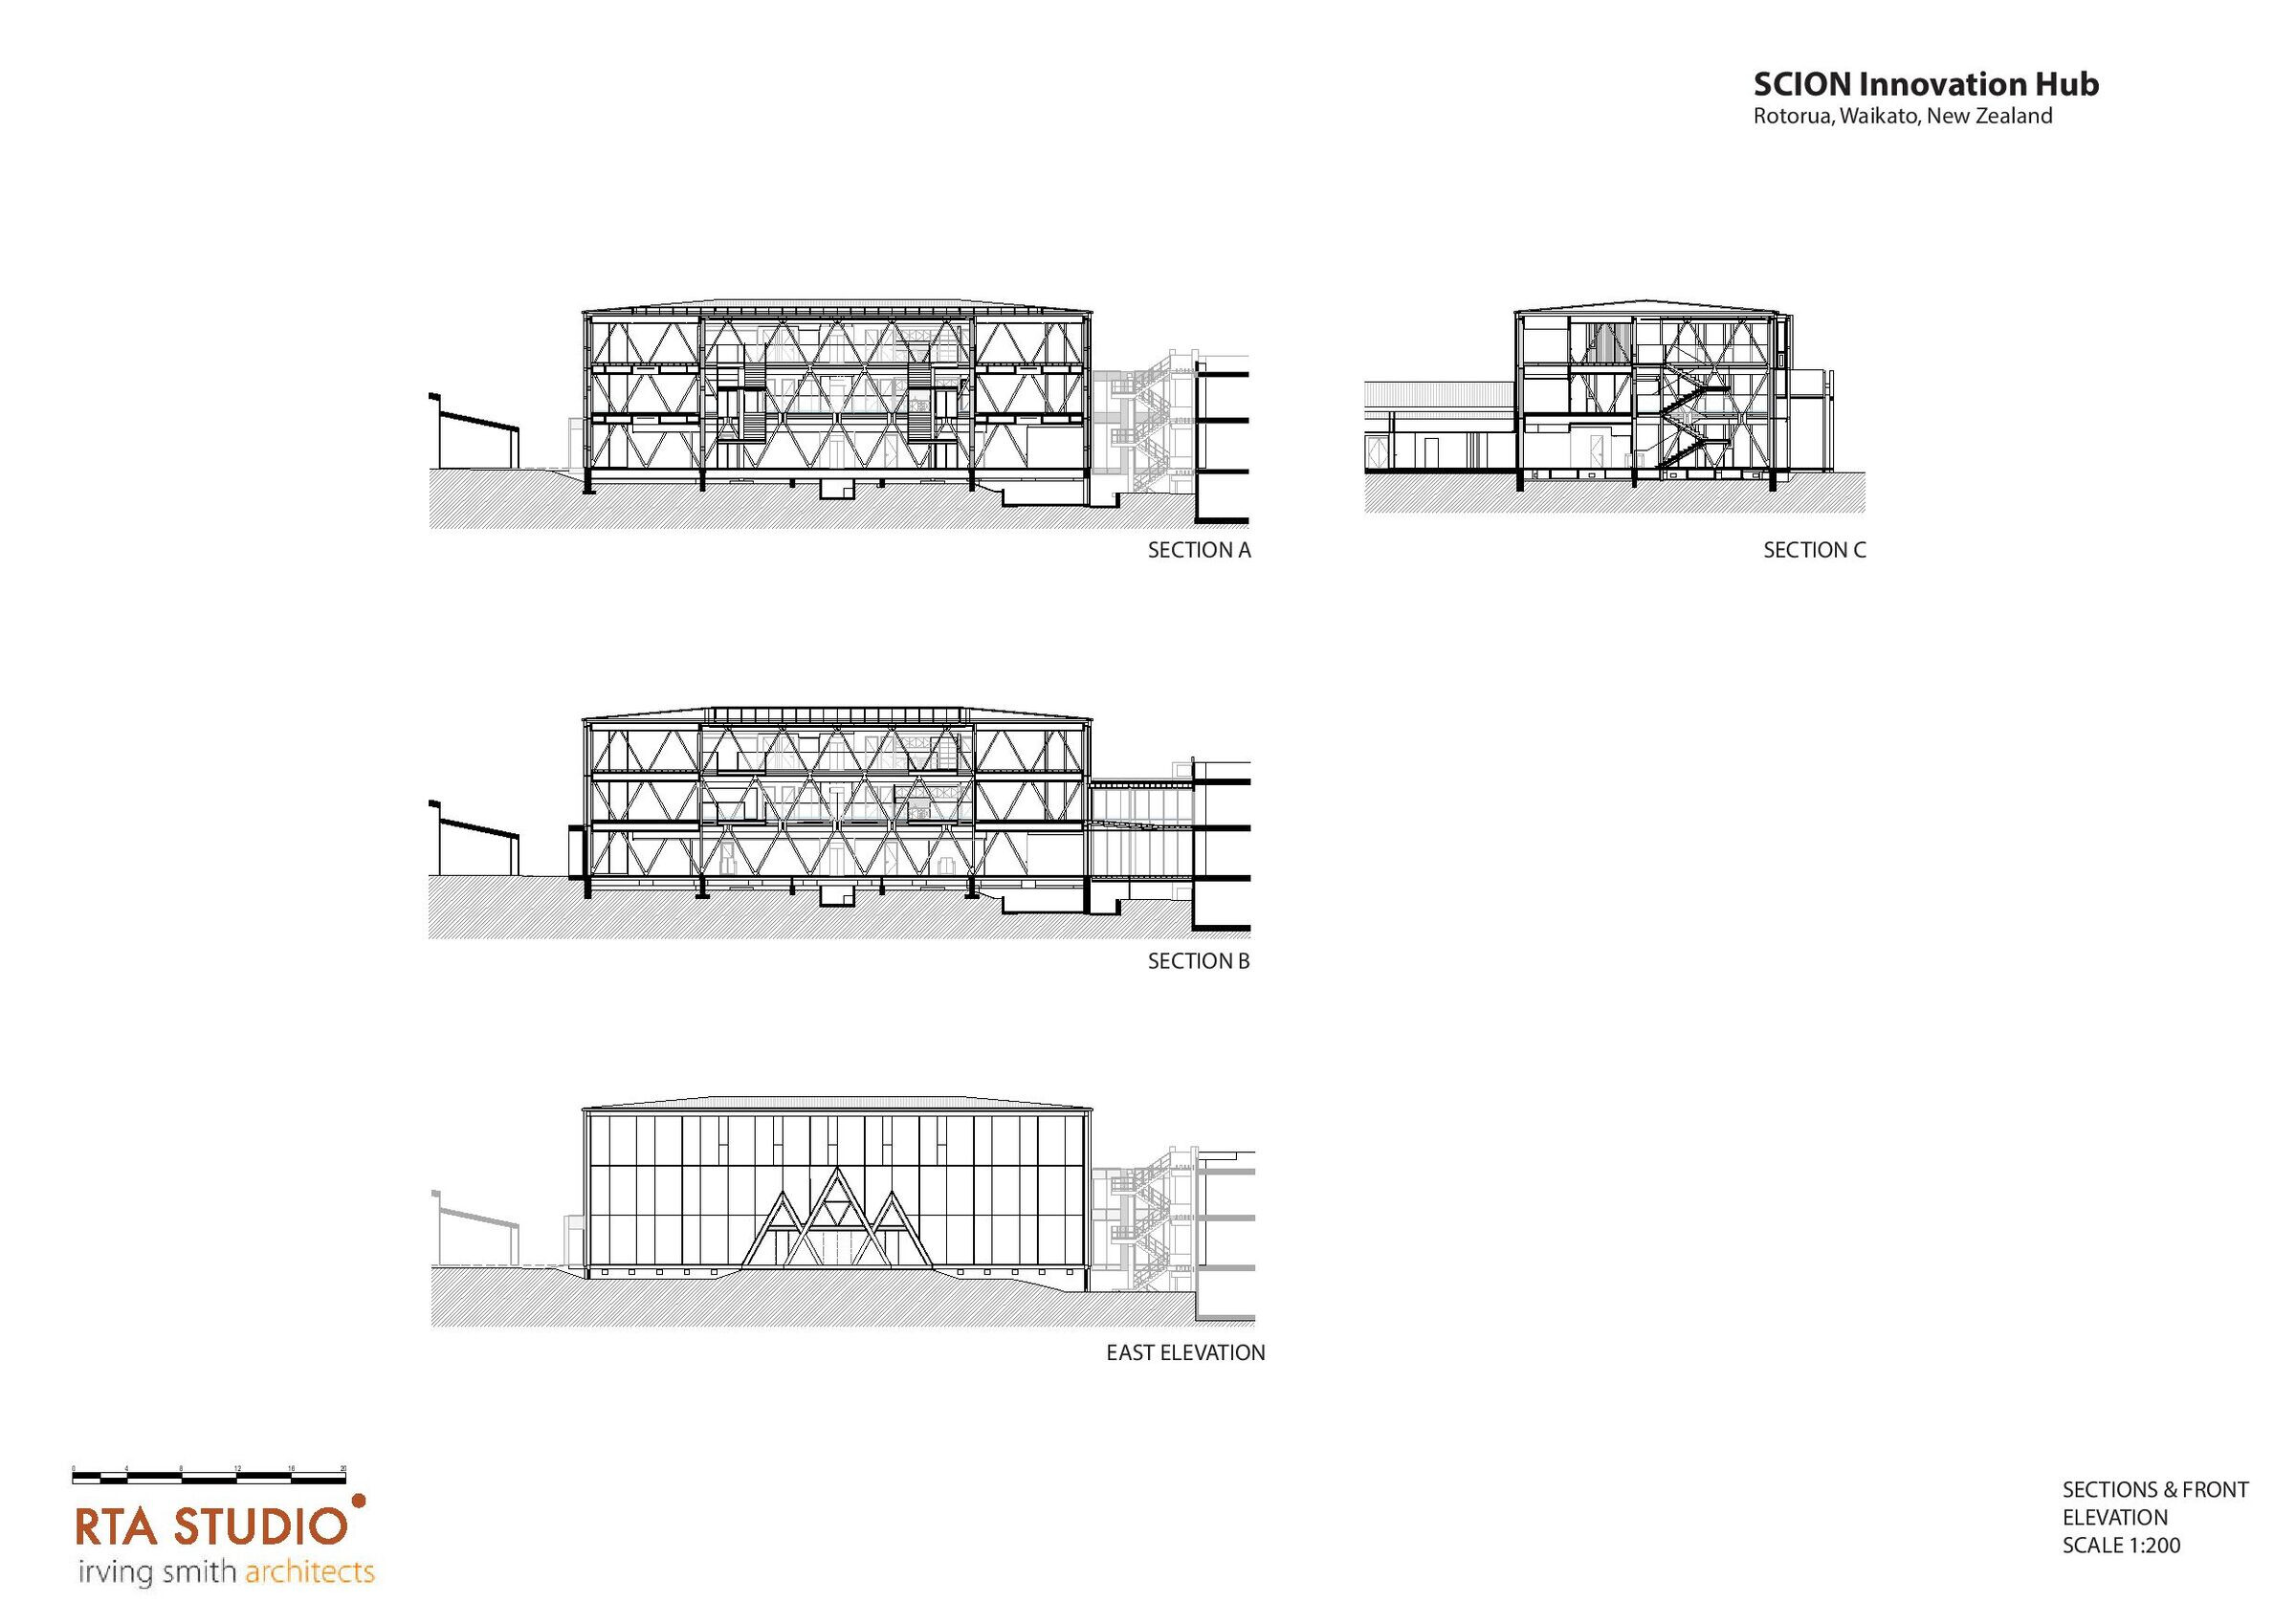
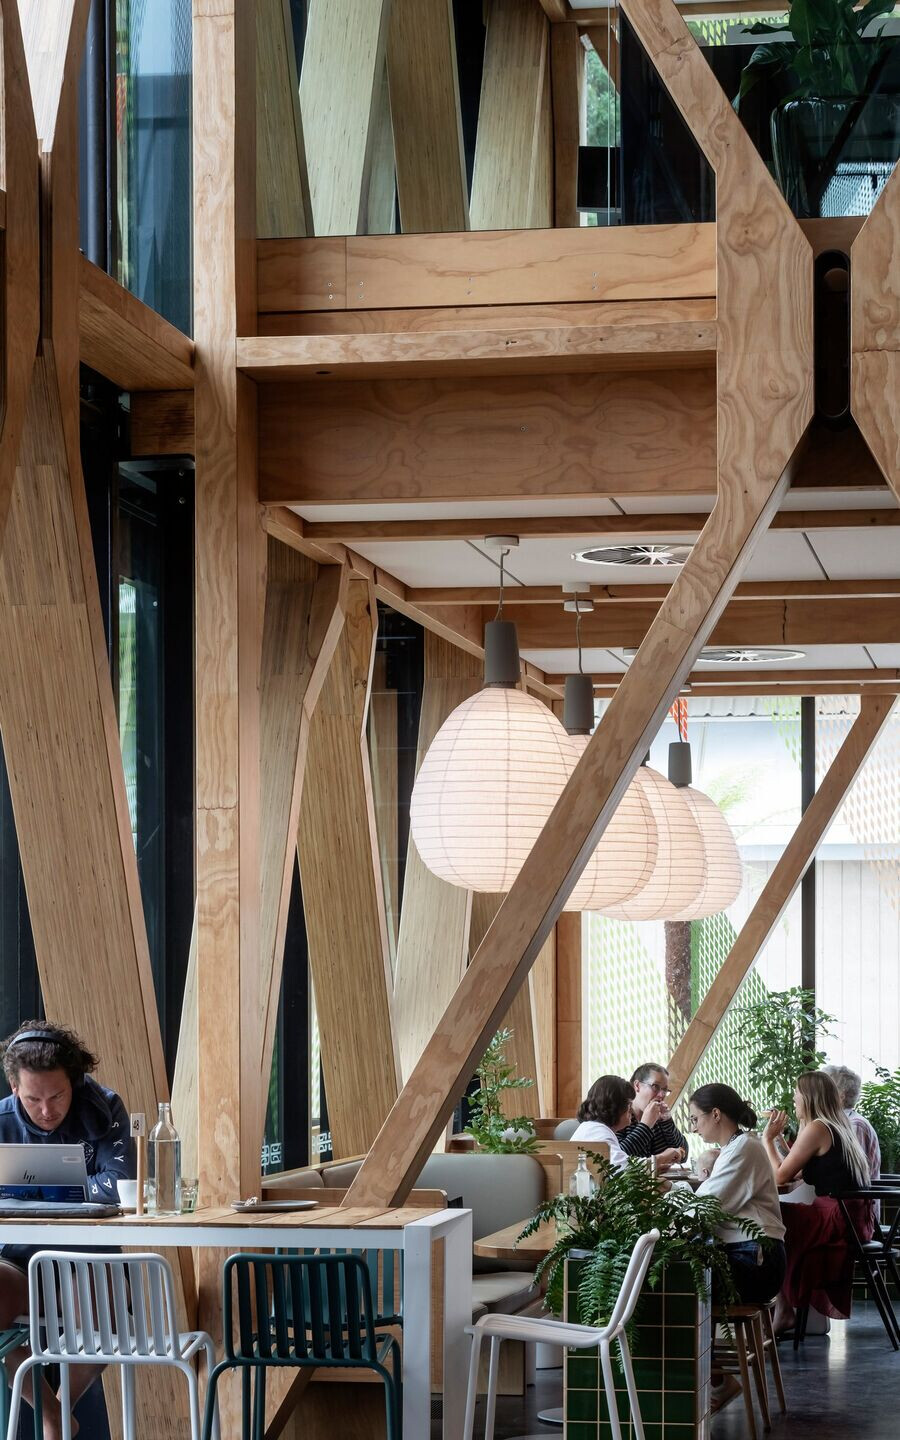
The building features a timber diagrid supported by a three-level LVL framework, addressing both gravity and lateral forces. At its core, the extensive use of timber—including the diagrid’s open mesh—expresses the design and supports a low-carbon profile.
Key elements include a lightweight composite CLT–LVL floor system, timber flooring at ground level, and exposed cantilevered CLT stair elements in the atrium. Additional features, such as overlay acoustic floors, enhance acoustic performance and accommodate building services, while the simple gang-nail truss roof and double-layer CLT acoustic partitions strengthen overall integrity. Exposed LVL and CLT create a warm interior character, and the raised acoustic floor allows flexible service routing.
Structural Radiata Pine is paired with locally grown exotic hardwoods such as Tasmanian Blackwood for handrails and leaners, and Victorian Ash for screening. The tactile mix of woods encourages direct interaction from visitors.
Innovation and creativity
LVL diagrids rely on a limited set of repeating components, improving prefabrication and erection efficiency. A laminated LVL node—developed through prototyping and testing—transfers loads and contains a replaceable seismic fuse for post-earthquake recovery. This refinement reduces member sizes by roughly 25 percent. The building’s structure, spatial form, and envelope work together with sustainability measures. Extensive glazing brings in daylight, while a fritted facade pattern evokes forest light and supports thermal performance; frit density increases on north and west facades for better temperature control.


Environmental approach
Mixed-mode ventilation is supported by a user-controlled traffic-light system for switching between passive and active modes. Double-skin office wings support solar preheating and de-stratification, while the atrium supplies ductless outdoor air.
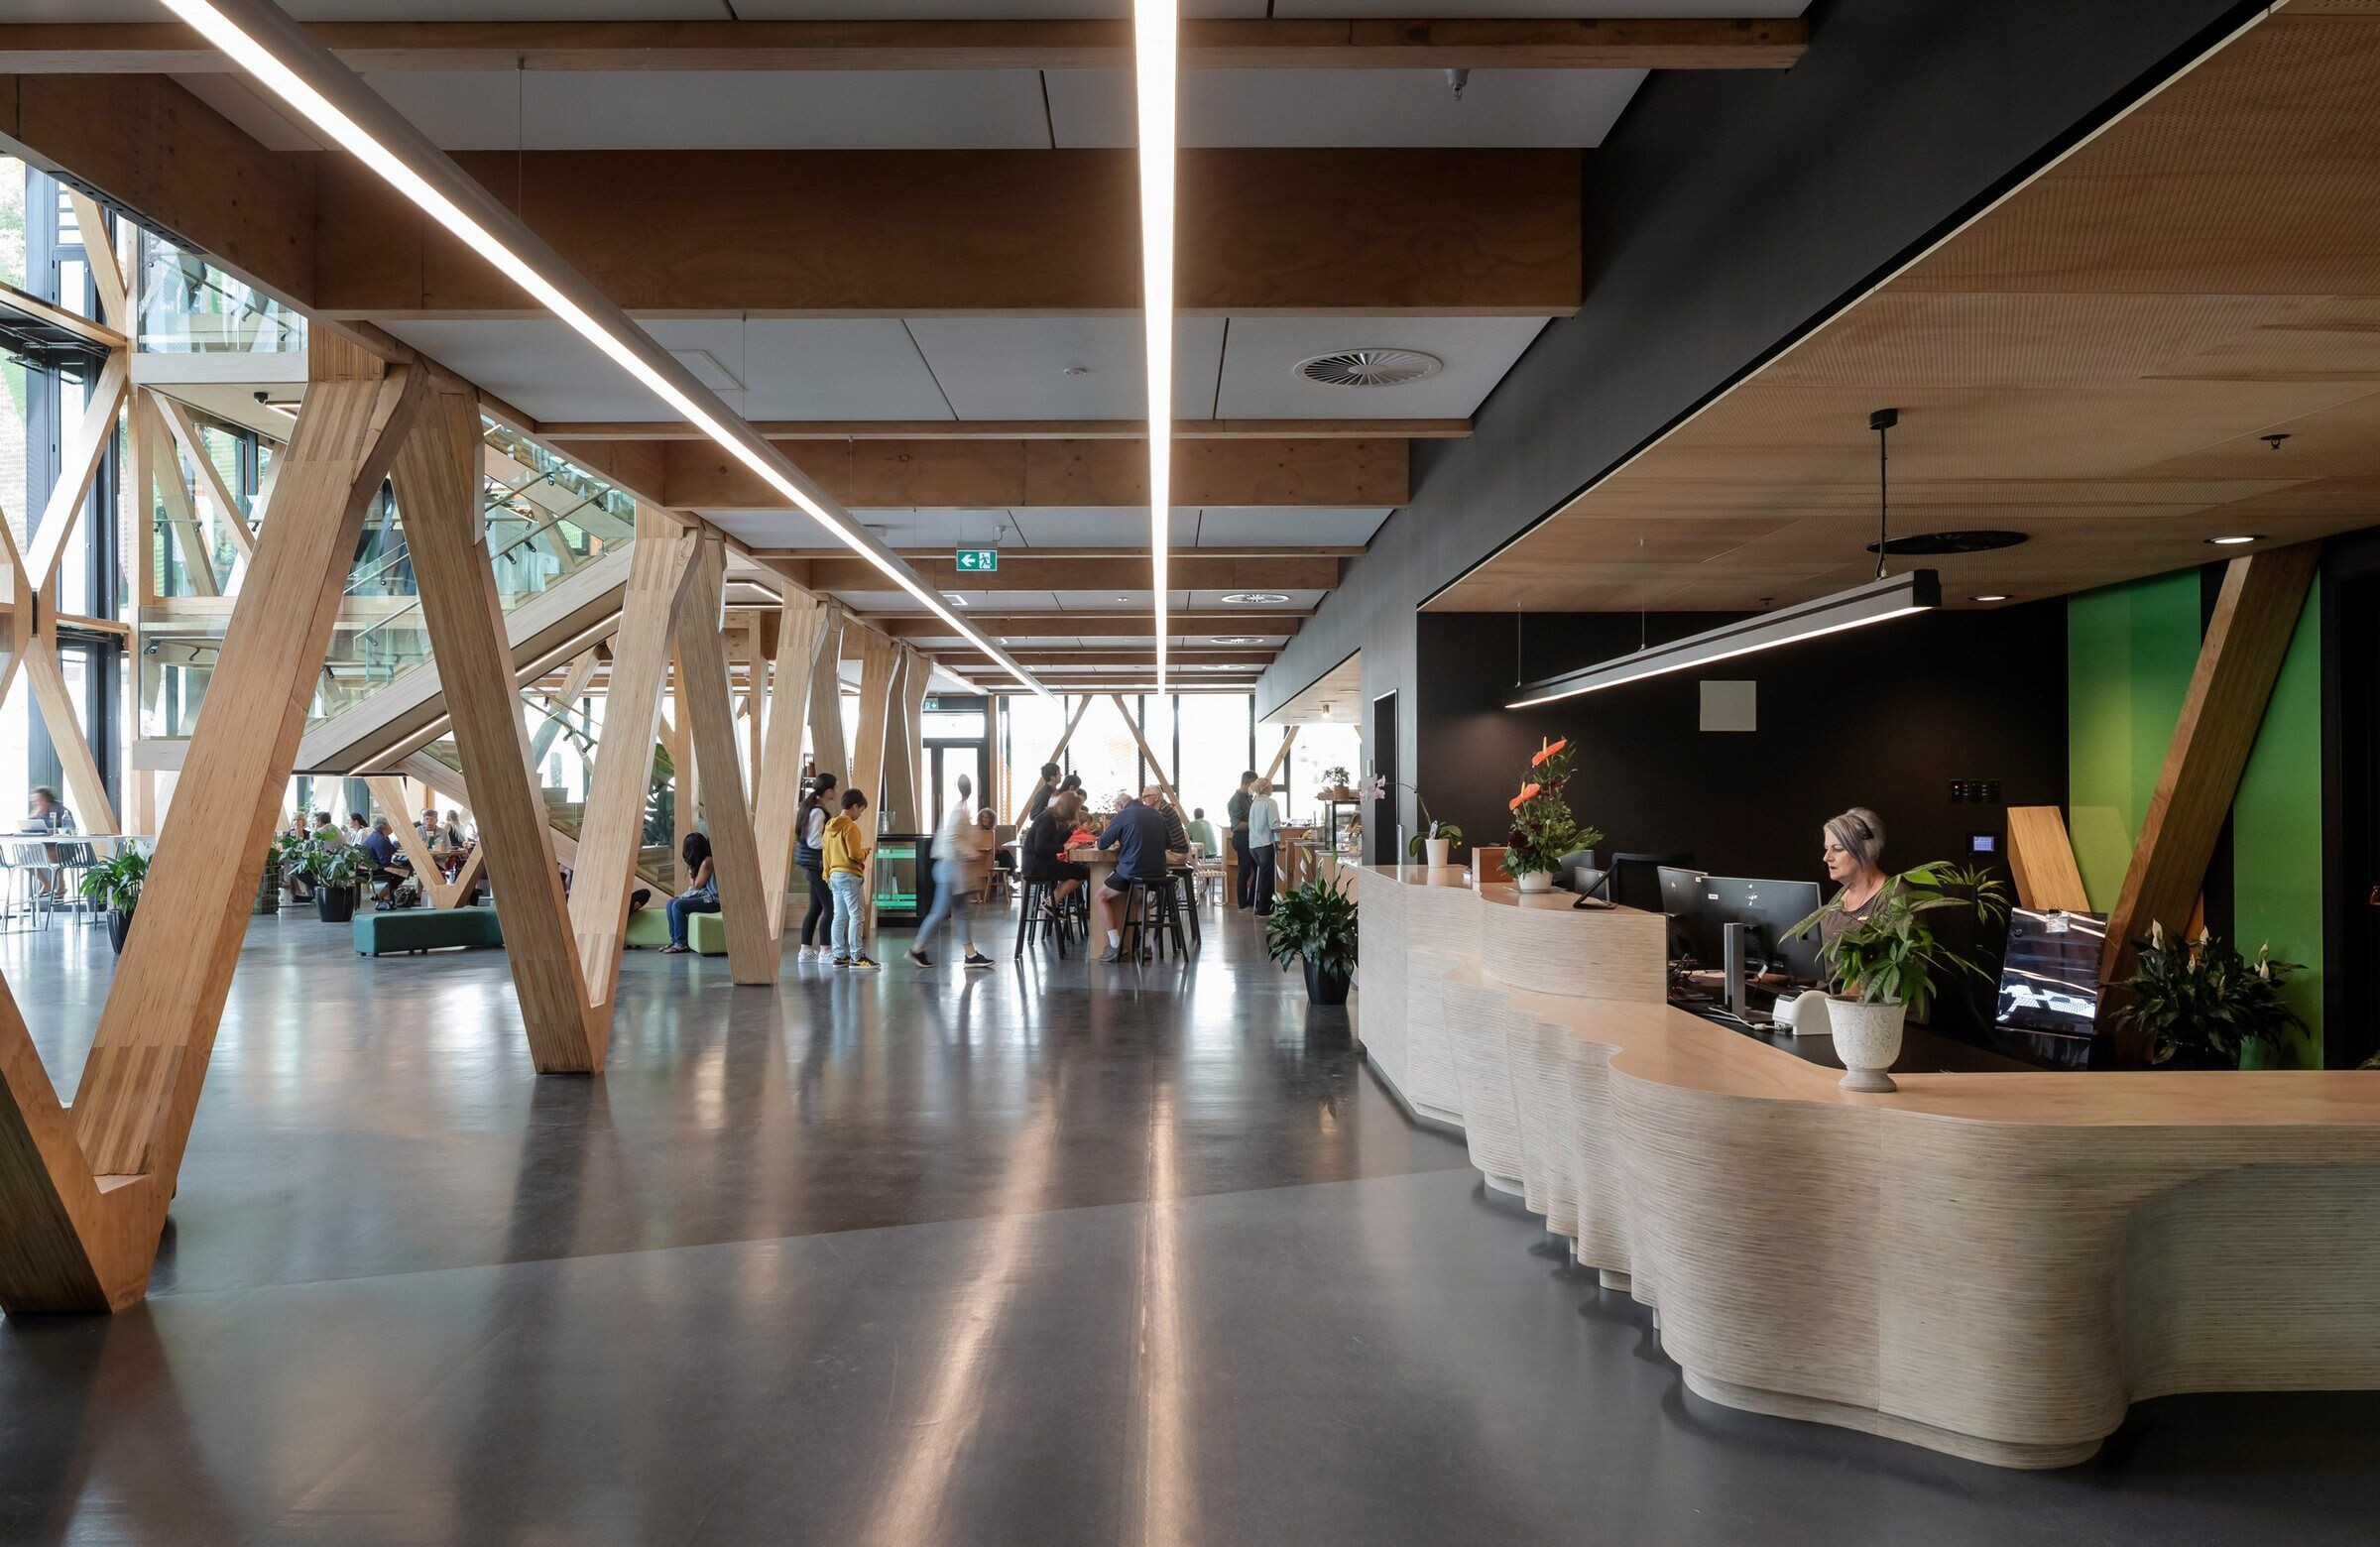
The reception counter features CNC-machined Radiata Pine plywood shaped into a curving, log-like form. Collaboration with Ngā Hapū e Toru resulted in the gifted name Te Whare Nui o Tuteata. Representative designer Grant Marunui contributed Māori patternwork for the entry canopy and glass manifestations.
The triple-height atrium culminates in a custom timber ceiling inspired by the radiata pine genome, with lighting referencing the Matariki night sky. Timber battens and plywood panels depict plant-DNA barcoding, and the ceiling’s light arrangement represents the Matariki star cluster, which marks the Māori New Year.
Veronica Butterworth, hapū representative, says
“The gifting of our tupuna name signifies the beginning of a special relationship which is mutually beneficial to the hapū, and to Scion”.


