void is a comprehensive concept store that integrates fashion, art, culture, and lifestyle. Commissioned by the founder of void, say architects designed the second physical store, void2.0, located in OCT PARK, Nanshan District, Shenzhen. The space offers unobstructed views and a complete display area.
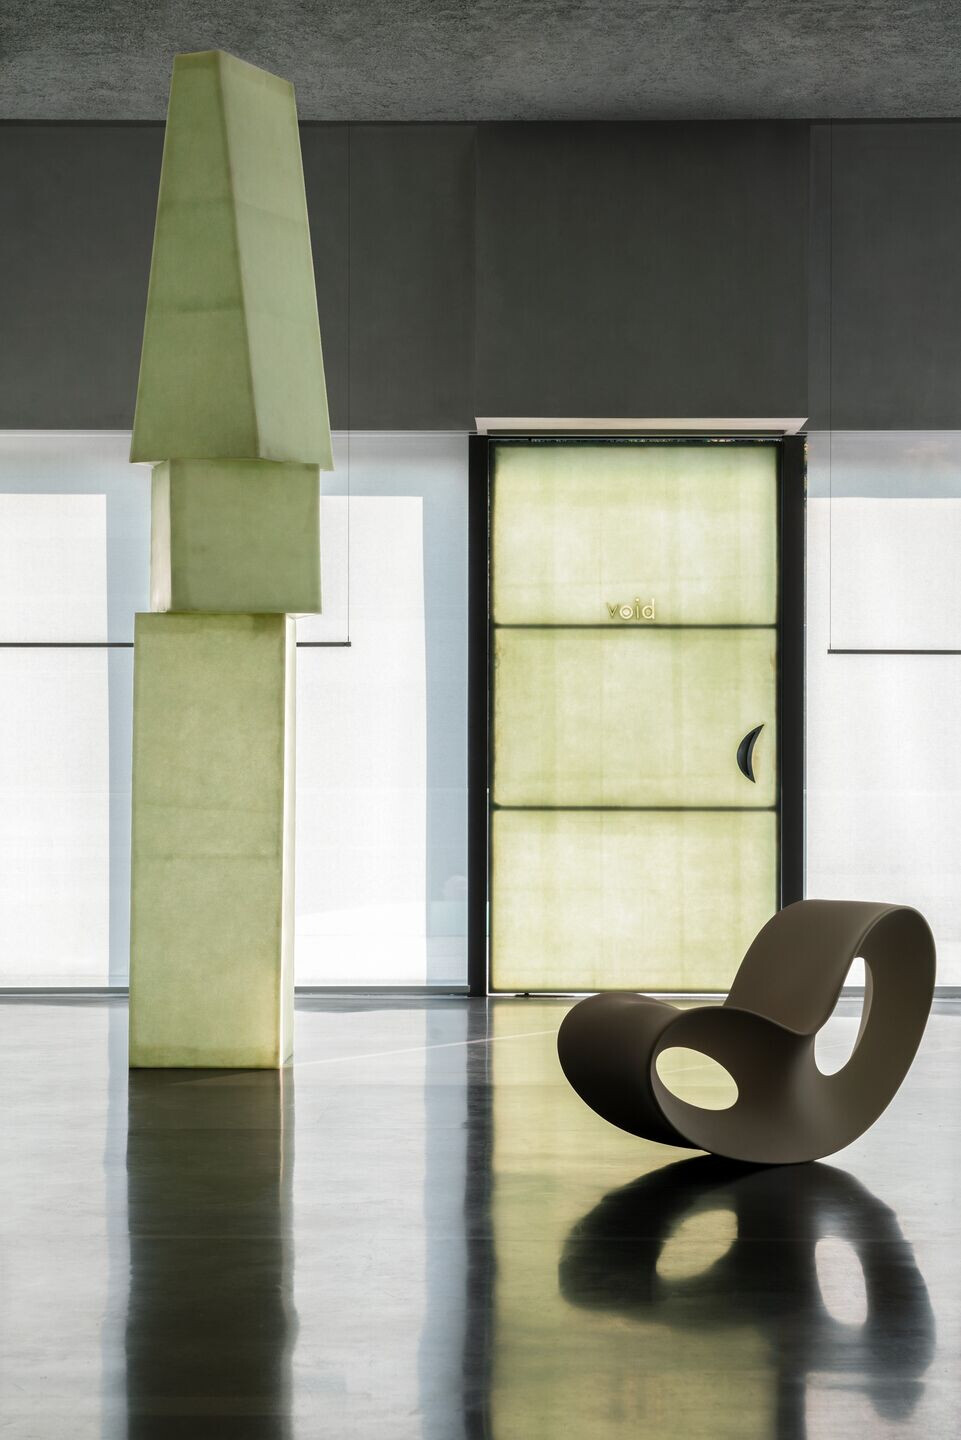
As a pioneering multi-brand store in Shenzhen, void embraces diverse cultures and carries various brand cultures and their underlying stories. say architects aimed to transform void into a map of Shenzhen, a city known for its inclusiveness, by conveying the spirit of void through the creation of totems.
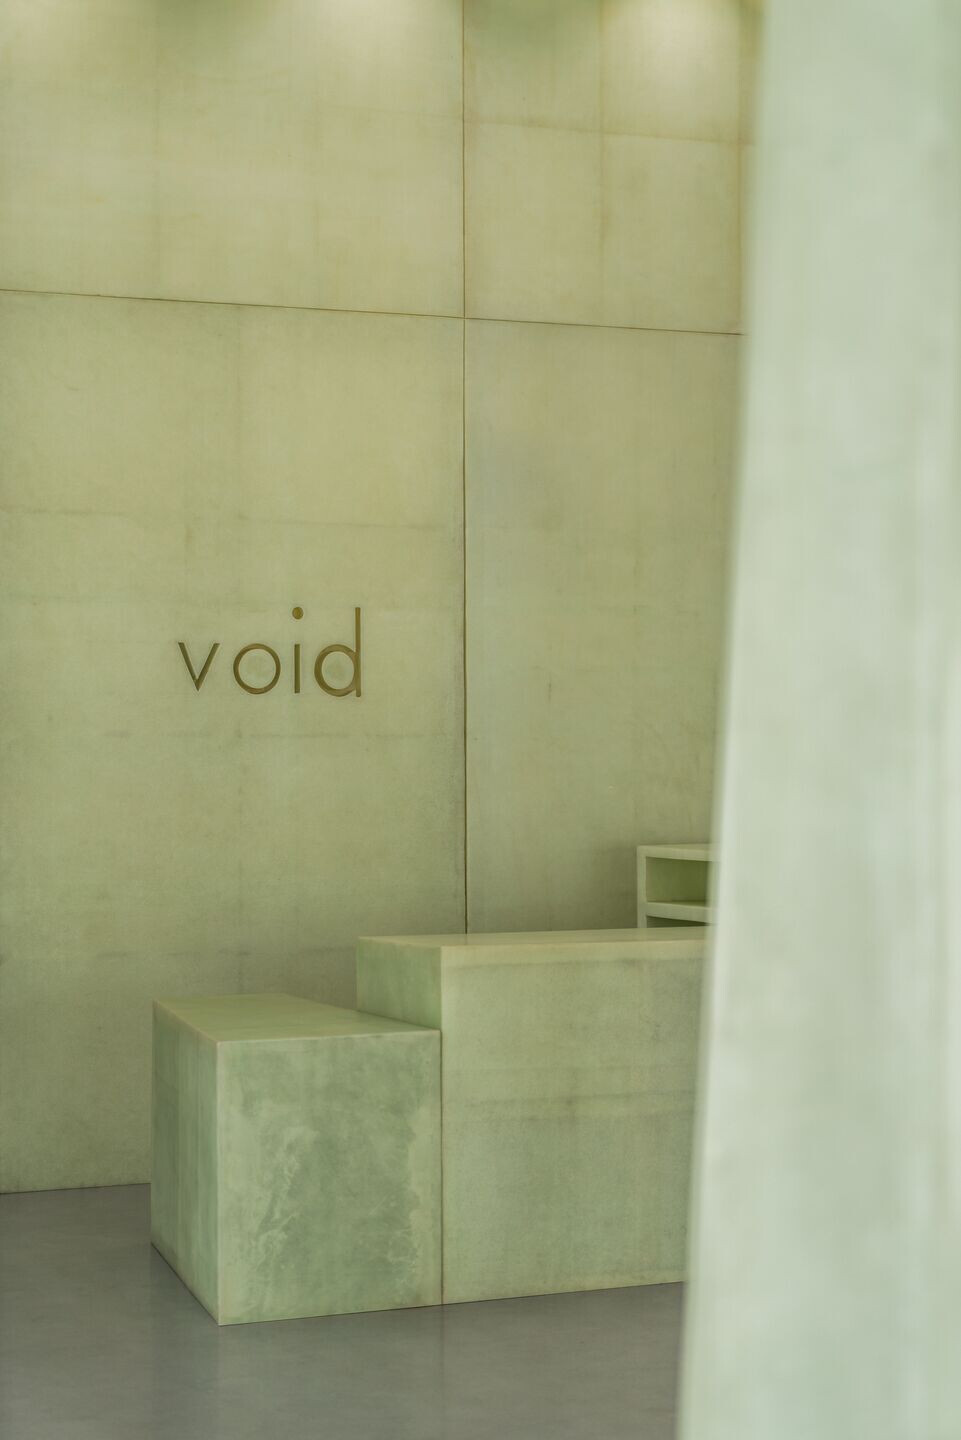
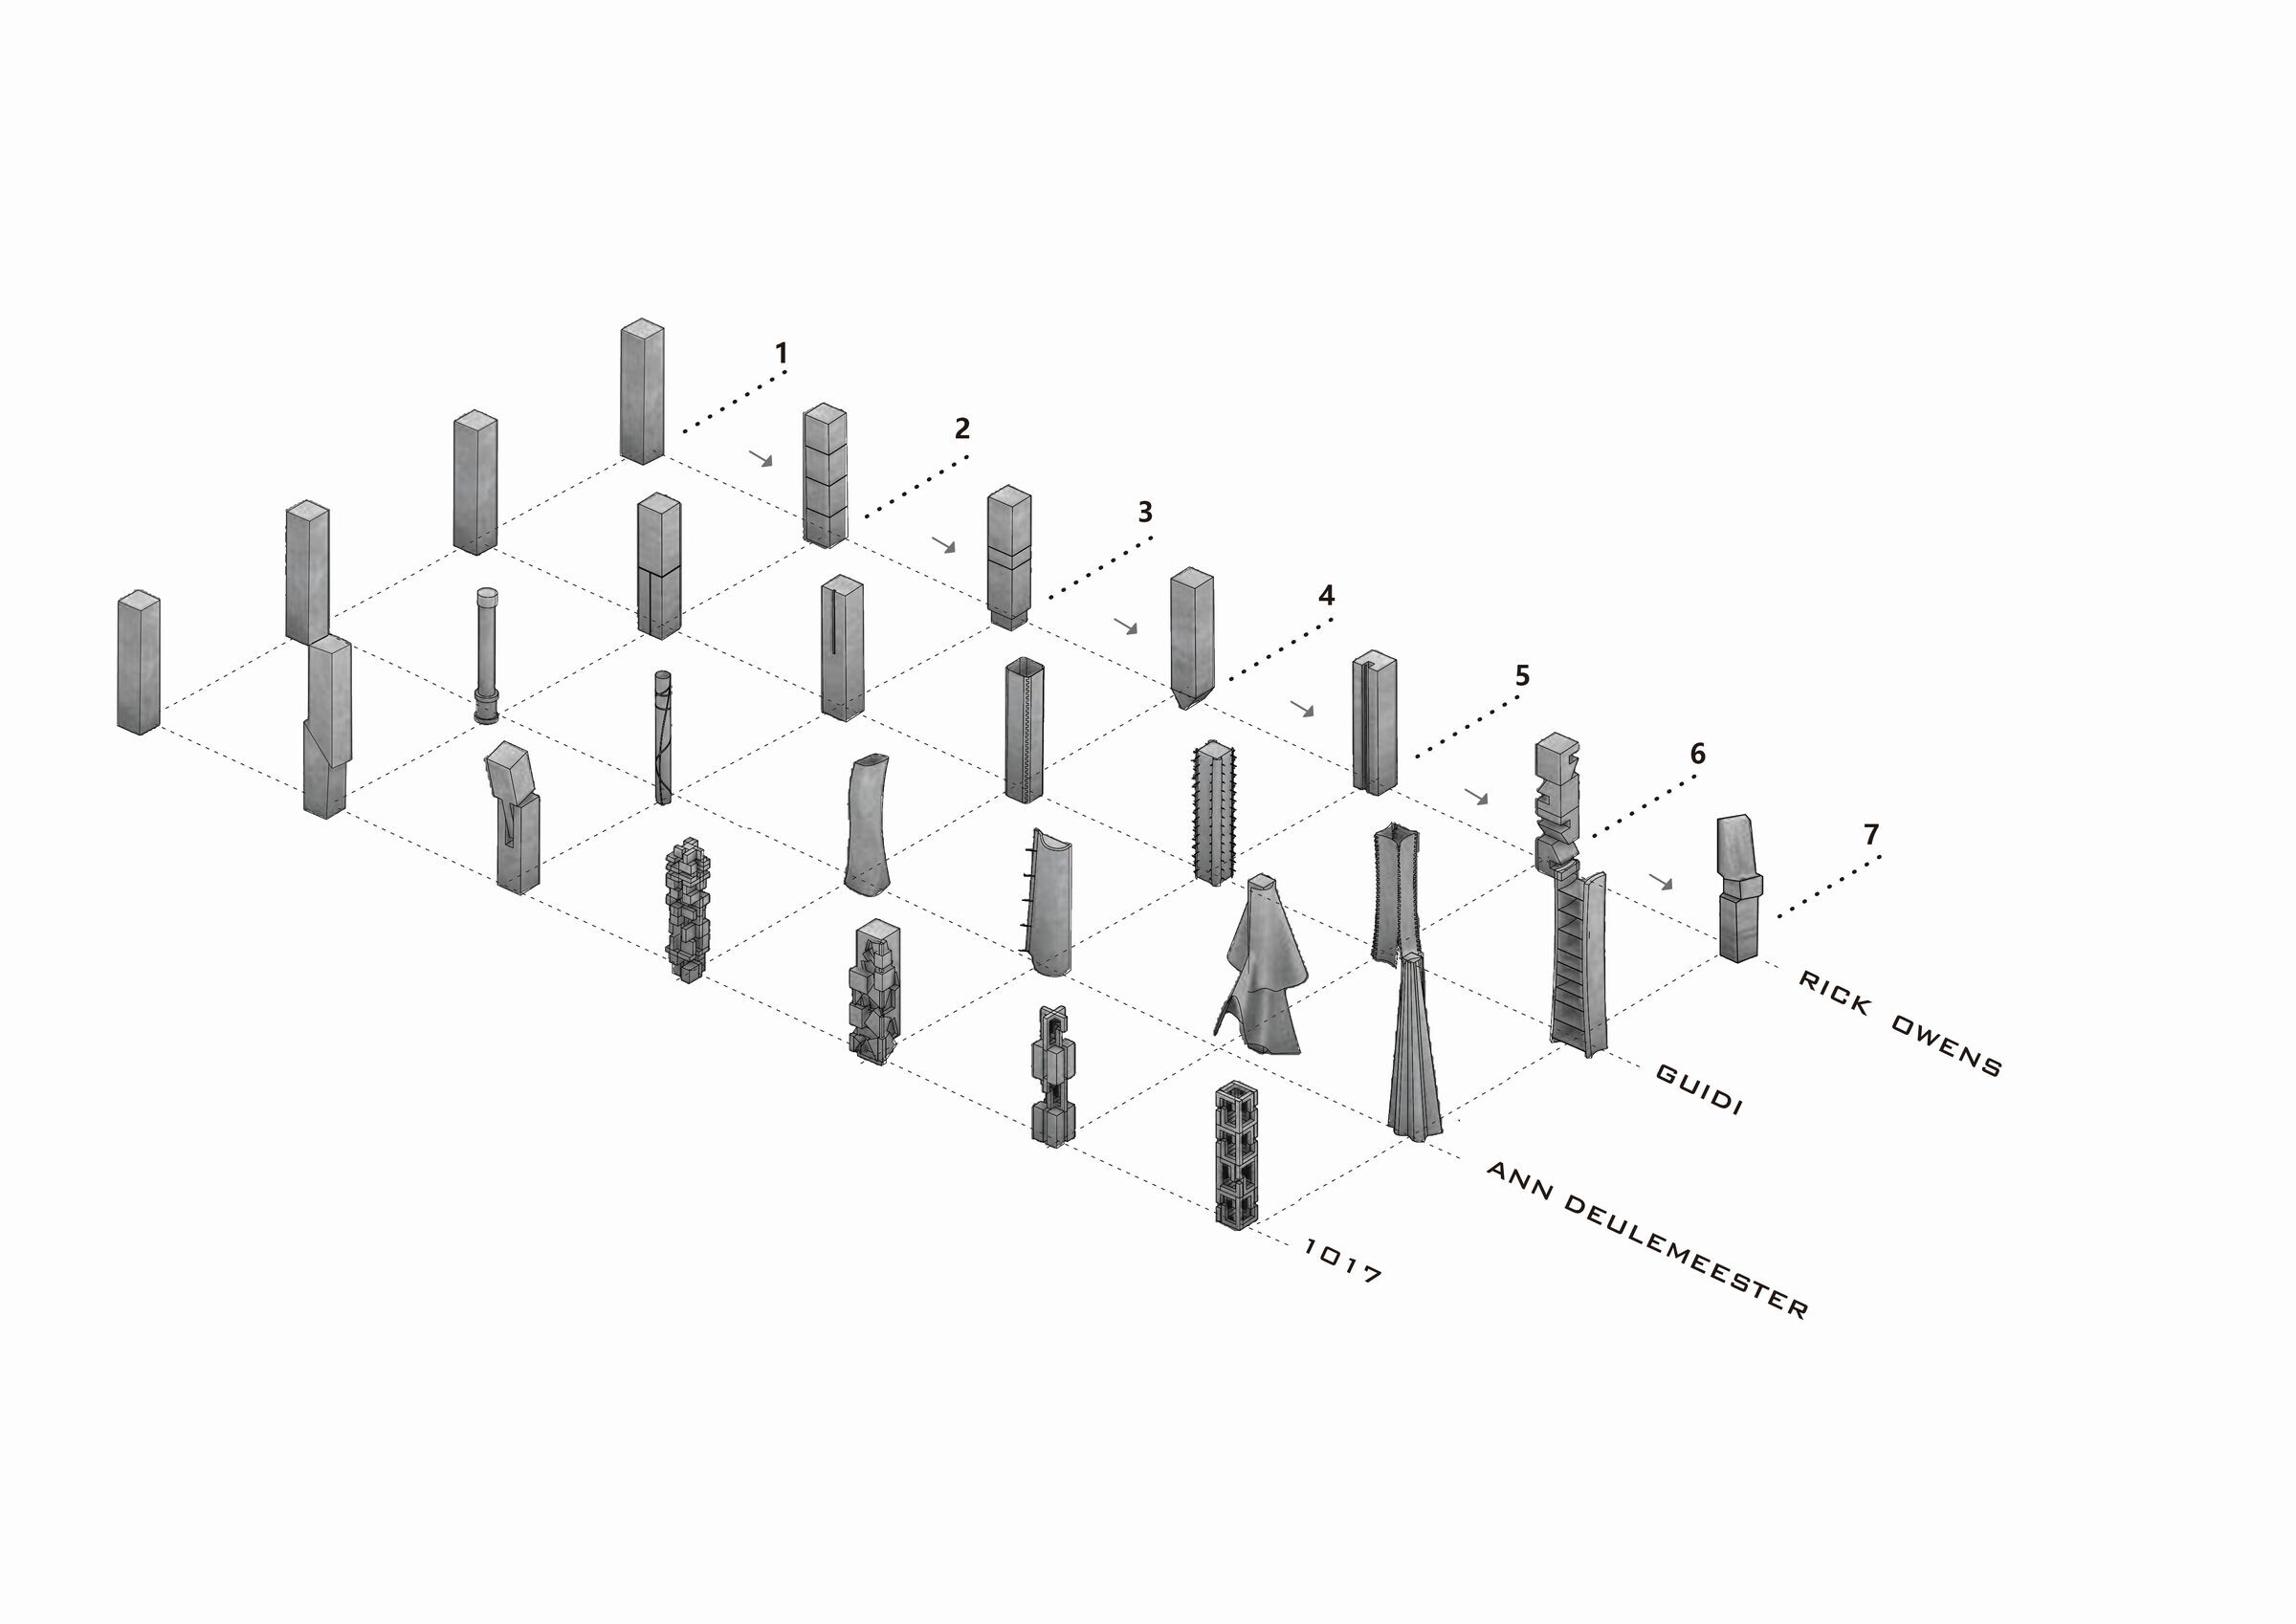
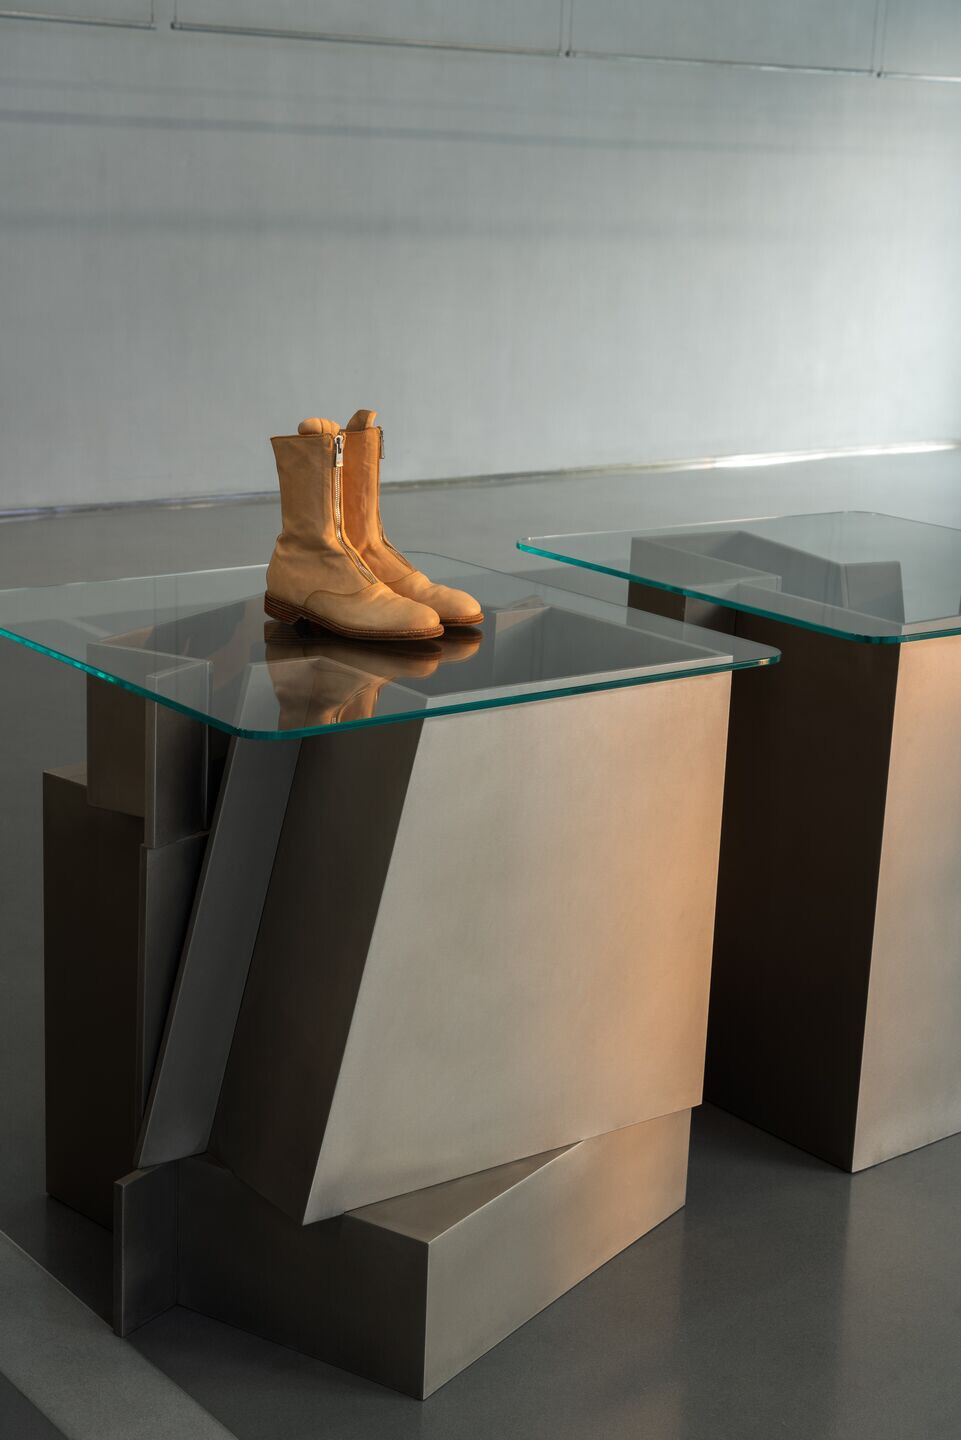
In religious contexts, sculptures and totems are commonly used as carriers of people's beliefs. The inspiration for the totems in this project originated from the four initial brands that collaborated with void: Rick Owens, Ann Demeulemeester, 1017 ALYX 9SM, and Guidi. say architects extracted elements of clothing and design concepts from these brands and materialized them into four abstract totems through techniques like irregular stacking and flexible lines. These totems represent the culture and beliefs conveyed by void.

The totems gradually formed through continuous fission and growth. say architects employed an abstract language to enhance consumers' immersive experience of visualizing the brand's cultural spirit, thereby creating memorable brand touchpoints.

These totems not only spread the philosophy of void and the stories of each brand but also call upon and gather people who share the same beliefs and lifestyle. They act as sanctuaries within people's hearts, providing a spiritual pilgrimage site for free communication and expression among diverse groups. The integration of good natural lighting with sculptures creates favorable conditions for natural light and shadow within the space, enhancing the sense of ceremony.
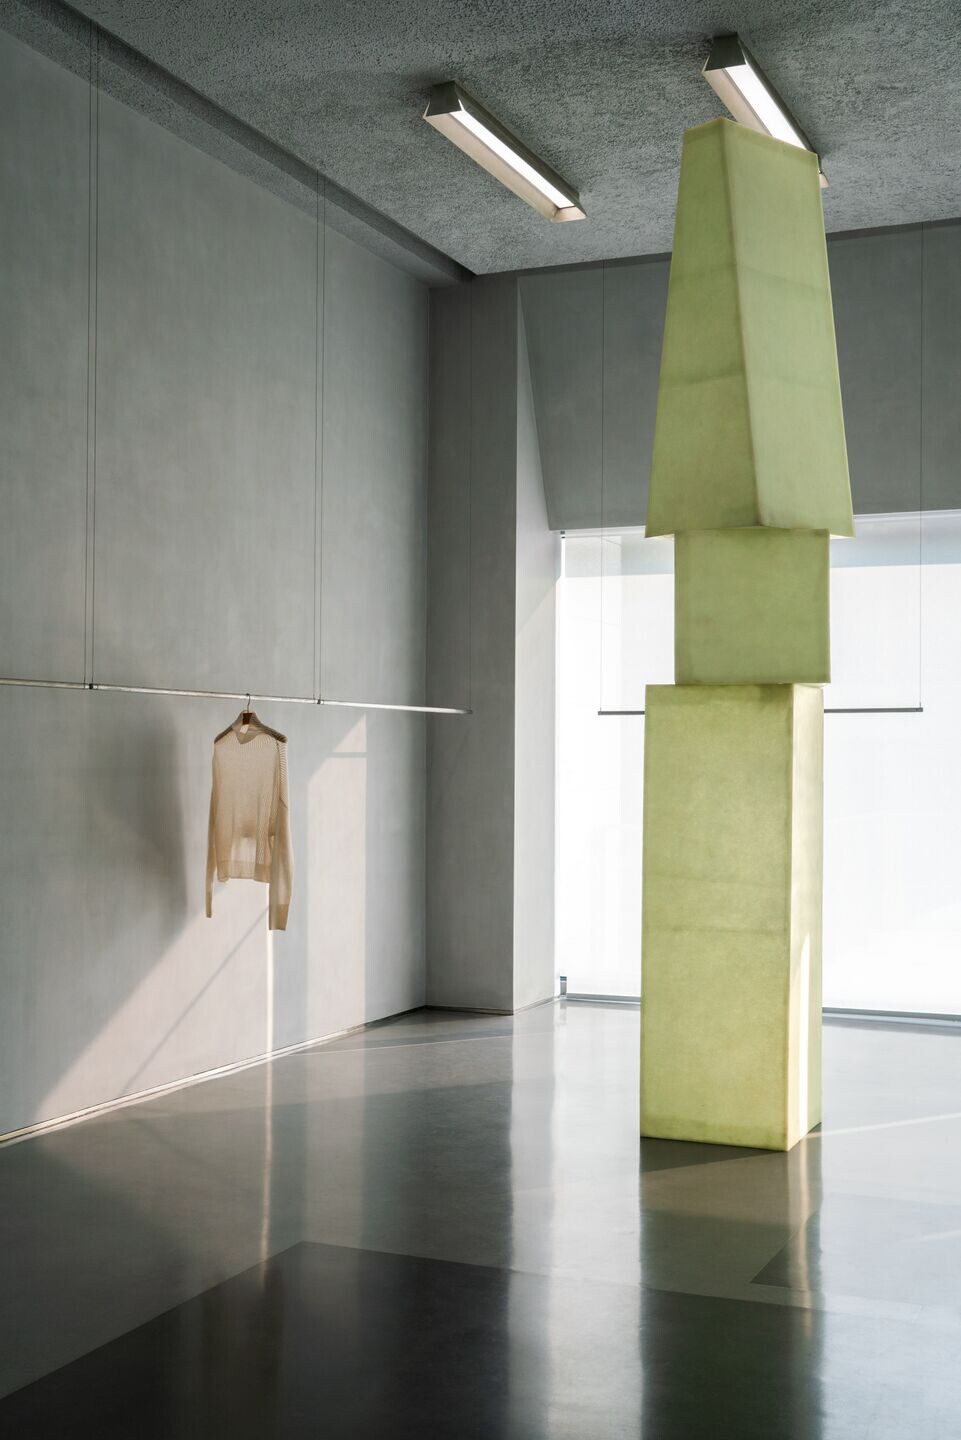
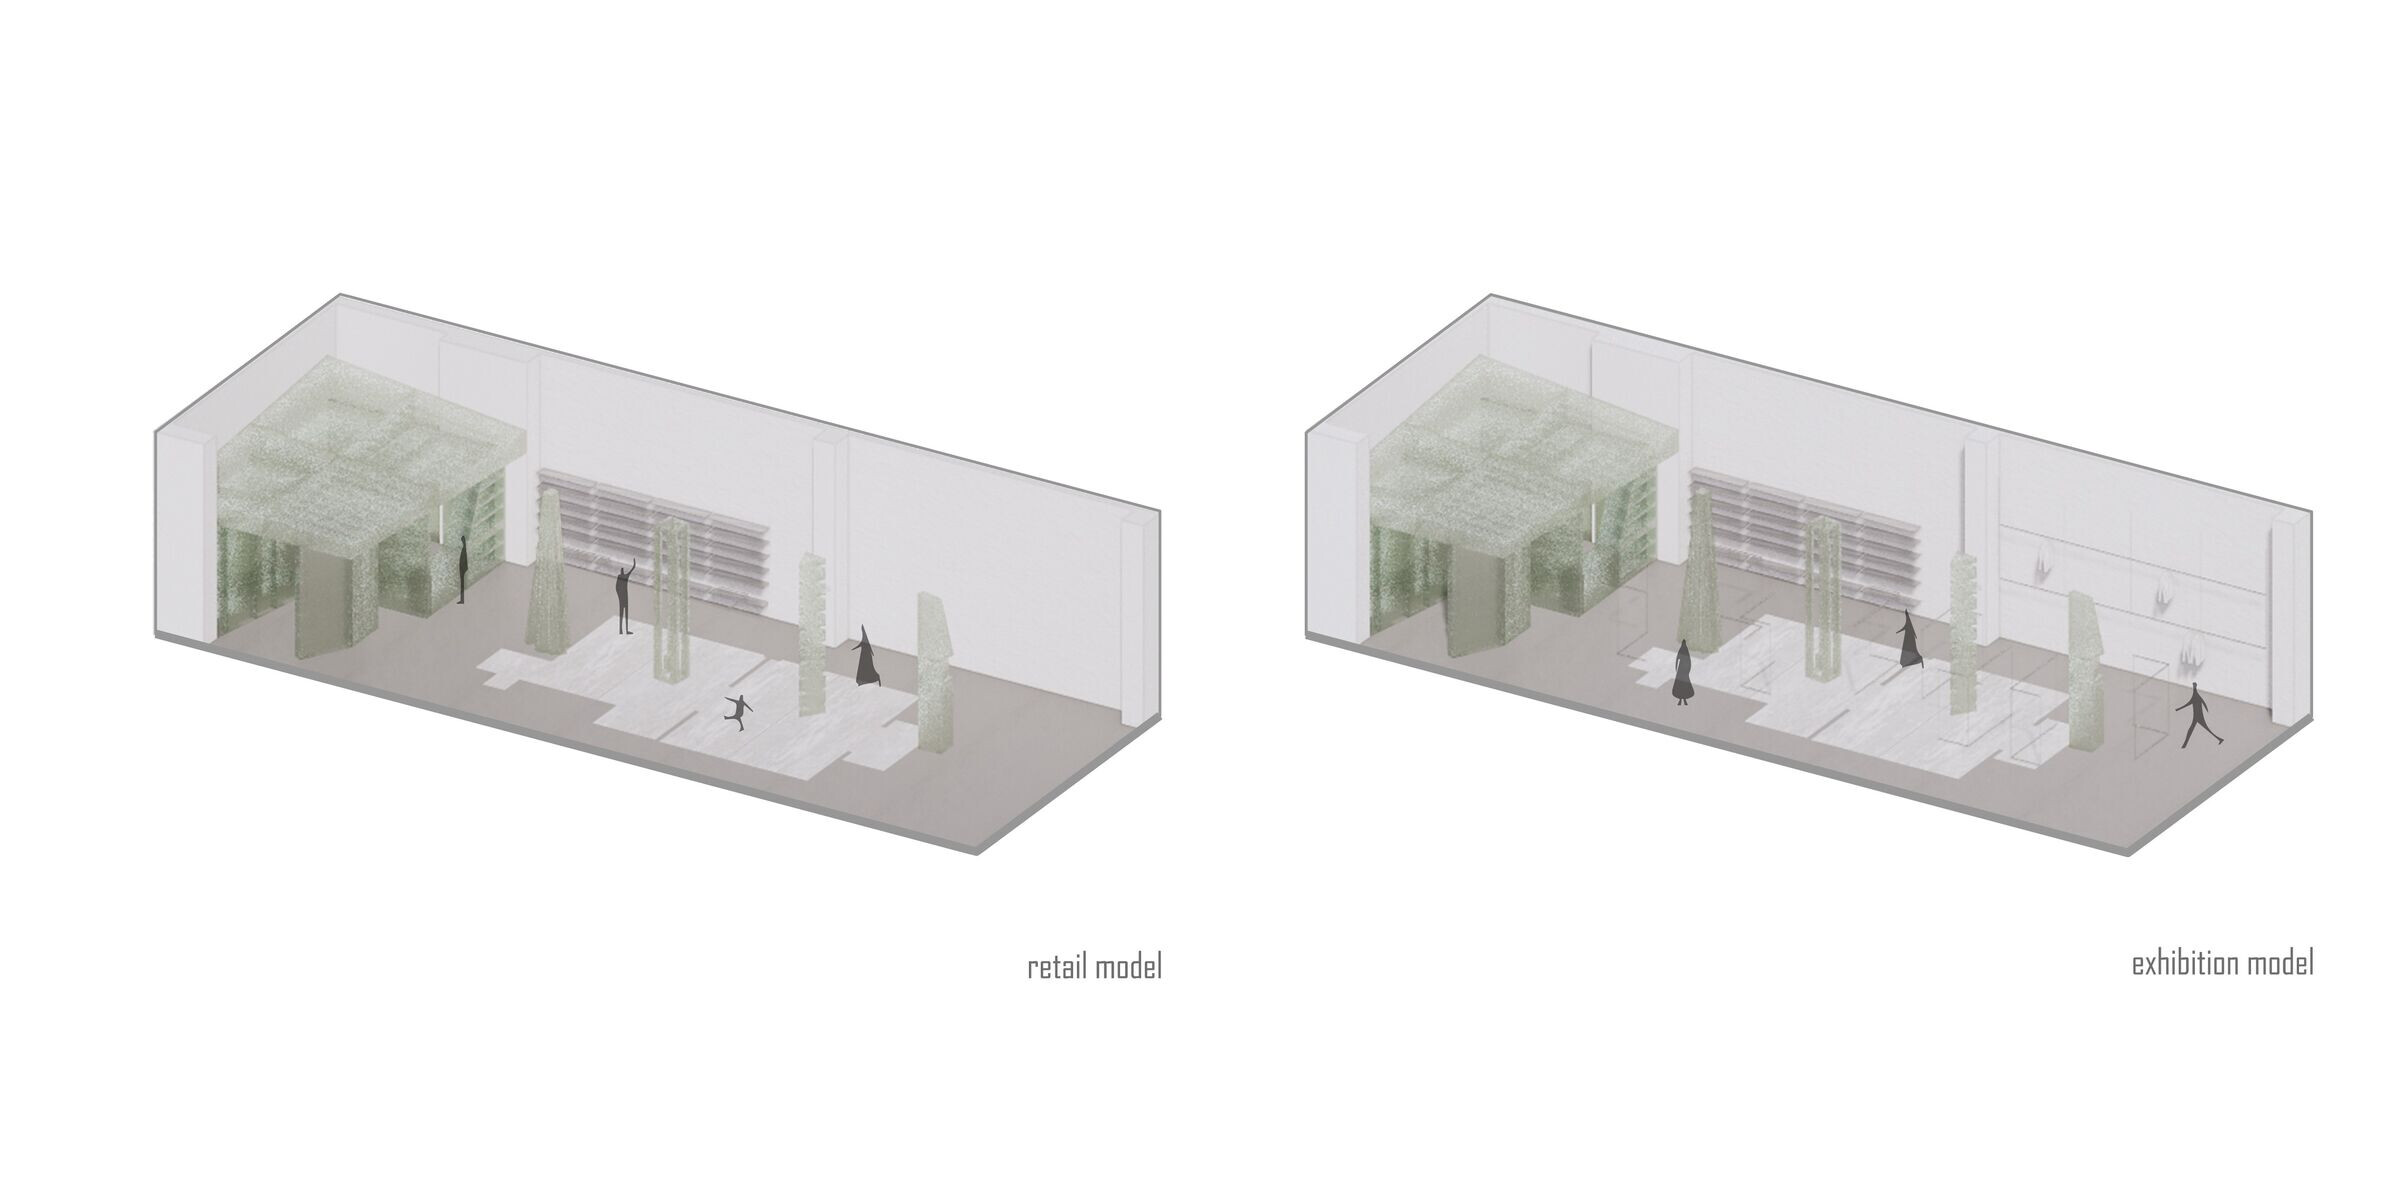
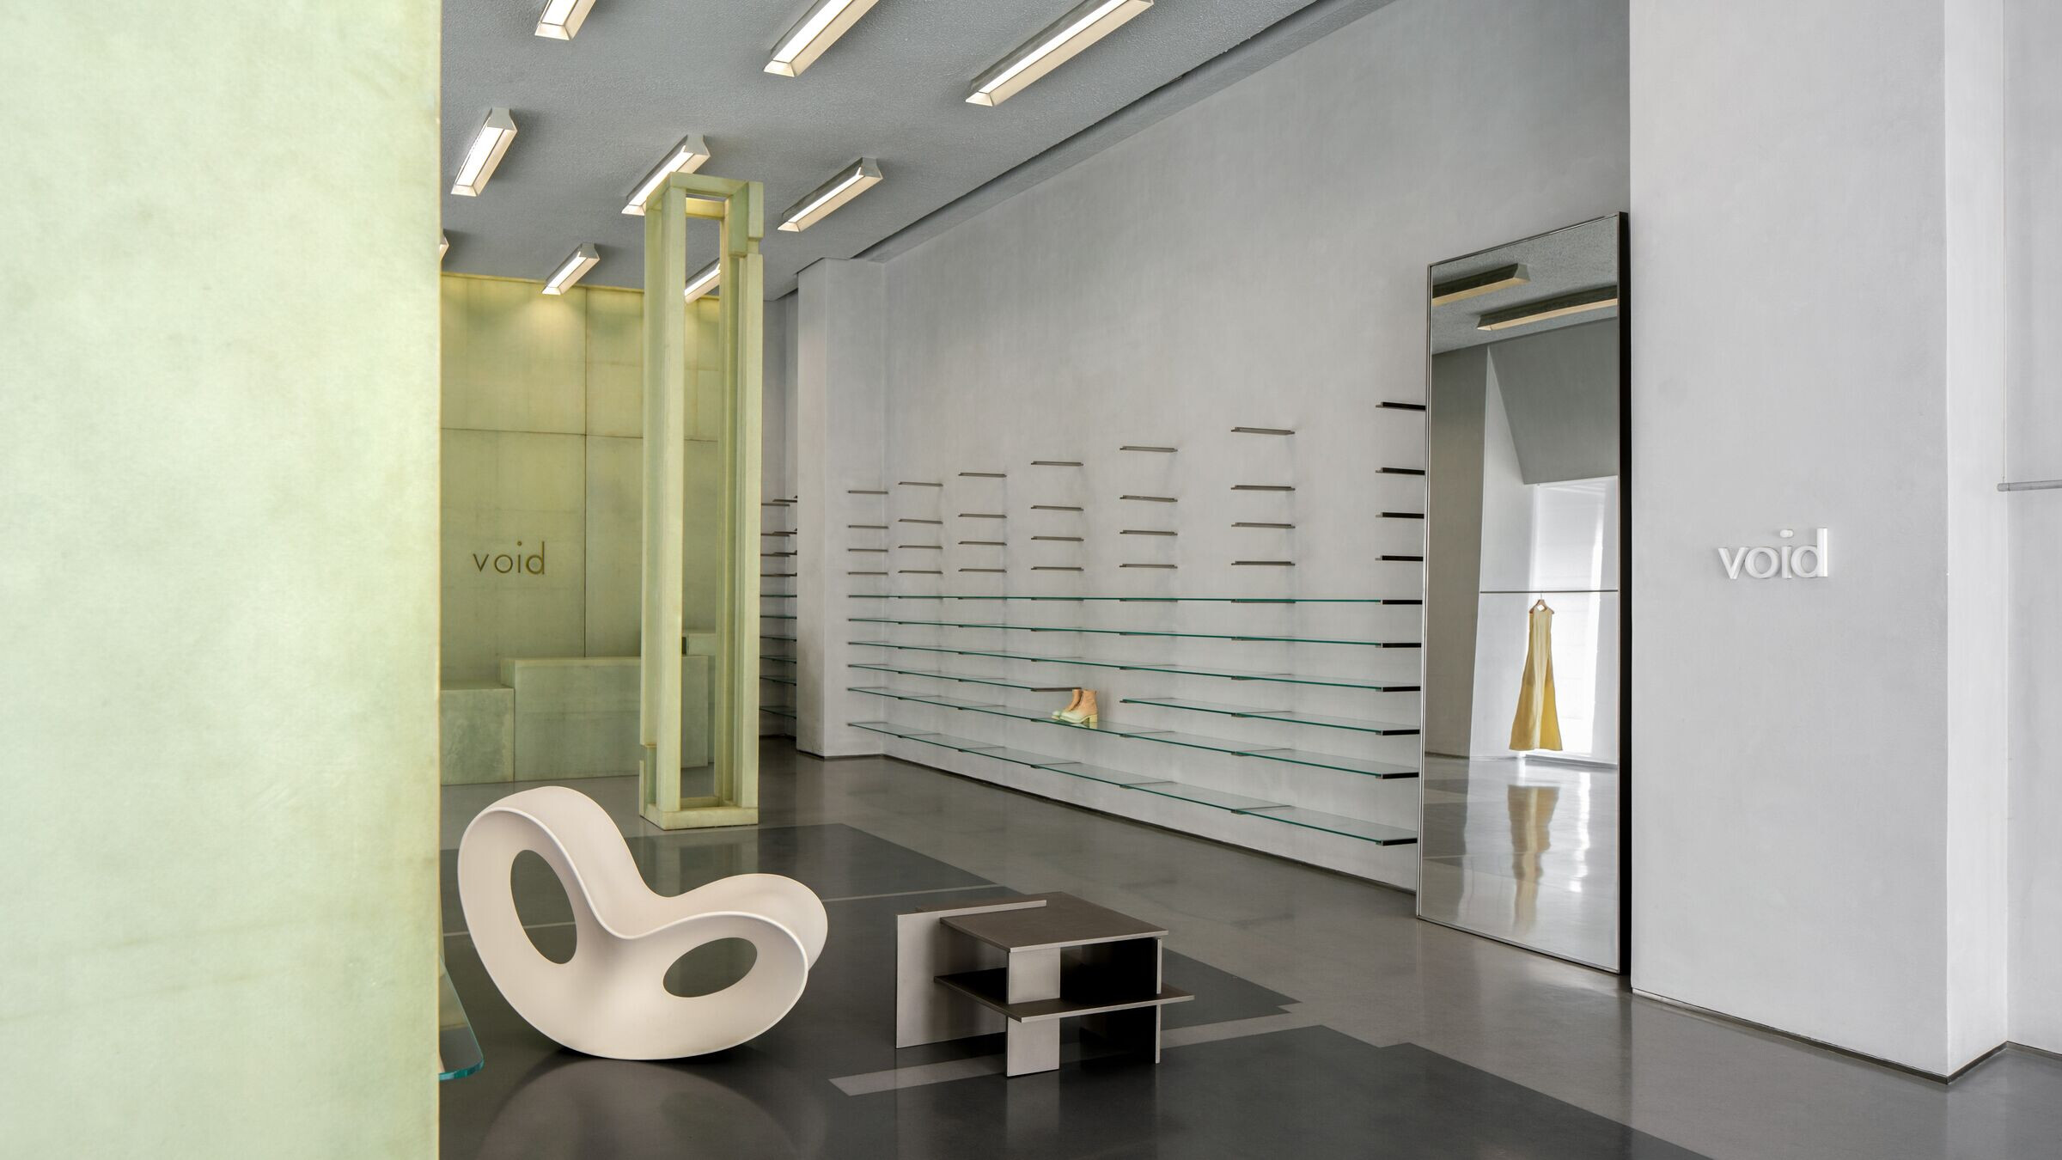
To cater to the various brand styles of void, diverse cultural windows, and different usage scenarios, void serves as a multifunctional medium for communication that contains multiple display methods and accommodates diverse cultures. Based on the functional aspects of the space, the area is divided into two sections corresponding to essential functions (storage, cashier, changing room) and versatile spaces (retail, exhibition, runway shows, collaborations, launches, etc.). The boundary between the two sections is blurred, creating a new retail model for multi-brand stores and stimulating participants' spatial experiences.
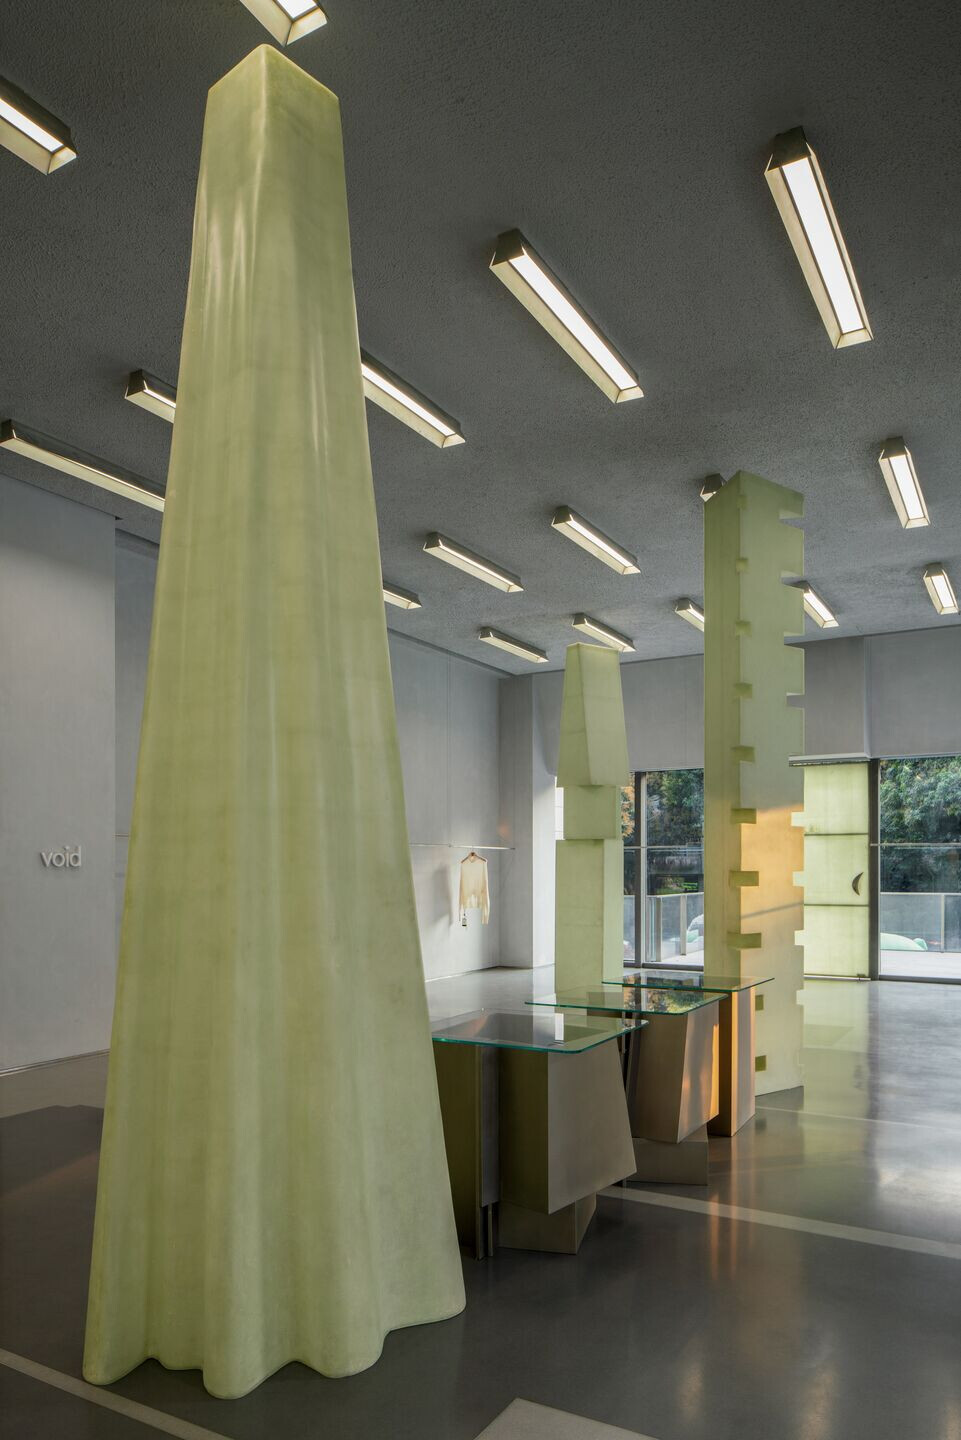
To better integrate functional space with sculptures and to provide maximum possibilities within the space, movable shelves and totems are utilized. This enables the display area to seamlessly switch between retail and exhibition modes, assuming different spatial roles and presenting various spatial moods.
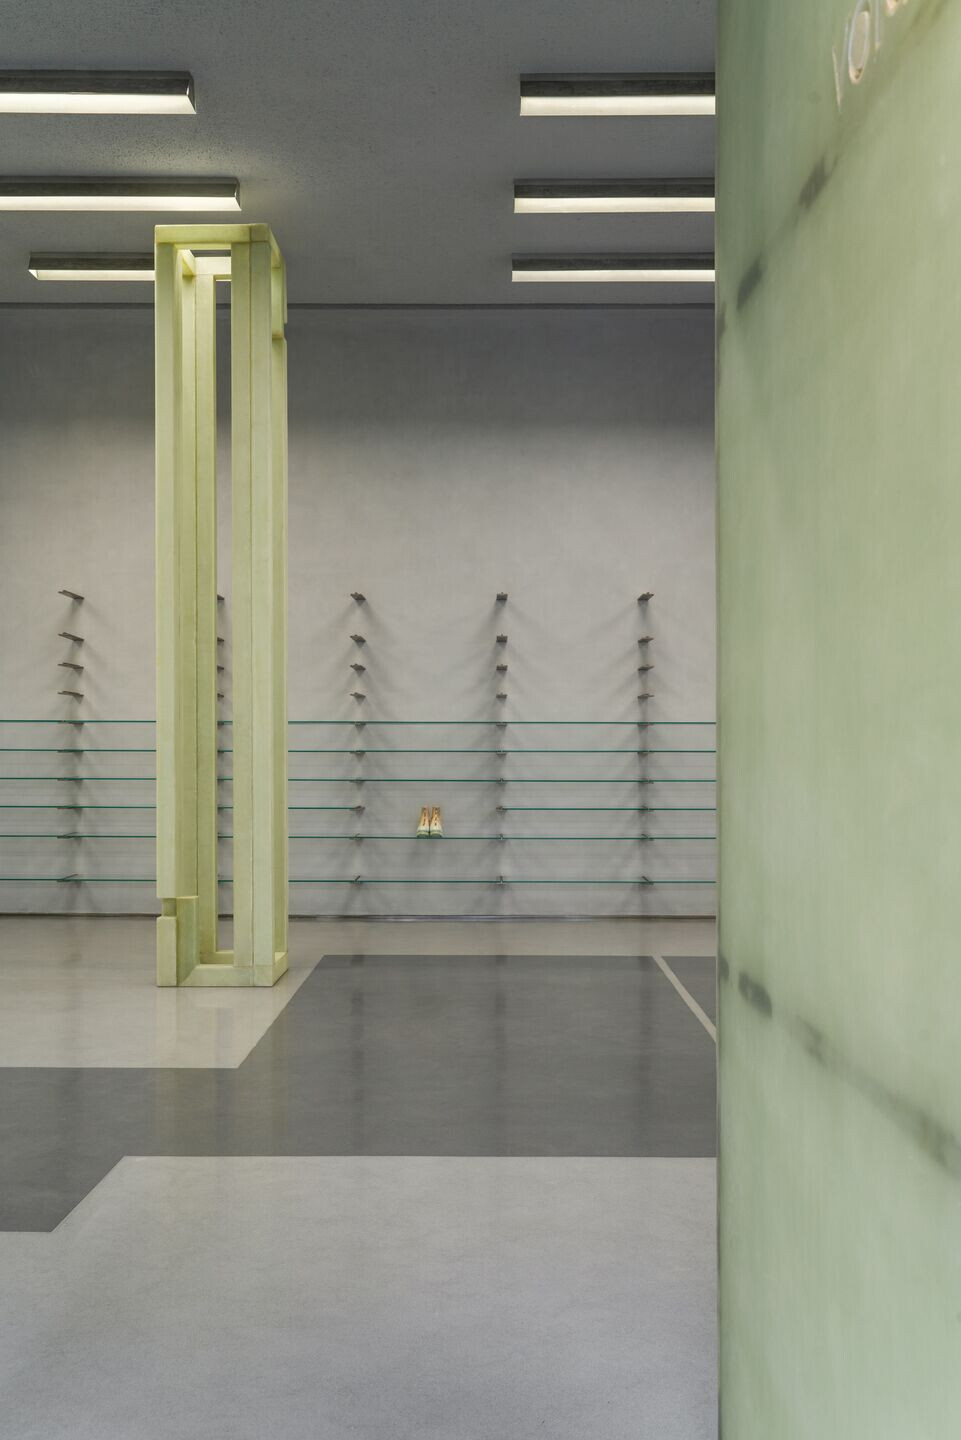
An electric clothing rack with adjustable height is utilized to showcase different products, while movable layers and adjustable lighting provide adaptability to different scene modes. The electric clothing rack can be raised or lowered according to height requirements, and the movable layers can be freely combined. The adjustable lighting allows for different scene settings.
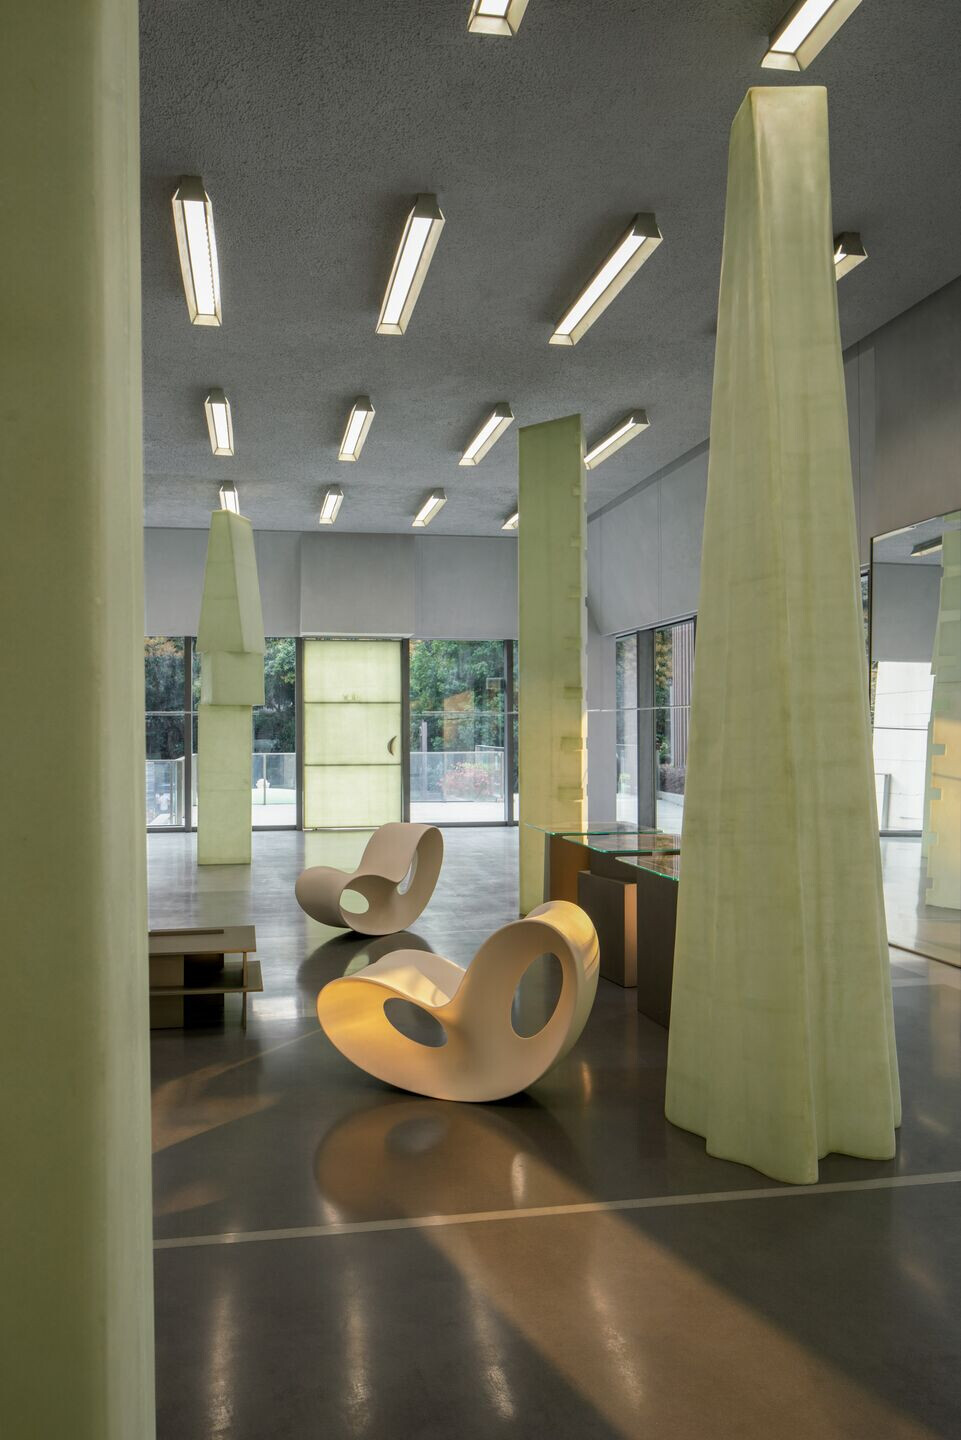
As a continuation and expression of the old store, the design draws inspiration from the preservation techniques of archaeological sites in museums. The layout of void1.0 is retained on the ground of void2.0. The overall color palette maintains a medium to low grayscale, accentuating the product features and creating a spatial atmosphere that exudes a sense of time accumulation.
Team:
Design: say architects
Partner in charge: Zhang Yan, Dan Jianan
Team: Fan Yawen, Chu Shuang, Ye Jin
Photography: Wang Minjie
Materials used:
FF&E Providers: MAGIS
Prop Production: Zhejiang Nuoyin Home Furnishings Co., Ltd.
Lighting Supply: Jiada Lighting Co., Ltd.