Sydney architecture

An overview of projects, products and exclusive articles about sydney architecture

Projeto • By Smac Studio • Casas Particulares

Queen, Woollahra

Built in 1981 by architect Espie Dodds, Smac Studio’s sensitive renovation of thishome ushers in a modern Sydney aesthetic. With the introduction of open planspaces, soft curves and elegant colour, the new house creates ample opportunities to connect with each other and the outdoors. The owners wanted a haven for entertaining. A fashionable couple who love travel,music and hosting, at the start of the project they said, “We want you to be reallycreative.” They signed off on Smac Studio’s first round of hand sketches; earlydrawings and finished rooms are almost identical. “At the beginning of a project, ourvision is at its clearest,” says Shona McElroy, principal of Smac Studio. “Right atthe start i... Mais

Projeto • By CplusC Architectural Workshop • Casas Particulares

Terabithia House

The briefCplusC was engaged to replace a dated house in Sydney’s Northbridge with a comfortable new modern home for a family of four. The owners wanted a sustainable and energy-efficient home that celebrated the sparkling Middle Harbour and golf course views. The design brief specified protected and private outdoor living and dining spaces, and a kitchen with a walk-in pantry. The owners wanted a heated swimming pool with swim jets and its own bathroom and steam room. They needed a main bedroom with ensuite, two bedrooms for the children and a guest room. On their wish list was a place to hang artworks and a multipurpose space to use as a craft room or study. They emphasised low-maintenance living with ample storage, a two-car garage... Mais

Projeto • By James Garvan Architecture • Casas Particulares

Moon House

Balancing dynamic geometries and rigorous detailing, Moon House is bursting with playfulness and optimism yet grounded in seriousness and ambition. Its airy, voluminous curves capture our clients’ lively personalities and are a contemporary expression of the Federation neighbours, while the highly considered palette and meticulous craftsmanship create a calm, textural backdrop to life and the ever-shifting plays of light. Katherine Lu Katherine Lu Ben and Laura initially engaged us to renovate their Federation-era house in Waverley in Sydney’s Eastern Suburbs. With a growing family and social lifestyle, their brief asked for an open, spacious ground floor where they could host family and friends. They also wanted thei... Mais

Projeto • By Studio ZAWA • Apartamentos

Darling Point Apartment
O "down-sizer" é, por natureza, uma pessoa ambiciosa, alguém que procura revigorar a vida através da simplificação e do refinamento do que considera realmente importante. Então, como criar um espaço livre da desordem e das distracções da sua vida antiga, mas que, ao mesmo tempo, seja um orgulhoso defensor e expositor das posses e histórias que foram coleccionadas ao longo da vida? Anson Smart Anson Smart Anson Smart Anson Smart Este projeto é um exercício de contenção e intencionalidade, a paleta de materiais é calma, a iluminação é suave e recuada. A arquitetura é propositadamente recessi... Mais

Projeto • By ARM Architecture • Salas de Concertos

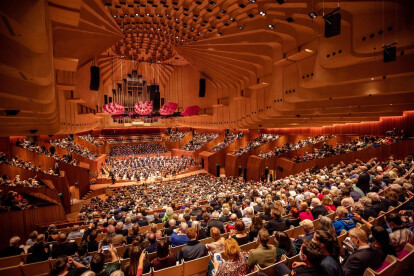
Sydney Opera House Concert Hall Renewal

In 2015, ARM was given the enormous responsibility and privilege of upgrading the iconic building’s Concert Hall. The project called for modifications that were sensitive and respectful of the heritage building, whilst elevating the acoustics to a world-class standard. Our overarching aim was to upgrade the Concert Hall interior and acoustics to match the brilliance of Jorn Utzon’s exterior and Peter Hall’s interior. Daniel Boud ARM Principal Andrew Hayne describes the three principal goals for the project. “First and foremost, the goal was to improve the acoustics of the Concert Hall. Second, was to improve the functionality of the room itself, to be able to cater for different types of performances and make... Mais

Projeto • By MCK Architects • Casas Particulares

Oystercatcher House

Por alguns anos, uma família baseada em Sydney tinha aproveitado suas férias em uma pequena casa pré-fabricada no terreno à beira-mar, mas finalmente superou isso. Eles queriam melhorar a acomodação e aproveitar melhor as oportunidades da localização e aspecto, mantendo um padrão descontraído e simples de habitar o local. Prue Ruscoe Prue Ruscoe A resposta do projeto foi manter a natureza aberta, exposta e varrida pelo vento do local, e permitir que o envelope da casa fornecesse privacidade, segurança e proteção contra os elementos, literalmente a casa como uma cerca. Prue Ruscoe Prue Ruscoe O desejo de uma apresentaç&atil... Mais

Projeto • By MCK Architects • Habitação

River House

The River House is an informed assembly of clean lines, warm + textured materials and daring structure all housing a complex brief on a difficult site. The finished product is the result of the collaborative overcoming of many hurdles which ultimately shaped the design as much as the river itself. Caption Caption Caption Caption Caption Caption Caption Caption Caption   Mais

Projeto • By MCK Architects • Habitação

Flipped House

Uma casa dos anos 1960 foi substituída e refletida por uma versão contemporânea de si mesma, com um foco que agora envolve tanto o jardim circundante quanto a vista panorâmica do CBD. O plano original e a massa foram adaptados + literalmente "invertidos" com elementos de jardim para criar uma conexão mais ampla de dentro para fora. Detalhes, acessórios e acessórios são sensíveis à casa original. Willem Rethmeier Willem Rethmeier Willem Rethmeier Willem Rethmeier Willem Rethmeier Mais

Projeto • By MCK Architects • Habitação

Aperture House

Uma extensa renovação de uma casa em Lower North Shore se concentra na reconstrução da seção traseira da casa para uma família de seis pessoas. Douglas Frost O design incorpora um funil de luz acima da zona de estar principal com uma abertura para o céu que permite que a luz natural entre no espaço ao longo do dia. Douglas Frost A forma de funil, que domina a fachada posterior, é revestida com telhas de madeira criando um diálogo com a habitação existente. Douglas Frost Aberturas de luz adicionais foram integradas ao projeto nas principais junções - uma para a altura total de uma escada de três andares, outra onde... Mais

Projeto • By Shaun Lockyer Architects (SLa) • Paisagem residencial

Mosman House

The Mosman House is a ‘Brazilian Modern’ inspired home perched on Sydney Harbour overlooking Taylors Bay. The house mediates between grounded courtyard living on the north and a dramatically cantilevered edge that addresses the enviable water views to the south. A textured and honest palette of concrete, stone, timber and steel creates a timeless and robust backdrop to the interiors, exquisitely executed by Justine Hugh-Jones, as well as the landscape, masterfully curated by William Dangar. The architecture juxtaposes ideas of solidity and intimacy, with lightness and extroversion, all beautifully crafted by the hand of County Constructions for our generous and supportive clients. Mais

Projeto • By Christopher Polly Architect • Casas Particulares

Binary House

A crafted volume is carefully connected to the retained and refashioned rear of an original 1960’s yellow brick envelope to enact clear planning, cost and environmental values in an articulated binary composition - a cellular and private front to the street, with an open and public rear that expands to its landscape setting.The original bungalow allows the cultural value of its suburban type to be preserved within its locality, while also supporting environmental and budget outcomes. Its interior carefully configures a program of bedrooms and service spaces, with vaulted skylights carved within the original roof expanding several spaces to light and sky. A sharply folding intermediary form spatially unlocks a compressed front hall while all... Mais