Sustainability Report
Embodied carbon
Efficient
Sustainability information provided by Matthew Breen, Architect | Associate at SAR+.
Embodied carbon overview
- The Village at Mines Park combines 225,000 square feet of CLT panels with prefabricated light-frame wood walls. By using mass timber as a primary structural element instead of conventional steel or concrete, the project achieved a reported 15 to 26 percent reduction in Global Warming Potential.
- The use of CLT also allows biogenic carbon to be stored within the building structure. Approximately 50 percent of the CLT ceilings were left exposed, reducing the need for secondary finish materials such as metal studs, gypsum board, and synthetic paints, while also shaping the interior character of the residential and shared spaces.
- Beyond the primary mass timber structure, the design team selected an interior material palette rooted in biophilic design principles, reduced lifecycle impacts, and alignment with LEED v4 criteria. Key interior specifications include acoustical ceiling tiles in dropped-ceiling areas, acoustic baffles in open, high-volume common spaces, modular carpet tiles with majority recycled content in residential corridors, study areas, and bedrooms, and natural architectural accents in wood and wool.
- The project’s material strategy was shaped by LEED v4 criteria, with a focus on regional sourcing, products with verified Environmental Product Declarations, and transparency in environmental impacts. A construction waste management plan was implemented to maximize landfill diversion.
- Resource efficiency was also addressed through siting and grading. The site has a 50-foot grade change and the five buildings were terraced to follow the existing mountain topography. This approach minimized civil sitework, reduced the need for concrete retaining structures, and avoided disturbing the local groundwater table, which runs close to the surface.
- Advanced off-site prefabrication further supported resource efficiency. The team integrated 56,283 linear feet of prefabricated wood wall panels alongside the CLT. These components were precision-engineered in a controlled factory environment using BIM and CAD coordination, then shipped to the site ready for installation. This off-site approach helped address local labor shortages, reduce construction site material waste, and compress the construction schedule.
- Before construction of the new higher-density neighborhood, six underutilized legacy structures were demolished. The general contractor implemented a diversion plan to recycle and reuse the majority of the concrete and masonry demolition materials on-site as structural fill and base course, reducing waste sent to regional landfills.
Operational Emissions / Energy
Low Carbon
Operational emissions overview
- The project was anchored by the LEED v4 Building Design and Construction (BD+C): New Construction framework and is targeted to achieve LEED Gold certification. The framework shaped the design across energy, water, materials, and indoor environmental quality.
- To align with carbon reduction goals, the project uses a fully all-electric operational design, eliminating natural gas infrastructure from the site. Energy demand was reduced through efficient mechanical systems, energy-efficient appliances, low-flow plumbing fixtures, and LED lighting systems with occupancy controls.
- Energy modeling indicates that the design achieves an estimated 30 percent reduction in operational energy performance against the ASHRAE 90.1 / IECC baseline. This performance is applied across a five-building footprint totaling 283,900 square feet.
- Water efficiency was addressed through drought-tolerant regional xeriscaping suited to Climate Zone 5B. This strategy reduces outdoor irrigation requirements, while indoor water use is limited through high-efficiency low-flow fixtures.
- Indoor environmental quality was also a priority for the student housing community. The mechanical design incorporates a high-efficiency forced-air system with increased outdoor air ventilation rates and MERV 13 filtration. The extensive use of exposed structural wood provides a biophilic interior environment within the residential and shared spaces.
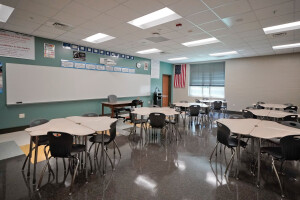
- Symphony m acoustical ceiling tiles were specified extensively across dropped-ceiling areas for their indoor environmental quality profiles. According to the architect, the series was selected for its biobased content, LEED v4 contribution potential, high light reflectance, and low-chemical emissions.
- Slab acoustic baffles were integrated into open, high-volume common spaces to complement the exposed structural elements and manage acoustics. The baffles were selected as part of the project’s LEED-aligned interior strategy.
Service and maintenance emissions
Service and maintenance emissions overview
- Institutional longevity, resilience, and user experience were core drivers of the architectural layout and material selections. Student housing requires durable materials that can withstand high levels of daily use while remaining practical to maintain.
- The structural CLT panels also serve as finish surfaces, reducing the number of applied interior layers and creating durable, impact-resistant surfaces that can be cleaned without harsh chemicals. In high-traffic student spaces, the team specified solid-core wood doors to resist wear and tear.
- Flooring and wall finishes in high-moisture or high-traffic areas use modular tile formats, allowing maintenance teams to carry out localized repairs rather than large-scale material replacements. Interface modular carpet tiles with GlasBac backing were used in corridors, study areas, and bedrooms to support durability, maintenance access, and replacement flexibility over time.
Afterlife
Adaptive Reuse and Flexible Design Considerations
- Future adaptability was considered in the structural and interior planning. The structural slabs were designed with simple, clean geometries, particularly in the community and amenity spaces. Interior infill walls within the residential amenity spaces and the Building 5 community hub level are non-load-bearing partitions. This creates an adaptable framework in which interior walls can be reconfigured or removed in the future without affecting the building structure.
Key products in low carbon design

CO2
Linar Flexible Wood
Spinneybeck


CO2
Symphony® m
CertainTeed


CO2
Cross-laminated timber (CLT)
Element5 Mass Timber
Share or Add The Village at Mines Park to your Collections