3d bim modeling

An overview of projects, products and exclusive articles about 3d bim modeling

Project • By AEODC Inc • Residential Landscape

Elden Elms, California

In brief, Elden Elms project with an approximate area of 141,000 SF is a 7-level affordable housing residential building involving construction of 95 apartments (one bed, two bed and three bed units) and 100 car parking slots. Being constructed to have considerable units reserved for citizens with special needs. Caption Services OfferedWorking and successfully delivering on number of BIM projects for clients across California, AEODC was strongly referred for this project. Working on similar projects delivering the scope in record time each time, AEODC was immediately brought on board by the client to deliver the defined scope of work in a very tight timeline. Caption The scope of work included in the project: Revit Modeling:Cre... More

Project • By cottage96 • Private Houses

ModernHouse 140 m2

Standard construction should be modern, ergonomic, stylish, with well-thought-out layout solutions, rather than identical cake-shaped houses with plastic foam towers and moldings. cottage96 cottage96 The heated area is only 106 sq. m. The terrace area is 35 sq. m. The entrance area includes a boiler room, a bathroom, a walk-in closet, and a spacious foyer. The kitchen-living room has an increased ceiling height. In the private block, there are bathrooms, 3 bedrooms, one of which has an individual walk-in closet and access to the terrace. On the covered corner terrace, there is an outdoor cinema, and if needed, it can accommodate an outdoor fireplace or barbecue. cottage96 cottage96 More

Project • By Erik Giudice Architects • Offices

Platinan

- BIM d’or Prize “international building” category  - TEAM: Structure: ELU/ strong current, low current, elevators: WSP/ fluids mechanics: PROJEKT ENGAGEMANG / Landscape, circulations and logistic: RAMBÖLL, fronts& shells: TAITO/ BIM coordinator: ZYNKA / project management: AKURO Luxigon, Vivid vision Luxigon, Vivid vision - Platinan is part of an extensive transformation of central Gothenbourg, Sweden’s second largest city. The two buildings are located on a strategical site, with close access to the central station and to Västlänken, a new regional railway network.The mixed-use development will include offices, housing, a hotel, shops and cultural activities, all of which seek to... More

News • News • 10 Feb 2021

Helsinki’s Urban Environment House balances modern with archaic

Modern and archaic at the same time, the Urban Environment House for the Urban Environment Division of the City of Helsinki combines new building technology with references to the history of architecture. The design by Lahdelma & Mahlamäki Architects is located in an area that was once occupied by a harbour and sawmill industry but is now one of the most important growth areas of the city. Marc Goodwin Providing a new home for city planning officials, the building strives to demonstrate the high standards of the City’s building and urban planning disciplines. The building is also designed to invite citizens to utilize city services and participate in civic activities. The main facades of the building open to the middle... More

Project • By AllesWirdGut • Offices

EBS – Electronic Based Systems Center

The new building of the EBS Center on the Graz University of Technology’s Inffeld grounds marks a kind of starting and end point. As a figurative punctuation mark, the built volume was articulated as a free-standing complex. The Center’s distinctive six-story east-side façade provides the urban front facing the campus. Gradated building heights descending toward plinth level make for a gentle transition to the surrounding green areas and the small-scale built neighborhood. The complex is structured into lab and research facilities, and above them, a block building used for offices. Its compact internal core with a stairwell and adjacent side rooms makes for short distances. Informal meeting booths offer privacy and add to... More

Project • By INK Architects • Apartments

NRG OYBEK
The future residential complex is a bold vision of modern housing, which combines comfort, aesthetics and innovation. This project was very responsible for the INK Architects team not only in terms of functional and technological equipment, it was also important to create a comfortable environment that organically fits into the local historical cultural context of the capital of Uzbekistan. The architecture of Tashkent is very diverse and multifaceted, both old and new architectural styles are presented here.  More
Architectural BIM Model
Structural BIM Model
Arch+MEP BIM Model
Front Elevation - Architectural Model
Clash detected during Design Coordination

Project • By United-BIM • Hotels

Boston Hotel - 3D Modeling and MEP Coordination

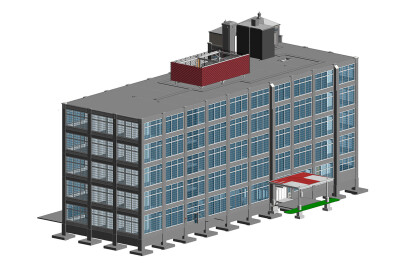
Effective BIM execution during the heritage hotel remodeling- 3D BIM modeling of architectural and MEP designs and coordination   About Project When you set to redesign a 100+ years old heritage hotel, you know it's going be a challenging task. This remodeling project demanded accurate mapping of the existing building, creating of demolition plan and drawings and then redesigning of the new construction. Creating accurate As-build drawings required significant coordination between the cross-design models. The structure is a 5-story building with around 150 rooms into the new design. MEP coordination becomes a critical and important aspect of this project while remodeling any old structure.   BIM Services Provided: BIM 3D Mod... More

Project • By Tim Global Engineering • Museums

Museum steel gantry

Museum steel gantry for carrying a very non-standard load such as airplane models and airplane equipment. Special attention is paid to every detail during the design phase in order to achieve and comply with all architectural requirements. The dimensions of steel gantry are 42x4x5m. More

Project • By NAINO architecture & design • Individual Buildings

GLASMAHER

The Medical/Commercial building “Glasmaher” is the first low-energy (19kWh/m2a) public building in a small town Brezice / Slovenia. It is situated at the intersection of 5 streets. The form of the building has been dictated by different directions in the urban area. The use of rounded corners is softening its shape, implementing it well into the surroundings. There are retail premises (optics) on the ground floor, medical clinics (ophthalmology, dentistry, etc.) and the business premises on the upper three floors. The design of the building includes measures to prevent energy wastefulness in correlation with minimal investment costs. More