Above-ground pools

An overview of projects, products and exclusive articles about above-ground pools

Project • By Arestea • Private Houses

Villa Aeris

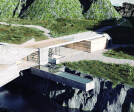
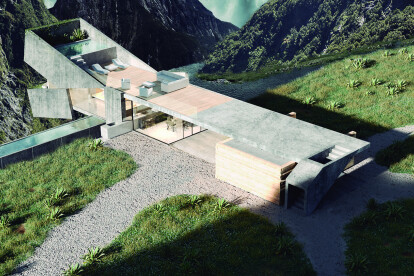
Tbilisi Hills Golf & Residences Complex The design for this individual residential unit is conceived in consideration of the project plot's topographical context and its location, which affords panoramic vistas of Tbilisi. The architectural solution is dictated by the specific constraints and opportunities presented by the site. The resulting architectural language is a direct response to the challenges of the steep terrain, establishing a dynamic and symbiotic relationship between the structure and the landscape. Arestea Topography, Geomorphology, and Terrain Remodelling The existing undeveloped plot is characterized by complex terrain. It features a pronounced and consistent gradient that descends sharply from the southwest to... More

Project • By Jacobschang Architecture • Private Houses

One-Gable Studio

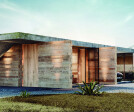
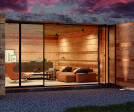
The One-Gable Studio is a creative workspace & guest house located on a corner lot in the historic Windsor Square neighborhood of Los Angeles. For this family of six, the structure is in many ways an extension of the house but also offers a space of separation for quiet work, guests and leisure. Michael Wells Michael Wells The siting for the building and the pool emerged in response to the trees on the property. A cluster of Redwoods (north) and a mature Bradford Pear (west) bracket the back corner of the yard, leaving an area for the new structure. These natural canopies provide shade for the outdoor areas of the pool deck and lawn. Michael Wells Michael Wells The single-gabled roof profile is the structure’... More

Project • By Black Rabbit • Private Houses

Oasis 2 Residence

This luxury residence was embedded into this steep hillside to overlook Lake Travis from two confluent directions. We were challenged to create views through, and access to, the pool from every room on the main level. In response, we created a glass jewell box that sits on top of a concrete plinth. The main entry area is an open void that bridges the lake to the user upon immediate entry. The lower level is is comprised of four individual private suites that pierce through the concrete shell to accommodate lake views.   More

Project • By Mykonos Architects • Hotels

Anax Hotel 5* Resort & SPA
Anax Resort is situated in Agios Iannis, a perfect Cycadic village in the west side of the island. With views towards the island of Delos and the sunset, the hotel showcases an unconventional “made in Greece “concept of luxury.  The main concept: to create a private oasis were the water element is constantly present. Here came the idea of an organic shape pool, naturally embracing the small beach laying above the resort, split in two by a long stair leading to the beach. Passing through the path surrounded by the two pools overflows, like two waterfalls, we suddenly discover the Jacuzzi, a rounded structure that overflows onto itself, creating under it an incredible space were we created the beach showers area.  Unde... More

Project • By NADA Studio • Private Houses

WTBA House

Designed for a cliff outside of Papallacta, Ecuador. NADA Studio has conceived ‘WTBA HOUSE’ to combine the solidity of concrete with the warmness of wood and the lightness of glass. The project proposes a low single-story residence topped with a terrace and a pool. Design for a young guy who enjoys to be alone, the house separate strategically the private from the social area. At one side we have the living room (social area) and the stairs that take you to the roof, where you will find the social pool and a terrace to enjoy with friends. At the other side of the house, divided by the garage, you will find the kitchen and behind it the master and only bedroom, where you have your own pool to enjoy exercising right above the cl... More

Project • By Vibe Design Group • Housing

Pembroke House

A private beach house in Portsea by Vibe Design Group, designed to take in all of its surrounds – from passing ships in the distant bay views, to its immediate rural setting. The glass ends to the pool draw your eye to set the tone from the initial drive up. Behind a concrete fin, the ultimate pool deck that conjures a scene from a Slim Aarons photo shoot. Playing into the pool house style was the design for the guest retreat. The space sits at its own level while maintaining direct access from the lower storey. A recreational deck wraps the glazed walls which view back through the pool in one direction and across the tree tops in the other. Complete with veneer robe and a walk around ensuite, it’s the ideal retreat for guests. More

Project • By Vibe Design Group • Private Houses

Morell House

Winner: Excellence in Use of Glass, BDAV 2018 Building Design AwardsMorell House is the latest home on the Peninsula from Vibe Design Group’s (VDG) Nepean Studio. An exercise in form and volume, this building offers something special from every angle. Inside and out. Principal, Michael O’Sul-livan says of the design intent, “It is simply a matter of responding to the site and landscape. Creating a building that is relevant and unique”. This is total design.Every inch of the site is designed to enhance the owners’ living experience. Stepped, interconnected boxes, undulate with the terrain and define the character of the exterior. The interior conjures continuous connection between upper living spaces, and kids play zone on the lower level.As... More

Product • By Piscine Laghetto • Dolcevita

Dolcevita

The revolutionary technology of the Laghetto team responded with creative insight to the increasingly demand from a public more attentive to the image of Italian design for the garden furniture. Dolcevita is presented in a collection of three different models: Diva, Rattan and Woody, in which the materials used are of the highest guaranteed quality . Dolcevita pools are equipped with a state of the art recirculation and water filtration. Dolcevita system allows great versatility: it is assembled and disassembled in a short time and can be used even in areas where it is allowed only the use of temporary structures for seasonal use. Dolcevita is a system that gives maximum freedom of choice, from aesthetics to the materials used, u... More