Adpative reuse
An overview of projects, products and exclusive articles about adpative reuse


Project • By FAR frohn&rojas • Apartments
Rungestrasse
Transforming part of a former office building from the early 1930s into an apartment we were confronted with the challenge to maintain the spaciousness that its open plan had to offer and refrain from subdividing it into a series of isolated rooms.
Photo by Tobias Wootton
Photo by Tobias Wootton
Photo by Tobias Wootton
Photo by Tobias Wootton
The first architectural element we introduced was therefore a shelf featuring five bays and two levels. Each bay houses an individual environment: an entry zone, a cooking area, a work-space, a bathroom, a reading nook, a sleeping loft, … . Meandering around the shelf leads to the bedroom.
Photo by Tobias Wootton
Photo by Tobias Wootton
Photo by Tobias Wootton... More

News • News • 13 Nov 2024
Powerhouse Company transforms historic church in Rotterdam into new music venue
Powerhouse Company has completed the transformation of a historic and disused Mennonite church in Rotterdam into a contemporary venue for aspiring young musicians. The studio embraced a circular approach to the renovation, emphasizing sustainability and responsible preservation.
Sebastian van Damme
Powerhouse Company
Powerhouse Company is an international architectural studio rooted in Rotterdam. The studio was appointed by the philanthropic Droom en Daad Foundation — an institution dedicated to preserving Rotterdam's cultural heritage — to revitalize the city’s last Mennonite church and create Muziekwerf, a permanent rehearsal and concert venue for young musical talents. Sitting amidst tall buildings an... More
News • News • 1 Dec 2023
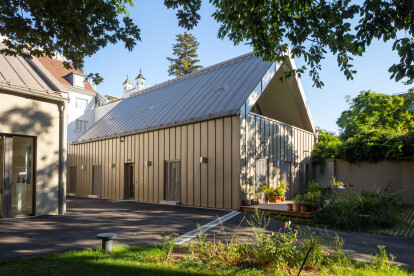
Berger + Parkkinen transforms three vacant Viennese post-war buildings into a glassblower’s studio
Austrian-Finnish architecture firm Berger + Parkkinen has completed the transformation of an unused site in Währing, the 18th district of Vienna, into a glassblower’s studio. Emphasizing sustainable construction, the project preserved the site’s three existing buildings while introducing a new functionality.
Wolfgang Thaler
Designed as the workshop, showroom, and home of glassblower Robert Comploj, Berger + Parkkinen adapted the three vacant buildings with a focus on contemporary comfort and energy efficiency. The architectural firm is recognized for its thoughtful approach to sustainable construction, as demonstrated in the 2022 Wientalterrassen residential complex in Vienna, a project that was awarded klimaaktiv... More