Ahmedabad

An overview of projects, products and exclusive articles about ahmedabad

Project • By DSA ARCHITECTS & INTERIORS • Private Houses

The White House

This contemporary apartment interior is designed to create a seamless balance between functionality, comfort, and elegance. The open-plan living and kitchen area features a soft neutral palette, clean lines, and custom-designed furniture that enhances the sense of space and light. The modular kitchen is thoughtfully planned with ample storage, integrated appliances, and a minimalist aesthetic, ensuring both efficiency and visual harmony.Clicks By: Dhruvi ThakkarStudio chitrakatha Caption Caption Caption Warm wood textures, subtle detailing, and carefully curated lighting elements add depth and character to the interiors while maintaining a calm and sophisticated atmosphere. Every design element has been selected to maximize... More

Project • By VICARA DESIGN STUDIO • Private Houses

RAMJULA

Ramjula is conceived as a contemporary homestead where architecture emerges from the landscape rather than occupying it. Designed as a second home for a family, the project reinterprets the spatial logic of traditional Indian rural dwellings—courtyards, shaded verandas, and garden thresholds—through a restrained and climate-responsive architectural language. Tarun hirapara The site planning is led by water and terrain. At the heart of the property lies a central lake that anchors the project both visually and ecologically. Rainwater harvested from the building roofs and paved surfaces is directed toward this water body, with overflow recharging an existing well on site. Earth excavated during construction was reshaped into... More

Project • By Studio Liminal • Shops

The Urban Canopy

Located in the urban fabric of Ahmedabad, The Urban Canopy is conceived as a contemporary retail complex that reinterprets the ground-floor shopping experience through flexibility, modularity, and user-centric planning. The project occupies a 4,400 sq. yard site and is developed as an 11,000 sq.ft single-storey structure, strategically responding to market dynamics where retail demand is strongest at street level. MKG Studio The architectural concept is driven by a modular planning system comprising ten units, each measuring 15 feet in frontage and 55 feet in depth. These modules are designed to function independently or be combined, enabling a wide spectrum of tenancy—from boutique outlets to larger retail anchors. This adaptab... More

Project • By INI Design Studio • Museums

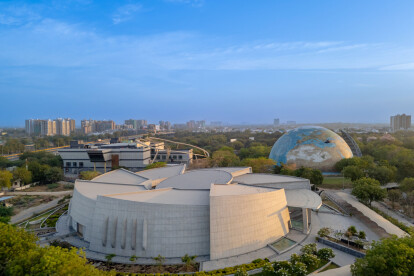
Astronomy and Space Science Gallery

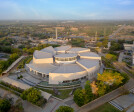
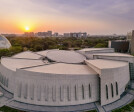
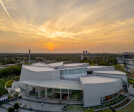
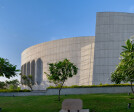
Architecture here becomes a cosmic instrument. Conceived as a spatial embodiment of the solar system, the Astronomy and Space Science Gallery transforms abstract astronomical phenomena into an immersive, navigable experience. A luminous central void acts as the sun, anchoring a constellation of orbiting galleries that choreograph the visitor’s journey from the familiar to the infinite. At its core, a spherical planetarium appears to levitate above an amphitheatre, collapsing structure, spectacle, and learning into a single architectural moment—where science is not merely observed, but physically inhabited. Vinay Panjwani, India Vinay Panjwani, India Vinay Panjwani, India As India’s largest facility dedicat... More

Project • By blocher partners • Shopping Centres

Palladium Mall Ahmedabad

In the vibrant Indian city of Ahmedabad, blocher partners india have created a landmark shopping destination. blocher partners The new 55,000 square-metre luxury mall pairs exquisite architecture with opulent interior design and a clear wayfinding system to deliver a high-end retail experience. blocher partners blocher partners The shimmering, perforated metal facade turns the building into a striking landmark that changes character from day to night. More

Project • By RD Architects • Apartments

Ornate Oasis

The Contemporary Wooden Door, features exquisite black glass that adds a touch of drama and allure to the entryway and a central metal rod accent in safety door between those arches, embraces the perfect blend of style and functionality, as this door not only elevates the aesthetics of the home but also reinforces security. MKGandhi Studio │RD Architects   MKGandhi Studio │RD Architects MKGandhi Studio │RD Architects In this residence every detail tells a story – a story of modernity, creativity, and individuality. A curved panel TV unit stands as a testament to elegance and sophistication, setting the tone for the space from the very beginning. Against the backdrop of textured wall panels, a bold wall mural comm... More

Project • By INI Design Studio • Offices

Navratna Corporate Park

Set within Ahmedabad’s Transit Oriented Development Zone, Navratna Corporate Park by INI Design Studio responds to the shifting dynamics of contemporary work with an architecture rooted in flexibility, sustainability, and urban identity. Positioned on a prominent 10,000 square meter corner plot, the complex is composed of two striking 70-meter towers that rise as a new landmark in the city’s commercial skyline. Their form composed of stacked volumes wrapped in double-skin high-performance glazing, hosts premium workspaces while integrating biophilic breakouts, advanced infrastructure, and environmentally responsible systems. Karan Gajjar / The Space Tracing Company Karan Gajjar / The Space Tracing Company INI Design... More

Project • By Studio 4000 • Private Houses

House at Kensville

Project: Residential Architecture Location: Ahmedabad, Gujarat, India Area: 4900 sq.ft. Year of Completion: 2024 Rahul Zota Rahul Zota Project is located within a golf resort, 40 kms south-west to the city of Ahmedabad. Its design is shaped mainly by the plot’s trapezoidal profile which has the wider end overlooking the golf course. Schematic formulation begins by having two exposed one and a half brick thick walls hold the longer sides of the plot. This sets up the main dialogic frame for the project. By playing up distinctions between the opposing shorter sides of this framework, the underlying relationships between the constituent programmatic parts are articulated. Rahul Zota Rahul Zota The house is thus e... More

Project • By INI Design Studio • Private Houses

Lakhani Villa

The Lakhani Villa, in Ahmedabad, embodies the concept of ‘Tranquil Modernism’, blending timeless contemporary design principles with serene, nature-integrated living spaces. With an aesthetic featuring a clean geometry and uncluttered spaces, it provides a sanctuary from the urban chaos. The beige and white sandstone and exposed architectural concrete, complements the minimalist design. Expansive shaded glazing, spacious balconies, and landscaped courtyards and lawns integrate the indoor and outdoor spaces, fostering a profound sense of harmony with nature. Vinay Panjwani, India Vinay Panjwani, India Vinay Panjwani, India Vinay Panjwani, India An expansive entrance plaza, covered by a sweeping canopy welcome... More

Project • By INI Design Studio • Offices

Potash Tower

Potash Tower (Indian Potash Limited Corporate Tower): In the contemporary landscape of corporate architecture, the design of office spaces transcends mere functionality. It becomes an embodiment of brand identity, a reflection of corporate ethos, and an enabler of productivity. The Indian Potash Limited Corporate Tower is an embodiment of this ethos, where every facet of its design is crafted to optimize spatial utilization, champion sustainability, and resonate with the brand's essence. Vinay Panjwani, India Vinay Panjwani, India Elevating Brand Identity through Design and Material: This Indian fertiliser manufacturer’s new corporate office in Ahmedabad is situated on a compact site bordered by a main road and subsidiary... More

Project • By INI Design Studio • City Halls

Dahegam Townhall (Auditorium)

Town halls or community halls are pivotal spaces within a community, serving as the heart of social and cultural activities, and bring people together for a myriad of events. As architectural symbols of community identity, town halls often embody the values and aspirations of the residents they serve, fostering a sense of belonging and connection among community members, enriching the social fabric and promoting civic engagement. Aakash Patel Aakash Patel Aakash Patel Dahegam Town Hall, conceived by the Ahmedabad Urban Development Authority (AUDA), with an aim to serving the outlying areas of the city, is designed to host a spectrum of communal activities – from social gatherings, performances, and training sessions to... More

Project • By Harikrushna Pattani & Associates • Private Houses

Ahmedabad's Compact Marvel: 4 BHK Bungalow in 1 Year
Looking for a spacious, light-filled 4 BHK bungalow design in Ahmedabad? Look no further! This stunning project in Sarkhej by Harikrushna Pattani & Associates showcases how to achieve a luxurious feel on a compact plot (160 sq. yards or 1440 sq. ft.). Inclined Studio Maximize Space, Light, and Style: This modern bungalow boasts a clever design that maximizes space utilization. Despite its compact footprint, the 3500 sq. ft. construction offers a sense of spaciousness. Architects achieved this through: Inclined Studio Strategic Open Floor Plan: Promotes natural light flow and a feeling of airiness.Triple-Height Cutout: Interconnects all floors, fostering a sense of connection and openness.Ample Natural Light & Ventilati... More

Project • By INI Design Studio • Cultural Centres

Aquatic Gallery at Science City, Ahmedabad

Project introduction: In this emerging environment of knowledge-driven economic growth, it is imperative to inculcate a scientific temper in the community. The Gujarat Council of Science City, established by the Government of Gujarat, has developed the Aquatic Gallery to realize this vision. This 5th generation facility, part of the sprawling 200 acres Ahmedabad Science city, is India’s largest and first planned public inland aquarium, catering to the vision of edutainment. Attracting more than 1 million people annually, the Gallery is designed to bridge the gap between formal science education and the community at large.  Vinay Panjwani, India Concept note: The design of the Aquatic Gallery is inspired by the intricate a... More

Project • By CCBA Designs • Cultural Centres

Alliance Française
In 1973, the Gujarat United School of Theology embarked on the construction of a modest library and cultural centre spanning two hundred and sixty square meters. Originally intended to house a specialized book collection and serve as a communal space for small gatherings, the project took an unexpected turn during its development. It was eventually repurposed to accommodate the Alliance Française, a move that would lead to the creation of a striking architectural statement. Caption Situated within the confines of a late nineteenth-century institution characterized by brick and stone accents, the Alliance Française at Ahmedabad stands as a testament to modernist design principles. Every element of its construction underwe... More

Project • By INI Design Studio • Masterplans

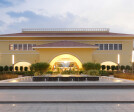
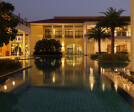
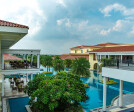
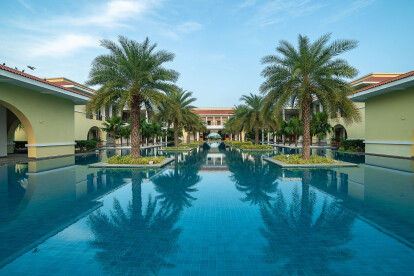
The Belvedere Golf & Country Club at Shantigram

In bustling urban hubs, the quest for serene spots intensifies, that afford an escape from the daily grind. Clubs, with supporting amenities like pools, green areas, restaurants, and sports facilities, are refreshing retreats where families and friends gather in a healthy, enjoyable ambiance, in the lap of Nature. Amidst the city chaos, clubs offer revitalizing respite, where tranquillity reigns and urban stresses fade. INI Design Studio INI Design Studio The Belvedere Club, designed as the nucleus of the 564-acres sprawling Shantigram township, in Ahmedabad city, exemplifies architectural grace and refined leisure, seamlessly merging timeless design, contemporary functionality, and unparalleled comfort. Envisioned as the backdro... More