Airport design
An overview of projects, products and exclusive articles about airport design


Project • By UD-Studio • Airports
Aetheris International Airport
This proposed design for Aetheris International Airport is deeply rooted in the core philosophy of UD-Studio (Ubermensch Design Studio). Guided by a vision to craft iconic structures that seamlessly merge innovation with simplicity, UD-Studio seeks to redefine contemporary architecture by moving away from sterile, conventional grids. Instead, the studio focuses on creating vibrant, living ecosystems that prioritize human connection, cognitive well-being, and empathetic design. By treating large-scale infrastructural spaces like airports as holistic micro-cities, UD-Studio deeply integrates smart technology, sustainable practices, and biophilic elements into the very fabric of the architecture. This avant-garde approach ensures that the spac... More


Project • By UD-Studio • Airports
Lotus Gateway International Airport
I. Introduction: The Genesis of the Concept
For decades, international airports have functioned as monolithic machines of concrete and glass—utilitarian spaces that prioritize logistical throughput over human well-being. The Lotus Gateway International Airport represents a paradigm shift in aviation infrastructure, reimagining the modern transit hub as a space of profound serenity, ecological harmony, and cultural resonance.
Inspired by the Nelumbo nucifera (the sacred lotus), this design concept draws upon the flower's universal symbolism of purity, resilience, and rebirth. Just as the lotus emerges immaculately from murky waters to bloom in the sun, Lotus Gateway emerges from the chaotic, high-stress landscape of global travel to... More


Project • By Bacco Arquitetos Associados • Airports
Fernando de Noronha Airport
Meeting the demands of the Dix operator, the project by Bacco Arquitetos and Triptyque Architecture incorporates the island's unique characteristics São Paulo, 2024 – Bacco Arquitetos and Triptyque Architecture carried out a study for the expansion of the passenger terminal at Fernando de Noronha airport (PE), designed to integrate harmoniously with the existing terminal, embracing it in all four quadrants.
Triptyque Architecture
Given the remote location of the island, the offices opted for an industrialized construction approach, making it easier to transport the structure by boat to the small mooring pier and then to the construction site. The basis of the project was defined by the use of a glu... More
News • News • 7 Mar 2023
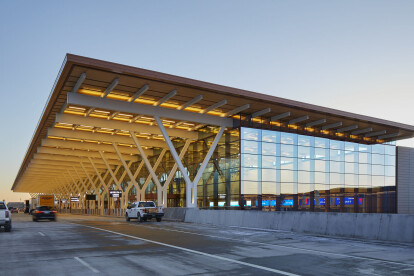
Kansas City International Airport by Skidmore, Owings & Merrill’s female-led team emphasizes inclusivity and accessibility for all
Designed, planned, and engineered by SOM in collaboration with Clark | Weitz | Clarkson (CWC), the new Kansas City International Airport (KCI) terminal is a 1.1 million square foot travel hub replacing the original, outdated terminal building dating back to 1972. Led by a predominantly female consultant team, the project increases passenger capacity while reflecting the region’s rich culture and emphasizing the idea of the airport as a place that is both inclusive and accessible to all.
Lucas Blair Simpson © SOM
I-shaped in plan, the two-storey terminal building dedicates the upper level to departures, including check-in and security, and the lower level to arrivals.
Lucas Blair Simpson © SOM
Upon a... More

News • News • 5 Jun 2022
Soaring aerial walkway welcomes passengers to the new International Arrivals Facility at Seattle-Tacoma Airport
Improving efficiency and elevating the passenger experience, the new and expanded International Arrivals Facility (IAF) at Seattle-Tacoma International Airport (SEA) features an aerial walkway, which is the longest of its type in the world, a Grand Hall, and a secure corridor to increase passenger numbers to international gates.
Dave Burk / Lucas Blair Simpson | SOM
Spanning 7880 feet across an active taxi lane, the walkway affords passengers 360-degree views of the Pacific Northwest landscape, including Mount Rainier, and the Olympic and Cascade Mountain Ranges. Passengers can simultaneously watch planes passing beneath as they head towards the Grand Hall.
Dave Burk / Lucas Blair Simpson | SOM
With a sweeping roofline that tilt... More

Project • By Basaltina® Natural Stone • Airports
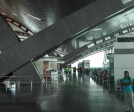
Hamad International Airport – Doha
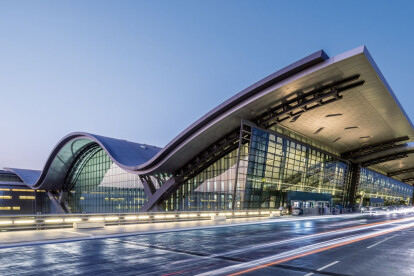
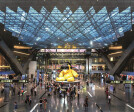
Basaltina® makes every project unique and the new Hamad International Airport is one of the best examples. Our stone is used for the cladding of the vertical supporting structure and the base of the giant teddy bear that all the world can admire when arriving in the main hall of the airport. This project embodies the capacity of Basaltina® to enhance all kind of architectural creations: even structural elements can become design objects when cladded with the unique texture of Basaltina® stone. More