Architect in London

An overview of projects, products and exclusive articles about Architect in London

Project • By Davud Farzulla • Private Houses

Felden Street

Set on a residential street in Fulham, south-west London, Felden Street is a Victorian terraced house reworked for modern family life. The house lies in a conservation area, so the brief was to add space without changing its character from the street. ARCHIA ARCHIA The answer was to dig down and extend at the rear. A new basement and a rear extension increased the floor area, while lightwells at the front and back draw daylight into the lower floor. The interior was reconfigured throughout: the house now has five bedrooms, a study that doubles as a guest room, a large open-plan kitchen with a breakfast area and a reception room that looks onto a landscaped garden. ARCHIA ARCHIA The interiors are calm and tactile, with... More

Project • By Rodic Davidson Architects • Residential Landscape

Five Apartments, Kensington

This brief was established after an extended period of research and case study, in which the complexities of development in the Edwardes Square, Scarsdale & Abingdon conservation area were carefully scrutinised. It involved the demolition of a twentieth-century mixed-use development and the construction of a contemporary apartment building. All on a challenging site which, being enveloped on three sides by existing houses, had limited perimeter outlook. Edmund Sumner Edmund Sumner Edmund Sumner Edmund Sumner Edmund Sumner The new development provides three duplex units across the basement and ground floors – each with generous gardens and lightwells – and two large apartments above. Exacting attenti... More

Project • By Kapeti Interior Architecture • Restaurants

Efes Richmond Plus

Efes Richmond Plus, designed by Kapeti Interior Architecture, blends contemporary Mediterranean elegance with the enduring spirit of Anatolian heritage, inspired by the timeless legacy of Ephesus. Caption Situated in the historic heart of Richmond, one of London’s most characterful and quintessentially English neighbourhoods, Efes Richmond Plus stands as a refined reinterpretation of space and culture — transforming a once-beloved fish and chips restaurant into a modern Mediterranean and Turkish dining destination. Designed, planned, and executed entirely by Kapeti Interior Architecture, this ambitious project revitalises a piece of local heritage while introducing the warmth, texture, and spirit of Anatolia to Richmond&rs... More

Project • By of architecture • Private Houses

Woodbury House

In the suburban streets of Barnet, North London, a heartwarming tale of architectural transformation mirrors the bold spirit of its octogenarian commissioner. The new residence, named Woodbury, stands as a testament to embracing change whilst cherishing the essence of the past. Lorenzo Zandri Lorenzo Zandri At the heart of this narrative is Kathryn, now in her mid-eighties, who approached the project with the same spirit that characterised the modernist architects of the early 20th century. Rather than remaining in her family home, surrounded by decades of accumulated memories, she chose a path that echoes the thinking of her era: to edit, curate, and move forward. Lorenzo Zandri Lorenzo Zandri The journey began after... More

Project • By Studio Manifest • Private Houses

Flourish House

An exciting transformation of a large Georgian Islington town house. The brief was to create a practical yet beautiful family home with plenty of storage, employing materials that wear well with age. Our clients love the blend of modern and traditional features, so we have maintained the majority of the original superstructure, as well as reusing and recycling as much of the original materials as possible. Emily Marshall Emily Marshall The finished design includes a double-height extension at the rear, with stunning new bedrooms created for the whole family. The property has been modernised throughout, including a full thermal retrofit to improve its energy efficiency, all utilising our sustainable building methods and materials.... More

Project • By Studio 3A • Private Houses

Fulham House

This London Refurbishment by Studio 3A is a bold yet sensitive refurbishment of a Victorian semi-detached home in Fulham, London. Designed for a young family, the project transforms a dark, segmented house into a warm, light-filled space rich in materiality and character. Studio 3A reorganised and extended the plan to improve spatial flow and daylight, using natural oak, lime-washed walls, and custom joinery throughout. Caption Caption Taran Wilkhu Taran Wilkhu Taran Wilkhu At the heart of the home is an expressive kitchen, crafted with sculptural marble, oak cabinetry, and fluted textures. Other standout elements include a double sided fireplace, a green velvet-clad cinema room, and an upcycled glass brick bar in... More

Project • By Atelier Baulier • Private Houses

Rotherfield Street

Atelier Baulier has remodelled and extended the lower-ground floor flat of an early Victorian house in North-East London. Having lived in this compact one-bedroom flat for several years, the clients appointed the practice to increase the size of the kitchen and create a living space directly opening onto the garden. The brief also called for the entire refurbishment of the existing flat to optimise storage and circulation. Henry Woide Henry Woide Henry Woide Henry Woide Henry Woide Henry Woide Located in the Canonbury East Conservation area, the project resulted in a 20 square metre single storey extension spanning the full width of the rear elevation. Atelier Baulier removed an existing shed and the entire re... More

Project • By forresterarchitects • Private Houses

Strone

forresterarchitects have brought a distinctly retro flair to a terraced house in Newham, East London, with the completion of a stylish garden pergola extension. This bold addition is not only a nod to mid-century modernism but also a thoughtful response to the home’s south-facing orientation, taking full advantage of natural light and city views. Anna Stathaki Anna Stathaki With no houses to the rear, the pergola offers uninterrupted sunshine from morning to evening, framing the sky and offering glimpses of London’s skyline. The design features an inclined exposed roof structure that seamlessly extends from the interior outwards, forming the pergola over the south-facing terrace. This thoughtful detail serves as both... More

Project • By Proctor & Shaw • Private Houses

Stepped Wall House

Stepped Wall House is a direct response to the unique site topography and geometry. The typical London ‘side extension’ typology had been adapted to the sloping and narrowing side passage site. The architectural solution was a mono pitched side roof which lands on a sequence of stepped walls which vary in height. In plan the steps create zones for dining, sitting and working. Nick Deardon Nick Deardon Nick Deardon Nick Deardon The new structure is simply expressed with exposed white washed timber beams and buff brick cavity wall. Internally a monolithic concrete floor and steps is paired with natural Clayworks plaster, Oak veneered joinery and green painted kitchen cabinetry with terrazzo worktops. Nick D... More

Project • By forresterarchitects • Private Houses

Springdale
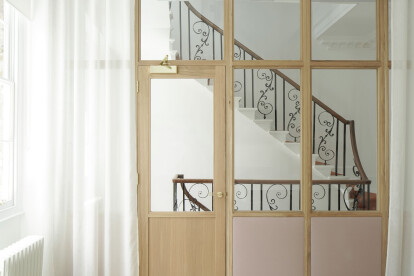
forresterarchitects has enlivened a London townhouse, transforming it with a bright and airy design approach. The traditional London townhouse has some issues with its thermal performance, and with the client, we were determined to address them through this refurbishment.  As energy costs continue to rise, the project is an opportunity to reevaluate the house's thermal efficiency and steer clear of relying on a gas boiler to provide an alternative energy solution. The air source heat pump is an increasingly viable option for a large townhouse. Concealed to the front of the house it is discreetly located below street level.  Fred Howarth Fred Howarth Fred Howarth Fred Howarth Their day to day life is a spaciou... More

Project • By Studio XM • Offices

Percy Street

Located in the heart of London’s Fitzrovia, this Georgian townhouse underwent extensive renovation to accommodate a new multi-purpose office for French cosmetics brand Caudalie.  Jae Whan Kim Jae Whan Kim Jae Whan Kim Jae Whan Kim The goal of the project was to create a contemporary and home-like workspace for Caudalie’s teams. The result is a rigorous balancing of client requirements and respect for the building’s heritage.  Jae Whan Kim Jae Whan Kim Jae Whan Kim Percy street is a case study in how to approach previously neglected historic buildings in a highly regulated city. Originally built in the 1760s and grade II listed in 1989, the building’s historic fabric was... More

Project • By Manuel Urbina • Private Houses

Heyford Avenue

The scheme provides a new rear single storey extension to a Victorian terraced flat in South London. The flat was in poor condition and required a full refurbishment and reconfiguration throughout. The clients, young professionals, were involved throughout the whole process and imagined a concept of light colours and natural materials. Rayan Bamhayan A minimal design in its purest form, the new rear open space aims to draw the garden into the interior. The detail of the interior is in keeping with the architectural concept. Walls and ceilings throughout the extension are finished in washed-plaster and micro-cement used in the shower room to also cover the ceiling, walls and ground to unify the space. Rayan Bamhayan The property... More

Project • By Boano Prišmontas • Rural

The Barn

Nestled amidst the tranquil and serene countryside, stands a stunning architectural masterpiece - The Barn. The structure beautifully blends traditional barn design with modern CNC technology to create a truly unique and captivating space. The arched roof, wooden walls, and small windows all work together in perfect harmony, creating a warm and inviting atmosphere that is both functional and beautiful.The Barn is a private art gallery and contemplative space that has been meticulously designed to evoke a sense of peace and tranquility. The minimalistic design of the room encourages introspection and reflection, with every detail carefully considered to create a harmonious relationship between the building and the natural world that surround... More

Project • By Studio Tashima • Private Houses

Waldo Works

Waldo Works is one of five industrial buildings on Waldo Road in Kensal Rise. Our client purchased the building with the ambition to develop it into a live-work space, taking advantage of its generous, open plan. Lisa Linder Our approach began first by stripping the building back to its core, leaving little more than a brick shell with steel trusses and clerestory windows - a classic warehouse as blank slate. Important to our client’s brief was to not only provide maximum flexibility of use but a sense of scale and drama. This was done in part by lowering the floor level and putting in an oversized picture window overlooking London to the South and rail lines below. To exaggerate the sense of height and width, we pulled forward... More

Project • By Studio Tashima • Private Houses

Ashchurch Grove

This two storey apartment is located on a trapezoidal site at the juncture of two roads, affording windows on three sides and a long view down the main road. Our brief was to make the spaces better suited for a young, active family of four. Most important to our work was to create an open plan on the living floor. Here we took down all the walls except for those defining the hallway and stair to the bedrooms. Oliver Perrott Oliver Perrott It was important to create a spatial flow through, linking the kitchen, living room, laundry area and hallway. A substantial steel frame structure was introduced to pick up al the loads. Extra care needed to be taken as there was a shop below that was to remain open throughout the work. This was... More