Architects in dubai

An overview of projects, products and exclusive articles about architects in dubai

Project • By LKYOOB • Private Houses

Sand House

Sand House is a private villa in Nad Al Sheba 1, Dubai, completed in 2024 and planned around its pool. A double-height colonnade shades the terrace along one side of the water, a covered outdoor room with dining in the shade sits at its end, and a timber lounge on strips of lawn faces the pool from the other side, so the cooler months are lived outside in rooms the house shelters. LKYOOB LKYOOB LKYOOB LKYOOB A bedroom opens through full-height glazing onto the same courtyard, and a passage of lit steps runs along one side of the house. The material language is the studio's: travertine paving and walls, dark timber soffits, and a black slatted screen that closes the far end of the pool against the palms. The house holds... More

Project • By LKYOOB • Private Houses

The Cube 61

The Cube 61 is a private house of travertine, dark walnut and black stone in Umm Suqeim 2, Dubai, completed in 2024. It is planned around a courtyard pool so that the dining room and the family rooms look onto water rather than onto the street. Towards the road it presents a composed, closed face of travertine, dark timber slats and a lit boundary wall, photographed at dusk beside a neighbouring villa the studio also designed. LKYOOB LKYOOB LKYOOB Inside, the kitchen is a black stone island with bar seating under dark walnut cabinets; fluted walnut lines the passages, and the bathroom doors pivot in the same timber; a travertine feature wall is washed by uplights; and a full-height dark pivot door stands in the entrance hall... More

Project • By YODEZEEN • Private Houses

Villa Lujo

Villa Lujo is a celebration of balance — between the grandeur of neoclassical French architecture and the fluid ease of contemporary luxury. The core idea lies in translating classical symmetry and refinement into a light, sculptural form that breathes with movement. The central glass wave, both an art object and a metaphor, embodies this duality — tradition meeting innovation, stillness meeting flow. YODEZEEN YODEZEEN YODEZEEN YODEZEEN The palette blends timeless nobility with contemporary restraint. Fine marbles with soft veins — in ivory, sand, and pearl-gray tones — define the architectural rhythm. Polished brass and sculpted plaster details reference the classical heritage, while large glass... More

Project • By Design Infinity • Restaurants

Thiptara Restaurant

Thiptara Restaurant at Palace Hotel, Downtown Dubai, is designed by Zebra Global. Inspired by the floating markets of Thailand, the scheme is a curated layering of traditional architectural details and a blend of authentic yet luxurious materiality.  Alex Jeffries Photography Group Alex Jeffries Photography Group From the moment of entry at the arrival corridor leading towards the hostess station, there is a sense of being transported to a world of warmth, intimacy, and hospitality, setting a scene for what lies ahead.  Alex Jeffries Photography Group Alex Jeffries Photography Group The bar area is organic in form and playful in arrangement; there is a tactile charm to the environment that allows the guests t... More

Project • By Design Infinity • Offices

SAEED Investors Centre, Sharjah

Designed by Fitch with fit out by Design Infinity, the main challenge in this project was the lighting detail in the main entrance area. The lights had to eventually be customised around the round GI pipe diameter, and threaded on the bottom to fix the round cube light. The straight lighting was created by using randomly laser cut randomly light fixtures with diffusors. The overall design has a wonderfully linear outlook with warm desert tones set against a cool white palette, offering a crisp visual space for visitors that nevertheless exudes warmth. Caption Caption Caption Caption Caption Caption Caption More

Project • By Prospect Design International • Restaurants

HAYAL

Step into the enchanting world of Hayal Restaurant, situated on the mezzanine floor of the St Regis Hotel in Business Bay Dubai. As you cross the trashold, guests are immediately captivated by that interior designed by athenticity and creativity. Infini Concepts Infini Concepts The restaurant and bar offers a unique dining experience that harmoniously marries the breathtaking views of the Canal. Hayal interior design is warm and eclectic, caned furniture, wooden tables and brushed brass lighting suspensions transport you to the heart of Istanbul. Infini Concepts Infini Concepts The fusion of traditional Turkish elements with a contemporary design is evident in every detail. The design team has carefully waeved together... More

Project • By Prospect Design International • Restaurants

SALMONTINI LE BISTRO

Located in the heart of Dubai financial center DIFC , Salmontini Le Bistro stands as a mediterranean oasis amidst the concrete jungle. As you step inside, guests are immediately transported to a cosatal inspired interior. Prospect Design International Jimmy De Paris Spanning across 120 m2 , the bistro acommodates 85 seats in an inviting open space. The ambiance is an athentic tribute to the ocean, starting with the rich oak chevron wood flooring , the walls are designed with travertine stone decorated with black and white photographs of the sea. Jimmy De Paris Prospect Design International Hues of blues are playfully splashed across the furniture  creating an atmosphere reminiscent of the sea. The sushi counter ar... More

Project • By plenerr • Rural

Hatta terrace

Situated right in the heart of the Hatta mountains, this 45,000 m2 project aims to create a nature-oriented getaway development, in sync with the environmentand local surroundings. A local landscape architecture practice - plenerr, founded by Oskar Szlachetka has been tasked with assisting LAMI Architects indeveloping a sustainable design that focuses on creating various natural outdoor experiences throughout the project, which will encourage the guests of thisboutique resort to leave their rooms and embark on a journey through various outdoor spaces, towards carefully placed destination points within the site. Caption Following a site visit, plenerr immediately recognized the site’s environmental sensitivity and its existing as... More

Project • By NGS Architects • Residential Landscape

0/2 Mudon

The initial design and structure of this project are inspired from the clients/family lifestyle as well as the current economic situation, Nabil says. A lot of projects during this period have been modified to cater towards the effects of the pandemic situation.   The unique lifestyle of this family allowed for a larger scope of creativity. A family consisting of three young children, husband and wife, and a close net family of brothers, sisters, and Parents/Grandparents, the client’s work-life had changed. The pandemic resulted in them spending more time at home, halted all business travels, and the need to create a harmonious environment whereby everyone’s needs could be met. The set out would function as a workplace/ t... More

Project • By Comelite Architecture Structure and Interior Design • Private Houses

Modern Villa Design
The underlying modern style modern villa design in Riyadh, Saudi Arabia, is expressed in the geometrical shapes and minimal embellishment. There have been some influences of other styles, mixing of rich fabrics, natural materials, and subtle pops of color to break the dullness of the neutral palettes and to add charm and personality to this welcoming home. This multi-family villa is functional, yet it allows residents to enjoy the outdoors within the privacy of the villa.  More

Project • By EDGE • Apartments

Business Bay Tower

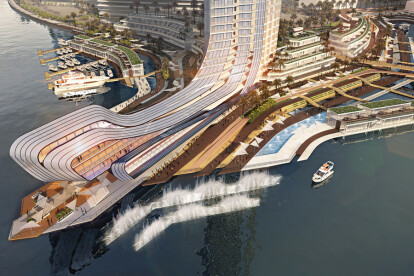
The 70-Storey tower is integrated with Dubai Canal’s promenade on the ground plane. Great care has been taken to ensure continuity of pedestrian flows and activate the waterfront with activities, dining, and focal features. More