Architects in mumbai

An overview of projects, products and exclusive articles about architects in mumbai

Project • By IPIPL • Apartments

The White Chapter

Design Highlights: ●       Calm-led material palette establishes a serene visual baseline that carries consistently across all spaces. ●       Seamless spatial flow creates an uninterrupted rhythm that enhances both openness and emotional continuity. ●       Bedrooms are designed as deeply comforting retreats through upholstered surfaces, diffused lighting, and tactile layering that prioritizes rest and emotional security. Wabi-Sabi Studio by Janvi Thakkar Concept: The White Chapter unfolds as a quiet counterpoint to the accelerated rhythm of its residents’ daily lives. Conceived as a restorative refuge for a young family, the home translates the client’s succinct brief &mda... More

Project • By SHROFFLEóN • Private Houses

HOUSE OF MATERIAL AND CHARACTER

House of Material and Character At SHROFFLEoN, we embrace the synergy of materials and character, to adaptively reuse the Lonavala house Rarely does one get a chance to redesign a house that has recent memory of its past owners. More reason for the son to keep the homage alive and for us to do justice to redesigning while keeping the essence alive. The conservationists within us felt a nudge. Adaptive reuse and conservation were the two keywords that came to us instinctively. The questions that arose and the ones we attempted to answer thereby:   How do we familiarise new into the existing structure while keeping its character alive? How do we bring elements such as a greenhouse, a pool, an entrance porch and a semi-open verandah t... More

Project • By Aum Architects India • Apartments

Edenique

A home is to be a unique paradise of unique style, taking this notion Aum architects designs this residential 2200-square-foot masterpiece. Unveiling a 4 bedroom haven nestled in a semi-circular architectural piece. Architecturally preserving the sanctity of bedrooms, a bold design decision unfolds as the living room converges seamlessly with the enclosed kitchen, creating an expansive and lavish expanse that sets the tone for the entire residence. pankaj anand pankaj anand The seamless fusion of the living room and kitchen is demarcated by a tropical haven, a vivacious divider that not only introduces a touch of nature but also provides a visual break between culinary and dining realms. The entire space is draped in a contempora... More

Project • By kaviar:collaborative • Apartments

Colour Me Happy

Re-envisaging a drab, stock builder apartment as a colourful abode of solace in the heart of Bombay. Through its design, Colour Me Happy is an attempt to encapsulate the emotion of cheer within the confines of a home. The 1,222 sq.ft. apartment reeks of colour - at times with a sense of subtlety but mostly in a bold manner. Prints, patterns, textures, pipes, art and artefacts come together to amplify the space as an extension of the client’s personality. Ishita Sitwala Often, architects tend to seek cues and visual guides from the site and context. The code approved red fire-fighting pipe, though functionally an important safety feature, is usually regarded as an eyesore and finds itself hidden away from plain sight. The three p... More

Project • By Saniya Kantawala Design • Offices

Soch Office

The Soch Group is an organization that is a mix of varied verticals with entrepreneurship at its core. Celebrating and materializing the company’s ethos, their office, designed by SKD, embodies the same spirit. Located in Santacruz, Mumbai, in a premium office building, the Soch office is conceptualized with an efficient approach to planning and eye-catching aesthetics creating an impeccable balance of the two. Designed to offer maximum functionality within the limited real estate space, the Soch office is a warm and comfortable office space for a young, millennial workforce. Aspire Studios Spanning over 3500 square feet, the office is divided into a central reception zone, with a dedicated staff area on one side and a director&... More

Project • By tanpri • Apartments

A Modern Home
Name of the Client: Priyanka, Tanay and their son Aarush Design Firm: Fame Interiors & xllent Perspectives Principal Designer/Architect: Shinto, Dharmesh, Priyanka and Tanay Built-up Area of project: 4,500 sft Carpet Area of project: 2,500 sft Location: Ajmera iLand, Bhakti Park, Wadala East., Mumbai, India Photocredits: Prashant Bhatt   This four bedroom apartment is located in the upcoming high rise towers in the suburbs of Mumbai in Wadala. Its abutting the newly constructed arterial road which connects this to South Mumbai in 10-15 min. The location is free of congestion and laced with facilities such as monorail and the upcoming metro.    The apartment is home to a designer couple and their teenage son. The... More

Product • By NS3 concept • Corporate office workstations

Modular furniture

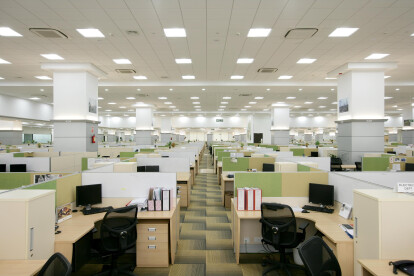
We design and build modular furniture for office space, like workstation, cubicles, meeting table, boardroom tables, storages, reception table, all complete interior modular solutions More