#Architectural designer

An overview of projects, products and exclusive articles about #Architectural designer

Project • By Varun Garg Architects • Individual Buildings

The Snail House

The Snail House by Varun Garg Architects transforms a compact 10-marla plot in Panchkula into a calm, light-filled family residence. Inspired by the geometry of a snail shell and the Fibonacci spiral, the home is organised around a sculptural staircase that gradually expands from 3 feet to 9 feet in width. More than a circulation element, it becomes the spatial heart of the residence, guiding movement and creating a continuous architectural experience across levels. Purnesh Dev Nikhanj Purnesh Dev Nikhanj Purnesh Dev Nikhanj Purnesh Dev Nikhanj A central courtyard introduces natural light, ventilation and greenery deep into the house. The surrounding spaces remain visually connected while maintaining the privacy requir... More

Project • By The Svetozar Andreev Studio / Hotei-Russia • Apartments

AKOYA APARTMENT BY SVETOZAR ANDREEV

AKOYA: A NEW DIMENSION OF LUXURY As is well known, Akoya is the quintessential variety of marine pearl, a symbol of absolute purity and deep inner radiance. In his new project, architect Svetozar Andreev articulates a manifesto of "New Luxury," where value is defined not by decoration, but by the quality and philosophy of the space itself. © Svetozar Andreev 2026 The architecture of AKOYA is a composition of inhabited sculptural forms, characterized by flawless fluid lines and sophisticated lighting design. Ultra-modern biomorphic forms gently structure the interior, transforming it into a futuristic landscape where form and light merge as one, creating a unique environment in which the synthesis of architecture and sculpture be... More

Project • By Design Studio Zimenko Yuriy • Hotels

Boutique Hotel in the Heart of Asia

Our studio, led by designer Yuriy Zimenko, was approached by a client from Vietnam with a very special request: to create a boutique hotel that reflects the spirit of modern Vietnam while preserving its cultural code through a contemporary interpretation of classic design. Caption Caption Caption Caption The key idea was to blend Vietnamese aesthetics with European design traditions. The main feature of this project is the color palette: each hotel room has its own unique color, creating a distinct atmosphere for every guest. Caption Caption Caption Caption Philosophy of the Space: Here, every object has value. Every piece of furniture, every textile, every decorative element — everything is... More

Project • By Robert Majkut Design • Offices

The Form

The objective of this project was to create a unique, original, and distinctive space within the lobby of the newly constructed building, The Form. Its shape and name, combined into a cohesive identity concept, served as a starting point for an exploration of form as an expressive element, shaping the visual character of the space. Robert Majkut Design The building’s design draws inspiration from a multiplied contour of a rounded trapezoid, rotating around its axis to create a vibrant, dynamic symbol. This concept naturally extended into the interior of the lobby, where the rounded, seamlessly merging sides of trapezoidal shapes are reflected in both the sculptural elements of the reception desk and the wall surfaces. These surf... More

Product • By Matthews Fan Company • Nan

Nan

Designed by Chicago architect Stephen Katz, the Nan ceiling fan is a contemporary take on a traditional fan design with superior performance and functionality. The Nan feels at home in any room or setting from casual to forman and everything in between. This timeless ceiling fan works in residentil environments, restaurants, hospitality or even office settings. The Nan fan has the perfect amount of design presence for any size room or season. The fully adjustable fan motor speeds makes moving the right amount of air simple and easy. The nan fan will feel like a natual part of the room and enhance any space with a fresh breeze.  More

Project • By Architectural Studio Ivana Lukovic • Offices

Green Path Law Office Renovation

In the Athenian suburb of Glyfada, a neglected 97-square-meter, first-floor apartment from the 1970s became the canvas for the Green Path Project—a transformation into a contemporary law office. The renovation was grounded in in-depth research into the local context, materials, and colors, resulting in a functional and uplifting workplace. Athina Souli Alexandra Arampatzi   The concept was sparked by the experience of afternoon sunlight filtering through a mature wisteria vine, casting shifting shadows across the worn-out floor. This biophilic moment inspired the conversion of the building’s disused air shaft and front terrace into green oases that now surround the interior workspaces. Enhancements to daylight a... More

Project • By Finkernagel Ross • Bars

Italians

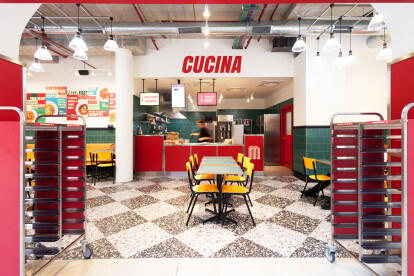
Redefining the site of an existing tired, global roll out restaurant concept into a unique dining experience that would be a destination for the people of Braunschweig in Germany. Mood Authors Mood Authors Mood Authors Mood Authors Mood Authors Mood Authors Mood Authors More

Project • By Taouk Architects • Residential Landscape

Mount Eagle House
The brief was for a harmonious design respecting the period of the existing property. Lush green on green plantings of varying height, form, tones, and textures were incorporated, bringing balance to the seasonally intriguing garden. ERIC HOLT PHOTOGRAPHY ERIC HOLT PHOTOGRAPHY ERIC HOLT PHOTOGRAPHY ERIC HOLT PHOTOGRAPHY ERIC HOLT PHOTOGRAPHY More

Project • By Avamposti Architettura • Restaurants

MISCUSI ASSAGO | C.C. Milanofiori

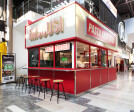
The locationThe restaurant is part of the Food Court of the Milanofiori shopping center which is located in Viale Milano Fiori in Assago, in the province of Milan. It is one of the largest and most popular shopping mall in Lombardy region, as it can be easily reached by public transport from the city of Milan and by car following the West ring road. Federica Dattilo The projectThis unit represents a further formalization of the fast casual format created by the chain, a model successfully tested in embryonic form by the brand in the location of the Porta Nuova Food District, in Piazza Gae Aulenti.The design took place in synergy with the client's requests and needs, taking into account the indications and requests for stylistic alignm... More

Project • By Azadeh azizi group • Offices

Window of time

The spaces consist of two parts with different atmospheres.The first part: spaces that can be touched by users and in which human activities are carried out are designed in a modern style and modern materials are used (an analogy from now). Azadehazizigroup Azadehazizigroup The second part: The Ceil of the project is exposed so that the old wooden beams, can only be seen and not touched (such as in the past, that can no longer be touched But it can be understood).Although people live in the present, but the past is always valuable and should be taken into account. Azadehazizigroup Azadehazizigroup The primary structure of the building is wood, which was used in the reconstruction process to strengthen the building, in... More

Product • By BD Barcelona Design • Explorer Cabinet

Explorer Cabinet

Inspired by one of mankind’s greatest achievements, the latest member of the Explorer family is crafted with space-age curves and the highest precision.   The Explorer series comes straight from Hayon’s own cosmos—his drawings—into light-hearted but elegant objects, finished in playful, beautiful glosses. For many years, Jaime Hayon has designed pieces of furniture with simple, organic forms—in anticipation of children running around their edges, also just because they are elegant and beautiful. The latest member of the Explorer family uses the same clean curves and playful colours as its predecessors: a dining table, several side tables, and multiple vases. A family that comes in an ever-expanding rang... More

Project • By Studio Eiraji • Offices

Sayyah Shargh Tourism Agency

Sayyah Shargh tourism agency, designed by Studio Eiraji, is a project that has replaced the previous brand with a similar approach. Creating a new visual and semantic identity, competition and user attraction are the main design goals of this project. The choice of colors, materials and design of furniture and their coordination and alignment with each other were other things that were considered in the design of this project. Ali Joodaki According to the location and the urban body and the presence of openings and windows that are required by the existing administrative-commercial complex, where the project is located in, the control and management of the circular forms of the openings, which according to the existing regulations, i... More

Project • By Rubenius Interior Wellbeing • Exhibition Centres

Schneider Electric

Being a global leader of digital transformation, Schneider Electric SE aimed to create an experience centre which can cater to the immersive digital experience for their customers. Our team at Rubenius adopted parametric modelling to execute this intricate yet riveting experience. @Rubeniusinterior @Rubeniusinterior We embedded the space with lights which are anamorphically placed to give a nuanced view of how energy travelled. We have used top notch devices which are functional and durable to integrate automation and IOT to the space. Also, we built parametric speakers to the space which could direct sound from media to a targeted zone with no physical obstacles to create a pragmatic acoustic experience. @Rubeniusinterior More

Project • By Rubenius Interior Wellbeing • Exhibition Centres

BESCOM

The design of the space is inspired by the concept of "light," and features a hexagon-inspired core that houses six power sources representing the six modes of energy generation. The miniature replica of Bangalore with an integrated lighting system demonstrates how energy is distributed and transmitted into the city. @Rubeniusinterior @Rubeniusinterior @Rubeniusinterior Rubenius, a leading Bangalore designer, has created a highly interactive space that allows visitors to monitor the transmission of electricity in the grid, train personnel in critical thinking, and simulate scenarios for the public to highlight Bescom's new brand vision. The space is divided into six parts, each representing a power source, and features real-... More

Project • By Disc architects • Hotels

Chabahar Resort

Chabahar Resort Project is a residential-recreational project in Ramin region of Chabahar. The project’s site is located between the main road of Chabahar-Baris and the Oman Sea. The cultural, social, historical, climatic and geographical characteristics of the context, as well as the project’s program, created a number of questions that were attempted to be answered with a proper stance. Due to the wide length of the site, the east-west axis was considered as the dominant and the north-south one as the active axis of the site. The later, connects the crowded area of the Chabahar-Baris Road in the north to the silence and peace of the Oman Sea in the south like a gradient. Therefore, by locating the public and recreational progr... More