Architectural education

An overview of projects, products and exclusive articles about architectural education

Project • By OFFICEUNTITLED • Primary Schools

Village School

Transforming a vacant office floor into a vibrant learning environment following the Palisades Fire. Following the devastating 2025 Palisades Fire, which destroyed Village School's original campus, OFFICEUNTITLED transformed a vacant corporate office floor at BXP's Colorado Center in Santa Monica into a temporary home for the school's 300 students. Vittoria Zupicich Vittoria Zupicich Completed in two phases, the project prioritized speed, flexibility, and community. An initial emergency conversion allowed students to return to school in less than three weeks, while a subsequent renovation introduced purpose-built classrooms, laboratories, administrative offices, and collaborative learning spaces. Vittoria Zupicich The desi... More

Project • By Roundhouse Platform • Pavilions

o c o t i l l o

Located in Tucson, Arizona, o c o t i l l o is a pavilion by Roundhouse Platform workshopped with students at the University of Arizona that reimagines the everyday features of the bench, stair, and fence as an integrated—and interactive—architectural experience. The project draws inspiration from the ocotillo, a cane-like, spiky shrub endemic to the Sonoran Desert, in its restricted material palette of linear members, and from the etymology of the Nahuatl word ocotl, meaning torch or candle, in its responsive nocturnal illumination. Measuring just eight feet in each direction, the project acts as an observation chamber, engaging the rhythms of an expansive landscape through spatial modulation, material experimentation, and digi... More

Project • By Atelie Urbano Arquitetura • Primary Schools

Colégio Nossa Senhora do Rosário

The architectural project developed for Early Childhood Education and the early years of Elementary Education at Colégio Nossa Senhora do Rosário presented a significant technical and creative challenge. Founded in 1947, Colégio Nossa Senhora do Rosário has a long tradition of educational excellence, always seeking to combine quality education with a welcoming and stimulating environment. The recent renovation aimed to modernize and adapt the spaces of one of the buildings constructed in the 1980s to meet the contemporary needs of early childhood and elementary education. Jean Dallazen Jean Dallazen Jean Dallazen The ground-floor courtyard, originally with cold flooring and lacking attractive ele... More

Project • By UMA Collective • Primary Schools

Camarate Primary School No. 5

On a small plot in Loures, a town on the outskirts of Lisbon, UMA Collective has completed Camarate—a primary school and publicly accessible library organised around a central courtyard. The project uses passive environmental strategies, robust materials and landscape-sensitive planning to reduce energy demand and the long-term environmental impact of the development. “In projects of this nature, architecture has a social responsibility,” explains lead architect Rui Cruz. “Our goal was to create a building that resists the wear of time and remains a high-quality public asset for the community of Camarate.” Joao Morgado - Architectural Photography Caption   ❌︎ Remove Applied Products bloc... More

Project • By Loft Architects • Secondary Schools

Partizani High School

The new project for the reconstruction of the "Partizani" school provides us with the opportunity to create an identity space in which, through the proposed architectural intervention, we not only aim to restore a variety of educational environments in collaboration with the surrounding environment, but we also hope that this intervention will create a dialogue with both the architectural context and its experience. Caption Caption Caption Caption Located in a dense urban location, where the facility is surrounded by large buildings of up to 13 stories, our proposal entails collaborating with the surrounding neighborhood and integrating the school into the local community. It is critical that the spaces we build, both i... More

Project • By Topos Architecten • Primary Schools

IKC Beweegschool/Active-School De Brink

In 2022, Topos won the tender for the new construction of Integrated Child Centre (IKC) De Brink in Zwijndrecht. The project involves a combination of demolition-reconstruction and renovation, preserving the existing childcare center and its distinctive fan-shaped structure. The new construction adds 13 classrooms and two after-school care (BSO) spaces, creating an integrated center for children aged 0 to 13. The program is organized around a central heart featuring a grandstand staircase and a movement area, which serves as a meeting point and supports multifunctional use. Rob van Esch - Architectuurfotograaf.nl Rob van Esch - Architectuurfotograaf.nl Rob van Esch - Architectuurfotograaf.nl The design aligns with the existi... More

Project • By Carvalho Terra Arquitetos • Primary Schools

Retrofit - Early Childhood Education

Early Childhood Education at Colégio Santa Maria operates in buildings constructed in the late 1960s, which were expanded and renovated in the 2000s. The proposal was to develop a retrofit project to modernize and update the spaces in order to meet new technological demands, uses, and pedagogical practices, while ensuring the preservation of architectural features that are part of the school's identity. Projects were carried out for the reception area, administrative sector, cafeteria, experimental kitchen, bathrooms, and library. The work had to be carried out in stages and during the summer and winter vacations so as not to interrupt the use of the spaces. To this end, the choice of processes, materials, and design strategies was f... More

Project • By E Plus Design • Nurseries

TONGTAI SCHOOL

PROJECT BACKGROUND Tongtai School is located in Ningjin County, Hebei Province.It was funded and built by a socially responsible local enterprise, and contains educational facilities from kindergarten and primary school to  high school.The total floor area of the school  is about 60,000 square meters. Jin Weiqi Jin Weiqi Jin Weiqi Caption SITE PLANNING Tong Tai School has a total of 72 classes.The phased construction and reasonable layout of shared supporting facilities are the key points of the overall campus planning. According to the construction stages according to the arrangement of education from young to old age, the single layout of each grade from south to north, and from young to old age group to l... More

Project • By Design Infinity • Offices

American University of Sharjah

Design Infinity had the opportunity to transform the interiors of the American University of Sharjah. We extend our heartfelt gratitude to Sheikha Bodour Al Qasimi and the team at the University for entrusting us with this remarkable project. Design Infinity Interior Fit-out: Design InfinityInterior Design: KALO Design Studio @ammarkaloDesign Team: Ammar Kalo, Judy El Hassan & Ryam Al MehemdiSignage: Ali Ghias Ahmed & Ammar KaloLighting Consultant: @studioauroradxbCarpet Production: @proq_hospitality Design Infinity Design Infinity More

Project • By ATDesignoffice • Secondary Schools

Moonshot Academy

A Forward-Thinking, Experimental Educational Space:ATDESIGNOFFICE has crafted an educational space that is both future-oriented and experimental, centered around Moonshot's distinctive pedagogical philosophy. The heart of the new campus is a peanut-shaped project learning space, custom-tailored for Moonshot. The interdisciplinary project area serves as the nucleus of Moonshot's learning modules, offering six diverse projects and driving progress. Surrounding the building are traditional classrooms, with a central corridor bathed in sunlight from skylights, providing a clear line of sight. Tony Fan Tony Fan Adjacent to the main entrance is an art gallery, a soaring 7-meter-high art studio that also functions as a public gallery. M... More

Project • By Studio Muduni • Primary Schools

International Community School of Baghdad
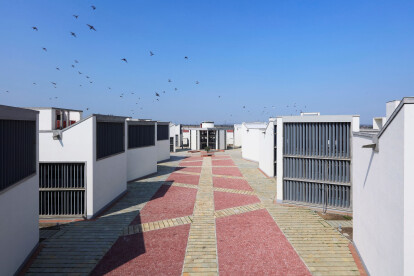
The Baghdad International School embodies a modern reinterpretation of Baghdad's architectural legacy. Here, the concept of the "wall" evolves from a historical symbol of power and fortification to a multifunctional structure that conveys both security and openness. The wall transforms into a porous and interactive membrane, accentuated by blue metal plug-in structures that house vibrant arts, sciences, and public engagement programs. The building's pixelated facades allow it to merge with the urban fabric of Zayouna, simultaneously standing out with its unique design language. At its core, the school embraces a central courtyard, a dynamic crossroads where students from various disciplines gather, reflecting the communal essence of Islamic... More

Project • By CCBA Designs • Universities

Bajaj Institute of Technology - A social endeavour

The BIT Wardha academic block was a result of a social endeavour spearheaded by the Shiksha Mandal organisation. Initiated at a time when similar educational institutes were being pulled down due to a lack of fresh enrollment, the client, a century-old organisation based in Wardha, advocated for quality and affordable education in India. They suggested that a unique style of educational propagation and architectural style would help dictate their vision of an engineering college for a small town like Wardha.  Ashish Bhonde & Ramprasad Akkisetti Ashish Bhonde & Ramprasad Akkisetti Ashish Bhonde & Ramprasad Akkisetti Thus, the Bajaj Institute of Technology came into being.  Modernity meets Tradition The... More

Project • By KLAB architecture (kinetic lab of architecture) • Nurseries

Public Nursery in Glyfada

The design and construction of public buildings in Greece is problematic, as the architect is not in charge of the construction. One of the biggest challenges of this project was to reintroduce the role of the architect as the essential contributor. Mariana Bisti Mariana Bisti Additionally, we intended to give prominence to the construction method of prefabrication. Prefabrication, one of the conditions of the competition also defined the final form of the building as the basic module would have to be transported on a truck. Mariana Bisti Mariana Bisti The concept of the project was to design a building that would relate to the scale of its users while also introducing a new typology, that of the urban village. The mai... More

Project • By IPA - Architecture and more • Nurseries

BRITANICA Park School

As architects, we believe that architecture should enhance education and develop in children a sense of aesthetic appreciation for the environment. BRITANICA Park School aims to promote tradition while building on it with modern education principles. It is located in the suburbs of Vitosha Mountain and caters to children from 2.5 years old (kindergarten) to 18 years old (school). Todor Todorov This project aims to design architecture that facilitates healthy living & learning. Socialization and communication, enriching social and behavioral habits are integrated in the concept.  Classical and modern ideas guide the building's exterior design. Ultimately, the form implies a connection to Great Britain's culture - tradition a... More

Project • By Architectural Workshop • Universities

LynxConnect at the Tivoli

LynxConnect is a one-stop shop for student resources and individualized support encompassing career opportunities and experiences outside the classroom by housing four university offices; Career Center, Experiential Learning Center, Global Education: Study Abroad, and Undergraduate Research. The old abandoned movie theater was sitting mostly unused with seating still in place in some theaters  and a concession counter, the only exceptions were for storage and makeshift meeting areas. Because of its central location on campus, in the Tivoli Student Union, this location is ideal for student support departments. Ed LaCasse At the beginning of design, the department heads and design team toured and gathered information on other campu... More