Architectural lighting

An overview of projects, products and exclusive articles about architectural lighting

Project • By Studio Eigen • Private Houses

Villa Victoria

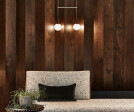
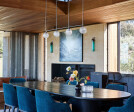
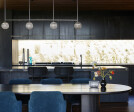
In the province of Padua, the Villa Victoria project stands out for a precise stylistic choice that moves away from conventional white standards to explore the richness of dark and enveloping tones. The intervention works on the density of the space, where light serves to enhance the tactile and chromatic quality of the surfaces. The generating element of the internal composition is the chestnut oak floor. This continuous, brown surface acts as a noble base upon which the living area volumes are set, through contrast or assonance. The kitchen is resolved architecturally through columns in liquid bronze metal, whose luminous vibration serves as a backdrop for the central island: a stone monolith with warm veins, a material that reappears pu... More

Product • By ADAMLAMP • SUN Chandelier Copper 100

SUN Chandelier Copper 100

The Sun Chandelier Copper 100 is an extra-large dome-shaped pendant light crafted from stainless steel using the traditional water gilding technique. Hundreds of triangular elements are hand-covered with copper leaf, creating a radiant, sunbeam-like effect around the bulb. This chandelier emits a warm, cozy glow and combines functional and decorative lighting for homes, offices, hotels, and restaurants. Available in matte black powder coat or custom RAL colors. Cable length: 3m. Lamps come fully assembled; bulbs are not included. International delivery available. More

Project • By Gokhan Erdogan • Shops

Eirion Eir – Kubbe Natural Care Store

Project Name: Eirion Eir – Kubbe Natural Care StoreDesigner: GKHNERDGN Interior ArchitectureLocation: TurkeyYear Completed: 2025Project Type: Retail Interior DesignCategory: Boutique / Concept StoreSize: 72 m²Photography: (Eklenecek)Client: Eirion Eir In a world where speed defines luxury, Eirion Eir invites visitors to slow down.This boutique care store, tucked beneath a softly commanding dome, redefines the retail experience as a ritual of self-connection and sensory depth. The spatial narrative is guided by ancient geometry and modern silence.Curved black walls lined with glass-ceramic textures envelop the visitor like a whisper. A handcrafted mosaic floor – inspired by Anatolian memory patterns – leads the feet... More

Product • By Articolo Studios • Swivel Medium Wall Sconce

Swivel Medium Wall Sconce

 The first adjustable task light within Articolo’s collection, Swivel offers exceptional performance and technical intelligence within a meticulously designed, decorative fitting. Chris Budgeon Chris Budgeon Chris Budgeon Chris Budgeon Chris Budgeon Chris Budgeon Chris Budgeon Chris Budgeon   More

Project • By Fluxwerx • Primary Schools

École du Boisé-des-Prés

More than just a school, École du Boisé-des-Prés is an immersive learning environment designed to nurture curiosity, creativity, and connection. As the largest of Quebec’s six Lab École projects, closely tied to Laval University’s School of Architecture, this groundbreaking elementary school is centered around the positive impact that intentional architectural design can have on schooling, children’s well-being, and the surrounding communities. Designed by Lapointe Magne et Associés and L’OEUF Architectes, the structure seamlessly integrates with its natural surroundings, sloping gently with the land while embracing a vision of openness and collaboration. Lighting is a central play... More

Project • By Fluxwerx • Offices

Wizards of the Coast : The Dragons Keep

Appropriately named ‘The Dragon’s Keep’, the new 110,000 square foot Wizards of the Coast office headquartered in Renton, WA captivates with its imaginative design that merges playful with functional.  Pam Bolig Photography Tasked with capturing the whimsical nature of WotC while maintaining a modern office environment, JPC Architects delivered an architectural design of bright and open multifunctional spaces. Completed in August 2023, the newly designed workspace of this  world-wide leading game publishing company renowned for creating and publishing Dungeons & Dragons and Magic: The Gathering seamlessly blends functionality with creativity, reflecting the imaginative spirit of the games developed ther... More

Product • By Litelab • BUS-31R

BUS-31R

BUS-31R is the only building services integration platform in our market.  It combines the flexibility and robustness of our BusRun offerings with a servicing shell that can accept HVAC, Emergency, Data and other Building infrastructures.   This not only provides a clean aesthetic, but also provides for better trades coordination.  Like our other BusRun products, BUS-31R is listed under Article 368 of the NEC, and has a loading capacity of 100 lbs between hanging points.   More

Product • By Articolo Studios • Ovolo Wall Sconce

Ovolo Wall Sconce

Ovolo is a sculptural form that typifies the artistry of Articolo’s design philosophy. Its organic shape conceals a custom light source; a handcrafted disc encased in brass that floats with weightlessness behind a striking glass form, mouth-blown in Murano, Italy. Articolo’s signature brass suspension is superbly crafted with a bespoke lock and key detail. More

Project • By AB+PARTNERS • Restaurants

BLUE RIVER RESTAURANT
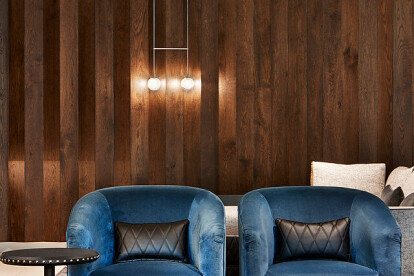
The interior design of the restaurant is a special subject in the field of interior design. The personalization of these premises depends on several factors such as: location, kitchen and target audience. In the case of Blue River restaurant, the inspiration came from the view that opens behind the window. Oleg Bajura Located on the bank of the Dniester River, the restaurant borrows the colour range and decorative elements of the interior from nature. The panoramic windows contribute to an ideal fusion with the entourage. To add to this feeling, we personalized individual elements of the interior as much as possible. The colours of the finishing materials are strongly related to the natural framework. We opted for calm hues levitating... More

Project • By Articolo Studios • Hotels

Quay West Hotel Lobby

Articolo's Double Ball Pendant and Double Ball Wall Sconce feature in the Quay West Hotel & Residential Tower refurbishment in Southbank. Nestled in the heart of Melbourne's arts precinct, the Quay West building refurbishment designed by CoLAB Studio draws cues from the iconic interiors of the neighbouring  Arts Centre and Hamer Hall. The interior juxtaposes purity of form and honesty of artisan craftsmanship to create a poignant design contribution to this special pocket of Melbourne's art and design soul. The Fizi collection is mesmerising with the explosion of bubbles suspended in champagne’sque effervescence. Breathtaking shadow play when Fizi is lit. Wall and ceiling jewellery for the home.  ​Photography... More

Project • By Articolo Studios • Private Houses

Flinders Residence

Lavishly endowed with glowing Australian timber and limestone, this home has a robust but luxe materials palette "from the earth", says Abe McCarthy of Abe McCarthy Architects. Abe collaborated with interior designer Alice Villella of AV-ID, custom builders Gstruct Group and landscaper Barber Design to establish this warm, inviting family home embedded in open pastures on the Mornington Peninsula.WHAT WAS THE CLIENT’S BRIEF?Abe McCarthy: We had worked with our client, a couple with a growing family, on two prior residential renovations. The essence of the idea of a dream home for them, a new build on the Flinders site, was conceived some years ago. Work began on an initial concept in 2013 to a brief centred on the creation of a family... More

Project • By Articolo Studios • Private Houses

The Crescent

'For a sophisticated bespoke interior clearly influenced by its marine location overlooking Sydney Harbour, this luxury boutique three storey residential building is all about curves, rich architectural detailing and quality craftsmanship. Stand-out lighting features include a statement pendant over the marble-themed kitchen island, several unique wall lights and LED strips in the spacious basement car park.' -Words via Est Lighting   This elegant home overlooking Sydney's harbour features the Articolo Float Hover Wall Sconce and Float Pendant, the Fizi Single and Triple Ball Wall Sconce and the Scandal Long Pendant. The Float is a signature Articolo collection which evokes opulence and grace. It is refined lighting inform... More

Project • By Jost Architects • Apartments

Adela Apartments

The project came about with the development of a large residential block close to the Elwood foreshore and Port Philip Bay. The brief simply requested a spacious apartment product that was cutting edge and contemporary, but subtle both inside and out. The concept of a large apartment resulted in six single level dwellings, each with the proportions of a small house. The apartments are low maintenance, functionally adaptable to appeal to a range of potential residents, and highly sustainable. Externally, rather than go for a standard “stacked wedding cake” form, the building was set back significantly from the adjoining properties on the lower levels. This allowed the main volume of the building to have vertical sides and reduce... More

Project • By Articolo Studios • Private Houses

Apartment 06

Situated on the third floor of a classic Grade-II Listed building in West London, this apartment is set across what was once four separate houses. The expansive lateral layout emphasises the extraordinary sense of space.  The living areas communicate through sets of large double doors, so the space can feel private when necessary, but also has a sociable, open flow to it.  The rooms are punctuated with charismatic pockets of colour: a rich brown in the sitting room and subtle peach emerging in the dining room.  Marble and touches of burnished brass are combined with rich fabrics including bouclé, velvet and wool to enhance the sense of feminine elegance and comfort.    For this residential project an Artico... More