Argentina housing concrete

An overview of projects, products and exclusive articles about argentina housing concrete

Project • By Estudio Galera Arquitectura • Private Houses

Choique House

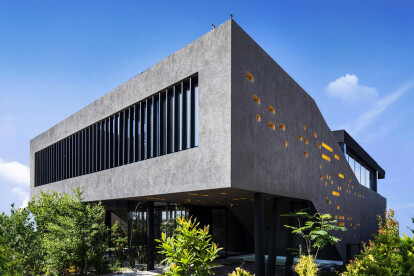
Choique House is situated in a residential area of small lots bordering the golf course in Cariló city. A restrictive building code together with the demands set in the program, led to a project that optimizes not only the constructed area but also the virtual volume.  Diego Medina Diego Medina Diego Medina The steep slope in the lot fosters an access at an intermediate level allowing the three floors to fully open to the rear, blurring the boundary between the property and the expanse of the golf court. In order to fulfil the program requirements, the dwelling closes to the south, opening the bedrooms to the morning sun and boosting the expansions placed to the north and west.  Diego Medina Diego Me... More

News • News • 16 Nov 2023

25 best architecture firms in Argentina

Argentine architecture is a vivid mosaic rooted in a fusion of European influences, indigenous traditions, and modernist interpretations. From the bustling streets of Buenos Aires to the rugged charm of Patagonia's remote structures, every built form dictates a unique narrative of Argentina's past and present. The legacy of Spanish colonialism is palpable in the ornate facades of buildings found in cities like Córdoba and Salta, where Baroque and neoclassical designs prevail, echoing a past era of opulence. The 1930s brought a shift in the urban landscape with the emergence of Art Deco intertwined with European modernism, showcasing an adaptation towards streamlined forms, geometric designs, and utilization of new materials. With ti... More

Project • By VDV ARQ (Victor Della Vecchia) • Private Houses

Casa Acassuso
The house is built on an irregular corner lot, with 297 m2, located in a low-density residential neighborhood in Acassuso, San Isidro, on the north corridor of Gran Buenos Aires.  According to an existing swimming-pool that had to be respected, the house lies on the largest side of the plot, releasing the corner and opening to the best orientations.  Because of the program requirements, a basement was built to place services and a music room. The ground floor holds the social programme, including the living-room, dinning-room and integrated kitchen, apart from the public services.  An upper cantilevered volume generates two big semicovered areas: the gallery, related to the social area of the house; and a parking space, w... More

Project • By Speziale Linares | Arquitectos • Housing

OT House

The house is located in the northern area of ​​Buenos Aires, Argentina, in a private suburban neighborhood. The lot has a strong natural component, because of the geography of the place but specially, because it borders a navigable river that communicates with the Delta del Río de la Plata. In this way, we seek to colonize this landscape as an architectural object that not only captures it but also proposes different ways of relating to it (through patios, water mirrors, lucarnas, running windows or punctual windows). The client wanted to have a special house in all senses, to connect it with nature, promote shared moments with friends and explore different ways of living, interior or exterior, intimate or social, contained or open, da... More

Project • By Speziale Linares | Arquitectos • Private Houses

Casa SL

In an irregular lot, the house is located in order to win the major lake view. In relation to this, the social sector appears on the ground floor, composed of living and dining room, kitchen and an opened gallery, free of columns that frames the view and proposes a fluid connection inside - outside. On the same floor, a set of solid volumes, containing services, work as visual barriers and give privacy to the house. Over them, on the first floor, there is a single volume of concrete that contains the private sector, from where you also have a privileged view of the landscape. Another important issue that we developed in this project had to do with the study of different forms of sustainable energy generation. As a result of the an... More

Project • By Besonias Almeida arquitectos • Private Houses

Forest House

The Place Costa Esmeralda is a private enterprise on the dunes of the Buenos Aires coast, located 390 km from Buenos Aires. It is a recent urbanization with a young afforestation of acacia trees and maritime pines and some sectors of consolidated forest.   The site, with an extensive forty-five-meter front, belongs to the latter sector, so that the house had to incorporate this privileged landscape, while at the same time protecting its privacy towards the street. It was also necessary to consider that the dune it is part of has a slope of almost two meters overlooking the front and that, although its surroundings have a dense grove of trees, the land is only partially covered with species.    The Commission The commiss... More