Arquitectos españa

An overview of projects, products and exclusive articles about arquitectos españa

Project • By ARN / Arquitectos • Hospitals

Instituto de Neurodesarrollo de Elche, Fase 01

Phase 1 of the Elche Neurodevelopment Institute is the first completed building in a four-phase complex dedicated to early intervention, family support, and specialized early childhood education. Conceived as a single-story pavilion, this initial building blurs the boundary between interior and exterior to create a calm, accessible, and perceptually welcoming therapeutic environment. The Children's Health Foundation sought a space capable of supporting children's development through observation, interaction, and emotional comfort. The architecture responds with a clear, luminous, and protective volume, where every spatial decision is geared towards the well-being of children and their families. Oleh Kardash Oleh Kardash Oleh Ka... More

Project • By Destudio • Apartments

HOUSE | Casa Cavanilles

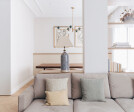
Designed with light as the protagonist and wrapped in a halo of harmony that covers every corner, Casa Cavanilles and its more than 200 m2 of surface have allowed to create a space that invites to share and live in family. Jonathan Ristagno Each element has been designed taking into account that the house opens to the outside and gives us privileged views of Valencia, a 360º tour that begins at the foot of the Viveros Gardens and ends with the sea on the horizon.  Jonathan Ristagno The living / dining room is the true protagonist of this integral reform project, being the paneling with wood paneling the differentiating element and on which orbit the rest of the rooms of the day area.  Jonathan Ristagno Anoth... More

Project • By Destudio • Apartments

HOUSE | Casa Sueca

This house located in the Valencian Ensanche represents the harmony and seclusion of the spaces that compose it. Walking through its 130 m2 of surface transports us to the warmth of the typical homes of the historic center, without forgetting the touch of modernity of the new way we have to inhabit the homes of the XXI century.  Casa Sueca welcomes us with the union of the hall and the kitchen in the same space. In this way we get to eliminate the compartmentalization of spaces, in addition to gaining breadth and comfort when going through each of its environments. Sebastian Erras After the integral reform of this house, the kitchen has become the heart of the home, making it the central area that separates the day and night are... More

Project • By Destudio • Shops

PHARMACY | FARMACIA ALGIRÓS

This Pharmacy project is located near one of the most important markets in the city of Valencia, the Algirós Market. The corner store provides a large outdoor space that allows to communicate and give visibility to the Pharmacy thanks to its multiple shop windows. The entire facade is covered with porcelain tile with the detail of the wooden palillería that runs along the entire upper space of the facade, thus dressing the signage of Farmacia Algirós. Germán Cabo Germán Cabo The 140 m2 of interior space of the Pharmacy are designed to be used to the maximum and achieve the desired effect of spaciousness. The integral reform of this local pharmacy stands out for its diaphanous atmosphere. Once ag... More

Project • By Destudio • Apartments

Casa Botánico

Casa Botánico is presented as a house remodeling project located in the city of Valencia.  It' s 190 m2 of surface have allowed us to play with the space and get the ideal distribution based on the needs of the clients. For this particular project the house has a large living / dining room, kitchen, master bedroom with en suite bathroom, three bedrooms, office, secondary bathroom and toilet. Germán Cabo Light box The original distribution of the house prevented the entry of light to the entire room, and left the entrance and central area of the house dull and lifeless.  Through this reform project has sought to introduce natural light and gain a sense of spaciousness.  Germán Cabo To do thi... More

Project • By Destudio • Apartments

HOUSE | CASA EN EL ENSANCHE

Located in the Ruzafa neighborhood of Valencia is this project of integral reform of housing. Casa en el Ensanche is located in a building of 1937 and the essence of the time is reflected throughout the house. With more than 120 m2 built, we faced a renovation project whose premise was to provide personality and modernity to the whole house while maintaining part of the original essence. Bacon Studio This essence has been preserved preserving the height and part of the original ceiling moldings. Also noteworthy is the kitchen area, where the original Nolla mosaic floor of the house has been preserved. Restored piece by piece and installed as a carpet that allows to delimit the space of the kitchen and living/dining room. Bacon Stud... More

Project • By Destudio • Apartments

HOUSE | CASA SAMANIEGO |

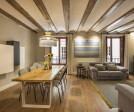
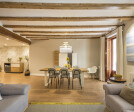
Housing located in a building in Ciutat Vella, in the historical center of the city of Valencia. Its rehabilitation was carried out in 2004, when it was conceived as what it is today. Our intervention is mainly based on two premises: to gain light and spaciousness, as well as to respect the pre-existence. For this integral reform project, we sought to integrate the kitchen with the living-dining room, thus creating a single, much larger room. With the materiality we gained a greater sensation of light. With all this we have managed to gain space, light and a feeling of spaciousness. Reserving the rest of the rooms for the night area, bathrooms and bedrooms. During the construction phase we found the large beam and original wooden beams fr... More

Project • By Destudio • Apartments

HOUSE | CASA BAZÁN |

With about 200m2 of built area, the possibilities for this comprehensive reform project were very wide. The house from the 70's, was with the original finishes and distribution. Therefore, the main idea of this project was to adapt the whole space to the new needs of the clients, with two clear objectives: to gain lighting and interior quality. The spaces are distributed clearly differentiating the day area from the night area with a more intimate character. These spaces are articulated by means of a generous corridor in which the materiality of the access furniture is taken care of, as well as the lighting. In this corridor we conceal by means of integrated panels the courtesy toilet and the access to the kitchen, centering all the attent... More

Project • By MARIO COREA ARQUITECTURA • Stadiums

Indoor Athletics Stadium

Located in a multi-sports complex in the neighborhood of Sant Oleguer, the stadium, with its capacity for some 2,500 spectators, is the principal piece in the ensemble. As such it represents an important reference point for the city and at the same time the building has great symbolic significance for its citizens.The site is a long and narrow plot with a significant slope and a marked asymmetry. The building would adapt itself to the site and at the same time its impact on the landscape would be minimized. The structure consists of a huge roof which seems to unfold, following the movement of the land along both the longitudinal and transversal axes. It is a continuous, light and almost immaterial element that floats over the interior space... More

Project • By MARIO COREA ARQUITECTURA • Nurseries

Nursery School Virolet

The project is born taking into account two main considerations:1 The place, with its topography and geometry, gives shape to the floor plan. The site becomes the landmark of the project.2 Being a nursery school forced us to keep user-friendly and familiar stairs even though the use of unevenness was needed in order to achieve a direct contact of the rooms with the playground.The place because of its area and its topography was determinant in the architectural aspect of the school. Although it is advisable to plan the different spaces on one floor, in this particular case we had to consider two floors. It division into two floors with different accesses was our proposal in order to solve the problem of the slope.The tridimensional organizat... More

Project • By MARIO COREA ARQUITECTURA • Hospitals

C.M. Plastic Surgery Clinic

Situated in front of Collserola, the mountain range that marks the western limit of Barcelona, the Vall d’Hebron hospital complex is one of the most important and largest healthcare centers in Spain.The brief for this annex to the area of Traumatology was based on the creation of a new department for patients with burn injuries. The gymnasium that had been standing on the rather constricted site had been demolished and all that remained of it was the basement in which the department’s archives were stored. The program stipulated that both this space as well as its function as an archive had to be maintained.The other important mandate of the program was that the general activity of the hospital had to be maintained during the construction p... More

Project • By MARIO COREA ARQUITECTURA • Libraries

Carles Rahola Public Library
The new library is located in the center of Girona. Bounded on the north by busy Avenue Emili Grahit, the site is embedded in a dense neighborhood of tall residential blocks. These urban conditions – plus the fact that this is the largest library in the network of public libraries in Catalunya – contributed to the development of a design strategy based on two main considerations. Caption First of all, given its civic and cultural importance the decision was made to differentiate the library from the surrounding residential fabric both in terms of its form and the materials.   Secondly, while the design responds to the new programmatic challenges of today’s library as a place of social interaction for young and... More

Project • By Diaz y Diaz Arquitectos • Bridge Control Buildings

Building of Control CCS of the Outer Harbour of Ferrol

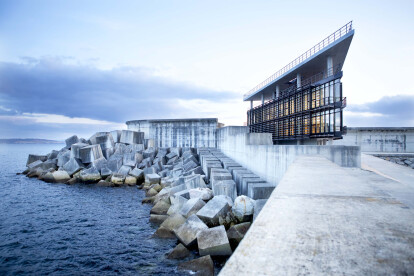
As the prow of a ship ready to weigh anchor and set sail, on the hammer of the main dock of the Outer Harbour of Ferrol, opened to the views of the estuary. To meet this landscaping challenge is used a formal repertoire of pure volumetrys, integrated into the geometry of the dam itself and, secondly, they rely on the proper forms of naval architecture. From a functional point of view, the building houses the program uses proposed by the Port Authority, allowing from its upper floors the total perimeter view of the port and the estuary. An external ramp system allows saving the difference in height between the sea wall of the dam and access to the roof. Consequently, the priority objectives to be attained by the solution adopted are:... More