Arquitectura sustentable

An overview of projects, products and exclusive articles about arquitectura sustentable

Project • By Alan Enríquez | Arquitecto • Private Houses

Casa Norte Mérida

Casa Nortemerida emerges from a rethinking of the traditional Yucatecan house with contemporary concepts, incorporating an interior courtyard as a central space that connects all the rooms of the house and allows for cross-air circulation. This, along with double-height common spaces, allows for the integration of bioclimatic criteria that make it possible to reduce the property's carbon footprint. In this way, the house connects with its surroundings without losing its sustainable focus. Jafet Lara Jafet Lara Jafet Lara Jafet Lara Jafet Lara Jafet Lara Jafet Lara Jafet Lara More

Project • By Arquitectura Plus • Parks/Gardens

DIELCO EV Charging Station

In a context where electric mobility is reshaping our cities, the Dielco Charging Station emerges as an architectural proposal that fuses sustainability, technology, and well-being. Inspired by the serenity of a forest and the vastness of a starry sky, this innovative charging station transforms both the user experience and the urban imagery traditionally associated with electric infrastructure. Caption Caption Its biomimetic design recreates an artificial grove: certified wooden structures rise like "trees," filtering light through tenzoflex membranes that form a dynamic ceiling. A programmable LED lighting system simulates the natural rhythm of daylight, creating a changing, poetic, and functional atmosphere. This design gestur... More

Project • By ARIAS MARTINEZ ARQUITECTURA • Private Houses

La Chueca

Casa La Chueca is a construction project developed through a methodological approach that encourages assisted self-building. It involved the direct participation of the homeowners, Jahzzel and Margarita, along with bioconstructors and architect Alfonso Arias, in the realization of a refined home spanning over 250 square meters of usable space. The structure is based on a parametric modular system that becomes increasingly reinforced and stabilized the closer and deeper it is to the center of the house. All elements are divided into sections of 2, 3, 4, and 6 linear meters, a design choice that minimizes material waste, particularly bamboo. Alfonso Arias Mtz The roof is composed of a pair of inverted twin trusses that channel and distr... More

Project • By RBK arquitectura • Housing

Casa Dominga

There are processes of renewal and recomposition that form the directive structure of the development of this sustainable architecture. The totalizing objective of the project coexists constantly throughout the work with the purpose and conviction of enriching the (pre) existing, in order to achieve a superior transformation. Caption Caption Caption The project is developed on a corner plot of 850m2, in a semi-closed neighborhood of old country houses; which had an existing two-story chalet-style house, from the late seventies, in use that needed to be expanded and modified in its entirety. The client (typical family) urgently needed a change. The house required enlarging the spaces and volumes to completely transform the qu... More

Project • By Vince Studio • Private Houses

Casa Floresta

Casa Floresta is the synonym of diversity made simple as it mimics the essence of Alegria Village which is a place full of charm and diversity, offering its neighbors a native forest, edible gardens and the creeks. Roberto D’Ambrosio Roberto D’Ambrosio The two main volumes of Casa Floresta are made of concrete, an honest, raw and long-lasting material that shows the authenticity and beauty of the structure that surrounds the project. Roberto D’Ambrosio Roberto D’Ambrosio The front deck is a unifying element that connects the social and private area, allowing you to easily go from the main bedroom to the social area when the big glass doors are opened to connect the people with the outdoor experi... More

Project • By aflalo/gasperini arquitetos • Offices

Salma Tower

Located on a plot of land that takes half a block and has access through three different streets - Rua Professor Atílio Inocenti, Av. Horácio Lafer and Av. Faria Lima - the Salma Tower Building  emerges as a symbol of a new concept for corporate developments. Caption The ground floor of the building was conceived as an open space, without walls or railings, with active façades with shops and restaurants, thus promoting interaction and connection with the urban environment. With 16 floors and 850m² of area per floor, the single tower features 4.68m from floor to floor, providing a large and ventilated spaces for its users. Caption One of the most distinctive features of this project is the presence... More

Project • By Studio Saxe • Private Houses

Pergola House

| ConceptInspired by the natural beauty of Costa Rica, Studio Saxe envisioned a design where the architecture itself becomes a bridge between the verdant outdoors and the intimate indoors. Our approach centered on a series of elegant pergolas, crafted not only to unify the garden with the living spaces but to extend the outdoor experience, inviting the gentle caress of coastal breezes and the symphony of mountain and ocean vistas into the heart of the home. Caption Caption Caption Caption | DesignWe envisioned a series of structured rib elements designed to expand or contract, responding to the presence of trees and the nuances of the topography. This adaptability allows the architectural program to harmonize with its l... More

Project • By Perelopes Arquitetura • Private Houses

Casa Amarelinho

For this project, clients needed a house that conveyed modernity and warmth. Therefore, we sought geometric inspiration in contemporary Brazilian architecture, which loves straighter lines and overlapping volumes”, architect Renato Perelopes says. “For the cozy feeling, we were inspired by the traditional backyards of our architecture. Always very shady, with vegetation, plenty of shade, light. Always places that in our memory bring us a feeling of home.” However, Amarelinho House also became a house of principles where the design should rather focus on local responsiveness than trends. “Architecture of the region, in my view, suffers a great mischaracterization. People seek to copy facades seen on the Internet, with... More

Project • By Baixo Impacto Arquitetura • Private Houses

casa abacateiro

The “Casa Abacateiro” emerges from the desire of a couple to create a spacious and welcoming environment to host their family, where the boundaries between interior and exterior, house and garden, seamlessly merge, providing a sense of connectivity and spaciousness. With this proposal in mind, the house is divided into two distinct blocks. oolhar.co oolhar.co The Southwest block houses the bedrooms, bathrooms, and service area. It is more reserved and solid, composed of two levels and structured in concrete. On the other hand, the Northeast social block is more expansive and defined by a robust structure made from reclaimed wood, whose marks tell a story. This structure rests upon two metal beams, allowing for the cre... More

Project • By BLOCO Arquitetos • Private Houses

Cavalcante House

Cavalcante House was built in the center of an area of ​​266 hectares, adjacent to the Chapada dos Veadeiros National Park which houses one of the most important biomes in the world: the Cerrado (Brazilian savanna). Therefore, the intention to minimize the impact of the building on its surroundings guided the entire design process. The limited qualification of local labor, the enormous difficulty in accessing the land, the extremely hot climate in the region, and the limited budget for construction were the factors that defined its shape and materiality. Joana França Joana França We defined the construction process in two stages. The first one applied prefabricated elements remotely and assembled at the construction... More

Project • By Grupo Navarra • Shops

Mercado Municipal de Braga

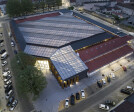
This rehabilitation project of the building and the surrounding space of the Municipal Market of Braga, respected the memory and the primordial function of the building. @ngphoto.com.pt The new roof serves as a unifying element for all the activity in this space, with a metallic aluminum structure to support the upper cladding in glass and the lower cladding in wood. @ngphoto.com.pt The N15000 curtain wall with thermal break was applied to the entire roof of the building. On the doors, the opening system #N14200 was applied and again the N15000 curtain facade. @ngphoto.com.pt More

Product • By M&T • UP&DOWN

UP&DOWN

The unique asymmetric up & down fitting allows, by simply changing the position on the door, to completely transform the original look of the handle and its operation."The uniqueness of up & down fittings is the choice. It can be up and down at the same time. It's up to each individual to decide which option they prefer and how they want to mount the handle on the door leaf," says the design duo Herrmann & Coufal.   DOOR HANDLE UPDesign: Herrmann & CoufalAn exceptional design concept, where the change of position on the door can completely change the distinctive expression of the handle, its feeling and handling.Massive brass handle with a choice of 6 finishes & colours, with a 3-15 year warranty depending on the... More

Project • By El Aleph Arquitectura • Private Houses

BCRL
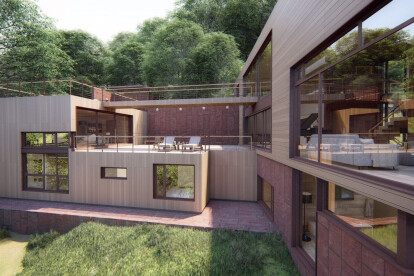
We received a house almost destroyed. We decided to keep the structure and two bedrooms only.We demolish the remaining parts and rebuild everything with a new concept.  More
PAUL CREMOUX studio
PAUL CREMOUX studio
PAUL CREMOUX studio
PAUL CREMOUX studio
PAUL CREMOUX studio

Project • By PAUL CREMOUX studio • Private Houses

NM14 Residence

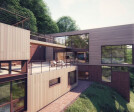
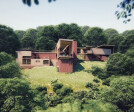
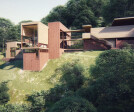
The main interest of the project is to respond to a series of themes: the relationship between a steep topography and the new construction, clean energy production, economic maintenance aspects, a zero-energy home strategy and specifics customer’s needs are among the set of intentions that establish a philosophy of growth and enrichment for the specific natural site. Caption The structure is planted in three levels ranging from street level 0 (access), level -1 (all social areas) and level -2 (bedroom and private areas). The central volume of the house is oriented towards the south, acting as a thermal mass (thermostat device) thus, allowing all adjoining areas to be natural heated regulated. Caption As an economic strateg... More

Project • By Gydey Valery Architect • Museums

Winds Gallery

The buildings that surround us, except for direct purpose, should carry additional functions for urban infrastructure, in our case, this is a power plant, wind research Institute and museum. In disposal of visitors it is supposed permanent exhibit a wind tunnel at on the museum, what does additional entailr students and professionals. Exposition and attractions provides ongoing engagement of visitors and income. In accordance with the master plan for the development of the city, the museum location in the immediate vicinity of the airport, connecting the city center, business district and train stations. The "Winds Gallery", motivate further development of related infrastructure for the new district.Due to the constant wind in the region, t... More