Arsitektur
An overview of projects, products and exclusive articles about arsitektur


Project • By Localic Studio • Private Houses
AGAP House
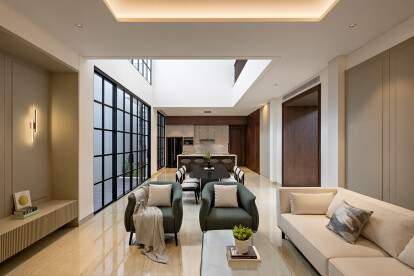
Located in Jakarta, the AG AP House renovation transformed a two-story home into a light-filled, three-story home perfectly suited for a growing family. This architectural project, guided by the principles of modern tropical design, addressed the needs of a young couple with children while also providing comfortable accommodation for their frequently visiting parents.
Mario wibowo & Daniel jiang
Mario wibowo & Daniel jiang
Each floor serves a distinct purpose, fostering order and functionality. The ground floor is dedicated to service areas, which include a garage, maid’s room, wet kitchen, laundry area, and service storage. This placement keeps the functional areas out of the main living and private spaces, contrib... More


Project • By Localic Studio • Private Houses
SW House
Situated in Menteng, Central Jakarta, SW House stands on 240 square meters of land. With a building area of 400 square meters, this residence consists of two floors. The ground floor serves as the public area, while the second floor is the private space with one master bedroom and two children's bedrooms. We seamlessly combine classical elegance with tropical freshness in our design.
Mario Wibowo & Daniel Jiangg
Mario Wibowo & Daniel Jiangg
Mario Wibowo & Daniel Jiangg
Mario Wibowo & Daniel Jiangg
The classical architecture is evident when observing the exterior of our residential home. We feature a symmetrical building design, and strategically placed large windows create a visual balance against the sp... More


Project • By Localic Studio • Private Houses
DH House
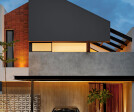
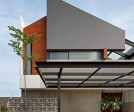
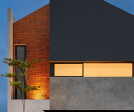
the client's interest in bricks is the main reference in considering finishing this project.
Mario Wibowo & Daniel Jiang
Mario Wibowo & Daniel Jiang
In this project, the site faces west so the facade is made more solid with a few openings to reduce excess sunlight entering the house. on the other hand, on the opposite side, we provide a large opening as the main light source from morning to evening because the position of the stairs in this house is in the middle of the room so we feel the need to make something interesting in the staircase area. so we made a floating staircase with a skylight above it so that during the day the sun would come in and make a dramatic effect on the staircase area.
Mario Wibowo & Dani... More

Project • By Localic Studio • Housing
ASH House
ASH House is a private house located in a outskirts of a big city. Initial brief when first discussing with the owner is to get a large opening and good air circulation .
Mario Wibowo & Daniel Jiang
Mario Wibowo & Daniel Jiang
Starting with a tropical architectural approach, we design this house with lots of natural light and air openings so that during the day there are no lights and air conditioners needed.
Mario Wibowo & Daniel Jiang
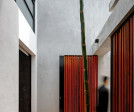
The entrance area is made to blend in with the landscape so that the material used for the roof is glass. The door used is also not a solid wood door like a house in general but a wooden partition so that air can still flow through the existing gaps. With this door model, air cir... More