Art deco

An overview of projects, products and exclusive articles about art deco

Project • By Farid Karim Design • Private Houses

Deco House

Deco House is a London project that transforms a conventional terraced house into a richly articulated Neo–Art Deco interior. Rejecting the subdued material language typical of contemporary extensions, it foregrounds colour, texture, and ornament. Its character is built through a palette of mint and teal greens, cognac and crimson reds, and polished brass, with sculptural curves appearing in the main sweeping staircase, rounded skylights, and gently tiered circular steps. Nicholas Worley Nicholas Worley Nicholas Worley The original house contained a small rear kitchen extension and suffered from structural subsidence at the back of the building. Limited storage and a narrow floor plan restricted the house’s abili... More

Project • By INSADA Integrated Design Team • Restaurants

Bekkan by Esina

Located in Arcadia Senayan, South Jakarta, Bekkan by Esina was conceived as the next evolution of an established Japanese restaurant brand. The project challenged conventional expectations of Japanese restaurant interiors by moving away from familiar minimalist aesthetics and instead introducing a sophisticated dialogue between European classical design and Japanese hospitality. The owner's ambition was to create a dining destination that clearly distinguished itself from its existing restaurants while expressing a more refined and premium identity. Rather than relying on overt thematic elements, the design communicates this transformation through spatial composition, material richness, and carefully crafted architectural details. The gue... More

Product • By Katerina Bulgakova Zurich • Seahorse Coffee Table

Seahorse Coffee Table

 The Seahorse Table is a quintessence of our values. Being inspired by water element and meticulously handcrafted by skilled artisans with implementation of historical savoir faire, makes this item timeless and unique.    The straw used is rye straw. Rye is cultivated and harvested in the West of Ukraine. It is dried, cleaned and dyed by hand in workshop. Then each strand is checked one by one to remove any imperfections such as sun spots or creases. After selection process is finished, straws are opened and flattened by hand. At every stage no machinery work is used. More

Project • By cumuloLimbo studio • Apartments

Casa Carmen

The Carmen project recovers the identity of a flat dating from 1963 and 220 sqm located in Madrid. With an intentional and conscious desire to recycle and recover, it is emptied to add only a few design pieces that organise the whole. The structure of concrete pillars and beams is uncovered, the enclosures of paving pieces and the dark finishes of the period are restored. Instead of replacing them, they are integrated into a now open-plan space that pivots between two focal points: an island with a mustard base and a ceramic base, and on the other side an orange wooden body that focuses attention on the centre of the living room. Javier de Paz This orange body-furniture acts as a partition, corridor, cupboard, counter, shelving and s... More

Project • By Dalecki Design • Private Houses

The Alma

The owners of ‘The Alma’ approached Dalecki Design to breathe new life into their newly acquired 1940s duplex, nestled on a corner site in North Perth. Moving from their suburban family home to enjoy a new phase of their lives, the couple was drawn to the inner city suburb’s bustling scene of cafes, shops, bars and live music venues. Conceived as a dynamic adult’s retreat, ‘The Alma’ echoes this urban spirit, while embodying the clients’ shared love of art, architecture, and design. Dion Robeson Dion Robeson Dion Robeson Dion Robeson Dalecki Design accompanied the client to several properties before finding the house and highlighting its untapped potential. Given the clients&rsq... More

Project • By S+S studio (Sundukovy Sisters) • Bars

Luna Sky Bar Four Seasons

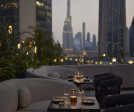
Nestled within the esteemed Four Seasons Hotel DIFC in Dubai, Luna Rooftop Lounge is undergoing a renovation led by the renowned Sundukovy Sisters (S+S studio). This project extends to the neighboring Churchill Bar and Penrose Lounge, enhancing the entire guest experience within the iconic hotel. Concept:The design concept revolves around the symbolism of the moon as the primary motif of the night. Drawing inspiration from Art Deco aesthetics, the interior will feature a striking moon installation at the bar area, casting ethereal reflections akin to moonlight. Dark and golden hues dominate the palette, accentuated by Art Deco ornaments and matting fabrics for a timeless appeal. Four Seasons Terrace Design:The terrace is reimagined a... More

Project • By Clement Windows Group Ltd • Offices

The Brewhouse, Malta

The Brewhouse, formerly known as Farsons Brewery was one of the first and finest examples of concrete-reinforced Art Deco buildings on the island of Malta. The building was founded and designed by Lewis V Farrugia and William Binnie and originally opened 73 years ago in June 1950. Now a Grade II listed building The Brewhouse has been part of a €86 million redevelopment project, reimagined by world-renowned London based ritchie*studio. Covering over 7,000 sq m of industrial space, the building now includes a unique mix of office, food and beverage, retail, visitor experience, and events space over seven floors. Joe Smith In a building of such historical and architectural significance the new windows not only had to look as close... More

Project • By SKOLNICK Architecture + Design Partnership • Apartments

Urban Waterfront Home

SKOLNICK was retained to completely renovate this apartment, located inthe historic El Dorado building overlooking Central Park and the JacquelineKennedy Onassis Reservoir. Beyond the initial experience of beautiful ArtDeco details in the building’s lobby, the apartment itself required extensivework. SKOLNICK designed the layout to be much more open and lesscompartimentalized with the goal of letting in more natural light andmaximizing the park views and prominent waterfront setting. Zach Pontz Zach Pontz Zach Pontz The opportunity to incorporate the client’s family heirloom Nakashimafloating wall unit, along with large screen-like sliding panels, were alsofundamental inspirations. These elements aligned well wit... More

Project • By Buchan • Bars

Bar Alba

Melbourne Art Deco meets Mediterranean opulence in a new and refined wine bar. Taking cues from Kew’s renowned interwar architecture, Bar Alba channels the old-world European charm of Italy’s enoteche while respecting the remnants of its heritage-listed site. Tom Blachford An intimate wine bar, Bar Alba is dedicated to showcasing fine Italian produce and fortifies the client’s passion for bringing quality wines and the convivial Italian lifestyle to the people of Kew. An ode to classic, comforting and timeless design, the brief was to deliver a classic European wine bar aesthetic. The client’s desired somewhere elegant yet comfortable; a space not preoccupied with perfection which would age well and where peopl... More

Project • By Beyer Blinder Belle Architects & Planners • Libraries

Enoch Pratt Free Library

Beyer Blinder Belle’s partnership with the Enoch Pratt Free Library extends back to 1998, when BBB was engaged to develop a comprehensive restoration and rehabilitation plan for the beloved historic Central Library for the City of Baltimore and Maryland’s State Library Resource Center. The monumental Art Deco civic building was completed in 1933. Joe Romeo Historic rooms were restored and new interventions made to accommodate a contemporary library program that prioritizes collaboration, creative learning, and digital fluency. New spaces—including the Teen Wing, the Creative Arts Center, and the Job and Career Center, along with conference rooms and staff offices—were expressed in a contemporary design language... More

Project • By Timur Designs Studio • Private Houses

Holland Park Conservation House

The existing Art Deco house is gazetted for conservation by the Urban Redevelopment Authority. The original main entrance faces away from the main gate of the newly sub-divided plot of land. The challenge was too layout the new additions to the conserved house, in such a way that a new formal entry is created between the existing house and the new block. Caption Caption This was achieved by inserting the new Living Room between the conserved hose and a large existing tree, at once creating the intermediate elements with a character of their own: the main entrance porch adjacent to a pond, and the new timber deck onto which the living room space flow out to. Caption Caption On the opposite side of the conserved house, t... More

Project • By Seth Powers Photography • Hotels

Conrad Tianjin

Inspired by its colonial past and the cultural blend of East and West, the design of Conrad Tianjin revives the province's prosperity and glamour in the 1920's Jazz Age. Surrounded by arabescus white marble walls and bronze trimmings, the lobby boasts a clean yet lavish interior decorated with crystal chandeliers, highlighted by a 12-metre ornate partition. Each of the restaurant take inspiration from cultures of the nations that historically traded with China. At the all-day dining restaurant, Brasserie on G, deco aesthetics are mixed with European influence while Southeast Asian restaurant, Bam Bou is injected with tropical flair, evoking colors of forests. Weaving together the past and present, the contemporary design effortlessly ble... More

Project • By Kreon • Apartments

Profbud show apartment, Warsaw

This beautiful Art-deco inspired apartment in Warsaw, Poland is almost completely lit with kreon tools of light. Products used include kreon nuit surface mounted profiles, kreon cadre, kreon down 80, kreon esprit and kreon dolma. Only high-end materials were used, such as marble and copper. Architect: Szymon Tarnowski & Agnieszka Kuratczyk (Tarnowski Division)Photographer: Arne Jennard More

Product • By JSPR • EMPIRE

EMPIRE

Inspired from one of the best known art deco examples – the Empire state building and its many layers, the Empire collection by Jasper van Grootel embodies a contemporary art deco vibe powered with modern LED technology. The collection consists of three different ring fixtures crafted from a durable aluminium alloy. Supplied with two powerful LED lines; The inner ring gives a high light output downwards, the outer rings offers a perfect ambient light. The collections monumental design gives a strong appearance weather the fixture is ‘on’ or ‘off’. These elegant lights are a contemporary tribute to art deco and will give character to any space ranging from shops, restaurants, galleries to private interiors. A... More

Product • By Art.Eco Project • Three Sisters

Three Sisters

Three Sisters are wooden painted vases for home decoration. The vases are very similar, so I can call them as sisters, from the one family. On the other side, each vase has an unique shape and painting, ownname and history.The First vase name is Tulip and two sides of her have a painting of this beautiful spring flower, what i really love. The Second vase name is Olive - and she has a painting about olive, my favorite south trees. The third vase has a name Woman and she is really woman as I am.All these vases were created during the New Year and Christmas holidays. All the happiness of these days was preserved in the mural and remained there for a long time. And in home such object create a special and unique space - light feeling and sweet... More