Atrium concept
An overview of projects, products and exclusive articles about atrium concept

Project • By The Svetozar Andreev Studio / Hotei-Russia • Apartments
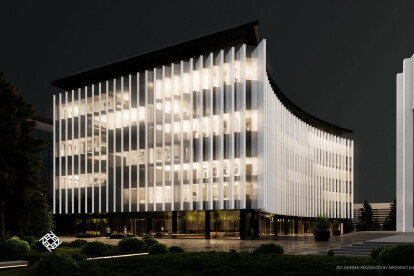
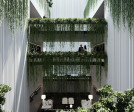
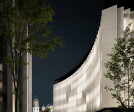
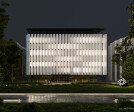
Zen Garden Residences by Svetozar Andreev
Svetozar Andreev: Zen Garden Residences a unique residential space - an evergreen oasis - in the historical center of St. Petersburg.
Northern architecture with a southern character.
Saint Petersburg is often called the star of the North, and like many cities located in cold climates, it lacks a warm summer atmosphere. As a practical consequence of understanding this peculiarity of the city, I came up with the idea of the ZEN GARDEN project - a unique living space of an evergreen oasis in the historical center of St. Petersburg.
© Svetozar Andreev 2023
The idea of an oasis or hidden garden formed the general layout of the ZEN GARDEN building, the core of which is a green atrium with hanging balcony gardens with tropical p... More



Project • By IPA - Architecture and more • Nurseries
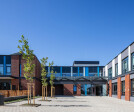
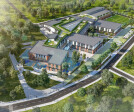
BRITANICA Park School
As architects, we believe that architecture should enhance education and develop in children a sense of aesthetic appreciation for the environment.
BRITANICA Park School aims to promote tradition while building on it with modern education principles. It is located in the suburbs of Vitosha Mountain and caters to children from 2.5 years old (kindergarten) to 18 years old (school).
Todor Todorov
This project aims to design architecture that facilitates healthy living & learning. Socialization and communication, enriching social and behavioral habits are integrated in the concept.
Classical and modern ideas guide the building's exterior design. Ultimately, the form implies a connection to Great Britain's culture - tradition a... More
News • News • 2 Aug 2022
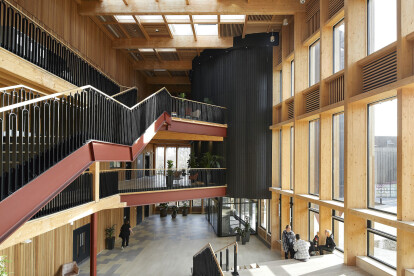
Creative Centre at York St John University fosters cross-disciplinary exchange with a stunning atrium concept and innovative building programme
On the campus of York St John University (YSJ), this low-energy building by Tate + Co Architects is a multi-disciplinary concept housing the University’s computer science and music programmes within a space that fosters cross-disciplinary exchange. Called the Creative Centre, the building concept also draws from Passivhaus principles to achieve a BREEAM Excellent rating.
Hufton + Crow Photography
The two seemingly very different academic disciplines are united primarily through a 550 m2 atrium space. With a glass and timber glulam roof, the atrium functions as an exhibition space, unprogrammed teaching space, and theatre foyer with a new feature stair that offers seating for lectures and performances.
Hufton + Crow Phot... More