Australian design

An overview of projects, products and exclusive articles about australian design

Project • By Taouk Architects • Private Houses

Verde Residences

Combining luxury with Nordic inspired design, the Verde Residences harmoniously transpire in one of Melbourne’s most sought-after inner-city suburbs.  Designed to encapsulate the idea of ‘home’, Verde was briefed on emphasising function, whilst maintaining organic flow… adapting to the requirements of the modern family. The deep feeling of home further accentuated through an expansive floorspace with northern aspect, bathing the interior in a brilliance of light.  Lyons photography Lyons photography Lyons photography Careful attention to detail is considered in the execution of the external Hit & Miss feature gable brickwork, strong clean lines and seamless termination points throughout... More

Project • By Taouk Architects • Heritages

THE GROVE

The key challenges for this project lied in adapting the existing fabric with the contemporary addition towards the rear. Influenced by the Arts and Crafts Movement, the original design is an exemplar of Bungalow architecture which was highly popularised during the early 20th Century. EMILY BARTLETT PHOTGRAPHY Wanting to pay homage to the heritage and integrity of the existing residence, the design is influenced by the components and principles of Bungalow Architecture, characterised by a strong horizontal link between house and land, the use of long lines, soft flowing arches, and balanced proportions, yet reimagined to reflect the challenges of contemporary living. EMILY BARTLETT PHOTGRAPHY Residing on Coburg’s most excl... More

Project • By BeND Architecture • Private Houses

Olive Green House

A house with a small footprint in Tel Mond, Israel, gets an interior uplift by Studio BeND (bend_arch). Warmth and character were injected into the house with the use of timber, olive green and earth tones which reflect the Australian landscape, from which the clients have returned. New rounded walls and joinery were added to soften the floorplan's sharp angles and give a better sense of flow.  Gidon Levin Gidon Levin More

Project • By Metagram • Restaurants

Flames Hung Hom

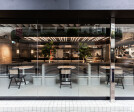
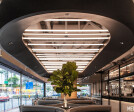
Project Brief ​Flames Whampoa is the third restaurant by the Flames brand in Hong Kong. Metagram's brief was to establish an iconic visual identity which could solidify the visual outlook of the brand's restaurants. Both the founders of Metagram and Flames shared a background of living in Sydney, Australia. This nostalgic synergy created a consensus that the outcome of the design should simulate the wonderful Australian dining experiences fondly remembered by both parties. Metagram proposed the target of achieving a distinctly Australian dining experience using only atmospheric design strategies and materials, whilst avoiding literal references, such as pictures or cultural objects. Metagram Metagram Project Innovation/Need ​... More

Project • By Albert Mo Architects (AMoA) • Private Houses

Carpenter’s Square House

Taking cues from the existing solid red brick Edwardian house, the materiality of Carpenter’s Square House is a redistribution and reinterpretation of the existing: the 2 course high dusty purple brick band on the facades is now amplified to become the floor and walls inside the house; while the white render on top of the red bricks is now extended to be the façade of the extension. Derek Swalwell We often ask ourselves: Do we stand outside of our house to stare and admire it or do we spend most of our time indoors when we are at home? How does a house become a home? How do we justify spending the budget externally when contextually it doesn’t serve any purpose? The triangular site is sandwiched between Caulfield Ra... More

Product • By Articolo Studios • Trilogy Horizontal Pendant

Trilogy Horizontal Pendant

Trilogy collection exemplifies contemporary sophistication of yesteryear drawing from art deco imaginings with staggered rods, jewel like cuff detailing and mouth-blown orbs. Showcasing deceptively sophisticated engineering, a hallmark of Articolo’s growing body of work, the breath-taking Trilogy marries finely crafted metalwork with the superb beauty of artisan glass. More

Product • By Articolo Studios • Trilogy Wall Sconce

Trilogy Wall Sconce

Trilogy collection exemplifies contemporary sophistication of yesteryear drawing from art deco imaginings with staggered rods, jewel like cuff detailing and mouth-blown orbs. Showcasing deceptively sophisticated engineering, a hallmark of Articolo’s growing body of work, the breath-taking Trilogy marries finely crafted metalwork with the superb beauty of artisan glass. More

Product • By Articolo Studios • Float Glide Wall Sconce

Float Glide Wall Sconce

Float is a collection of refined lighting informed by glamorous design cues of a bygone era and defined by its soaring cylindrical form. The collection continues Articolo’s exploration of the richly storied nature of artisanship. Each mouth-blown piece is tirelessly perfected and uniquely individual. Born as an acclaimed Wall Sconce, today Float is also available as a Pendant and Table Lamp in multiple iterations. More

Product • By Articolo Studios • Float Hover Tall Wall Sconce

Float Hover Tall Wall Sconce

Float is a collection of refined lighting informed by glamorous design cues of a bygone era and defined by its soaring cylindrical form. The collection continues Articolo’s exploration of the richly storied nature of artisanship. Each mouth-blown piece is tirelessly perfected and uniquely individual. Born as an acclaimed Wall Sconce, today Float is also available as a Pendant and Table Lamp in multiple iterations. More

Product • By grazia&co • dita stool

dita stool

australian made solid metal framed bars stool, finished with optional powder coat finishes. available in backless, open back or upholstered back versions. natural brass or stainless steel footrest detail with ply seat upholstered in commercial grade perforated or plain vinyl. stainless steel version also available for outdoor use. More

Project • By Kensit Architects • Private Houses

Reeves House

This Contemporary home was derived from a need for a functional floor plan and a sympathetic monochromatic façade that blended in with its neighbours. The open plan living zone is the hero of this house and opens its arms to you when you entry the space from the entry foyer. The high-volume space creates a light filled warm and happy place where you can sit and have a coffee or relax on the couch. A light colour palette was used as well as natural timbers to create warmth and attraction. More

Project • By Oztal Architects • Private Houses

Langtree House

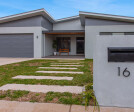
This contemporary new residence in located in ACT, Australia and was an idea that generated from creating a unique home amongst a new suburb where the majority of houses looked generic and lacked personality. More

Project • By SWG STUDIO • Private Houses

JAZZ UP RESIDENCE

THESE ORIGINAL SINGLE FRONTED VICTORIAN TERRACES IN THE NEIGHBOURHOOD OF BRUNSWICK WHILE DIFFERENT IN STYLE, ARE OTHERWISE SIMILAR IN THEIR SCALE, MATERIALS, AND SETBACK. THIS STREET, COMPRISES AN ATTACHED ROW OF FIVE VICTORIAN BRICK SINGLE STOREY HOUSES.THE ORIGINAL FRONT PART OF OUR CLIENT’S HOUSE CONSISTS OF A CORRIDOR ON THE NORTHERN SIDE WITH ACCESS TO THE TWO BEDROOMS ON THE OPPOSITE SIDE. THE REAR PART HOUSES THE LIVING AND DINING ROOM AND WAS BELIEVED TO HAVE BEEN AN EXTENSION ADDED AT A LATER STAGE.THEN THE KITCHEN AND BATHROOM UNDER THE SKILLION ROOF INCLUDING THE REAR DETACHED METAL CLADDED GARAGE WERE ADDED AFTER A PERIOD OF TIME. THE ORIGINAL LAYOUT OF THE MAIN DWELLING DID NOT INCLUDE ANY INTERNAL WC AND LAUNDRY WHEN IT WAS OR... More

Project • By WALA • Restaurants

RamenYa 1000Wat Emporium Melbourne

RamenYa is a chain of Japanese ramen noodle shops in Melbourne and the chain unveiled its flagship restaurant in Emporium Melbourne. A unique aspect of this project was the inclusion of a second restaurant, 1000wat, in a shared context where both brands operate under one roof. This space doubles as an incubator for 1000wat, announcing its maiden foray onto the local food scene.The brief called for a design which was robust to cater to both restaurants by relaying a clear separation of the restaurants’ brand, and unify these elements under a single architectural gesture. It was important that the 2 restaurants retained features that defined their individual identities without condensing them into a ‘mini food-court’.The main design gest... More

Project • By WALA • Private Houses

Downside Up House

Nestled in a diverse neighbourhood pocket in Albert Park, the original building was a dilapidated double-fronted Victorian house book-ended by a double-storey terrace house on its south side. The house is located on a corner allotment that is pinched in by the main street and a laneway which gives it its irregular, triangular "pizza" shape that tapers towards the rear. As a heritage listed building, it was imperative to rescue the front of house which was in a severe state of disrepair. The homeowner and his family of 4 presented us a brief that started off with the basic functional premise of maintaining a 3-bedroom house at the very minimum, and making use of the neighbour's double-height boundary wall to introduce a second storey vo... More