Award winning design

An overview of projects, products and exclusive articles about award winning design

Project • By Fruit Orchard • Offices

Cityspace NOVO

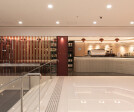
CitySpace is one of the leading Polish flexible office operators. NOVO, its space between Jerozolimskie Avenue and Nowogrodzka Street in central Warsaw, covers 2,800 m² across two floors, with 328 workstations. The design project for NOVO won the European Property Award for the Best Office Interior category for Poland. The project had to reconcile three demands that usually pull against each other. - design, because in flexible offices people choose with their eyes. - economics, because every square metre has to earn its keep.- sustainability, because the most valuable material was the fit-out already in place. Most projects manage only two of the three. Ewelina Lekka Lekka   Ewelina Lekka Ewelina Lekka City... More

Project • By Space Matrix • Offices

Kyndryl

Kyndryl, newly separated from IBM, faced a daunting task: to establish its own unique identity. Their Bangalore office design project was more than just aesthetics; it was a chance to define their brand and culture. With a tight deadline of eight months, the Space Matrix team faced the challenge of integrating advanced technology, sustainable materials, and an inclusive environment while maintaining a cohesive brand story. Space Matrix Space Matrix approached this project with a focus on innovation, inclusivity, and sustainability. The core idea was to create a workspace that not only reflected Kyndryl's values but also fostered a sense of belonging and inspiration. Space Matrix Every detail of the office design was carefully cr... More

Project • By Avamposti Architettura • Restaurants

Berberè Rimini | Via Tempio Malatestiano 30

The locationThe restaurant is located at the intersection of via Tempio Malatestiano and via Giordano Bruno, on the ground floor of a building spread over three floors. The Malatesta Temple to which the street takes its name is more commonly referred to as the Duomo. Completely renovated under the lordship of Sigismondo Pandolfo Malatesta, with the contribution of artists such as Leon Battista Alberti, Matteo de' Pasti, Agostino di Duccio and Piero della Francesca. Although incomplete, it is the key work of the Rimini Renaissance and one of the most significant architectures of the Italian fifteenth century. Federica Dattilo The property is adjacent to the palace built in the early sixteenth century (1506) "Palazzo Lettimi". (historic... More

Project • By Disc architects • Shops

Newton glasses gallery

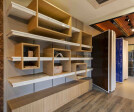
Moein Nikaeen, Babak Nasirabadi  Design team: Banafsheh Tavanaei, Saeed Yusefvand, Bita Rezaee Structure: Arsham Aghajani Construction & Supervision: Kiavash Ghoreyshi, Elaheh Hosseini, Moein Nikaeen, Babak Nasirabadi  Electrical: Abbass Ramezani Executive team: Moein Nikaeen, Babak Nasirabadi Elaheh Hosseini, Kiavosh Ghoreishi. 3A Expose Concrete Company Graphic: Mohammad Mahdi Mirzaie Deed studio   This project is an interior design with a change in the use of a 40-year-old building that was working as a bank. The client's request was designing an eyeglasses store. After observing the current situation, the potentials of the building's history and the possibility of its contemporary reproduction, changing t... More

Project • By Metagram • Restaurants

Flames Hung Hom

Project Brief ​Flames Whampoa is the third restaurant by the Flames brand in Hong Kong. Metagram's brief was to establish an iconic visual identity which could solidify the visual outlook of the brand's restaurants. Both the founders of Metagram and Flames shared a background of living in Sydney, Australia. This nostalgic synergy created a consensus that the outcome of the design should simulate the wonderful Australian dining experiences fondly remembered by both parties. Metagram proposed the target of achieving a distinctly Australian dining experience using only atmospheric design strategies and materials, whilst avoiding literal references, such as pictures or cultural objects. Metagram Metagram Project Innovation/Need ​... More

Project • By Metagram • Restaurants

Espresso Alchemy Harbour City

The objective of the Espresso Alchemy café design in Hong Kong's Harbour City mall was to visually connect two disjointed but adjacent spaces. Metagram inserted vividly coloured architectural forms in order to create this iconic design. Metagram The site located in Tsim Sha Tsui, a key tourist district of Hong Kong, was one without clear boundaries and was surrounded by much visual clutter, making it difficult to control the design experience. Metagram Comprised of two sections, the primary tenancy was narrow, oddly shaped, and visually open to a vast, mostly inactive common mall area providing good visibility but little privacy. Metagram Adjacent to the tenancy, within the open mall space was the secondary area. Th... More

Project • By Moein Jalali and Partners • Offices

Jordan Art Office
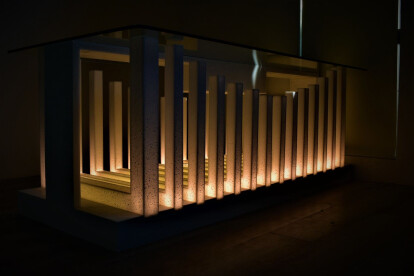
The design began based on the idea of Palemos, meaning battle. The space was divided in two sections: work space and exhibition space .the work space was designed as a garage art and the design of the exhibition space was based on the concept of heterotopia. To design the ceiling which represents the spirit of the space we used the biography matrix. In the whole project we relied on paradox. To separate the two aforementioned spaces we used a wall consisted of many doors. Concrete and wood were used in the design of the entrance and stairway to create a phenomenological encounter for the first impression. This project was nominated for “Commercial Interior Design (CID) 2018” and also was nominated for “Asia Architectural A... More

Project • By A.J Architects • Offices

Building Materials boutique

Building materials boutique is a boutique of different kind of building materials. The material ranges from clay and resin mixed tiles to solid acrylic surfaces to cement fiber boards to P.V.C laminates. We have categorized the different building materials in different segment. The design language is a cool transition from rustic feel to contemporary lines. This is done to cohesively blend the varying nature and contextual application of the different materials. Clay tile in conjuction with solid acrylic surfaces draws attention of the customers from the entrance. The "C" shaped solid acrylic surface piers forms the intresting pattern for the conference table. The play of design and usage of the products not restricted only to the walls bu... More