Barcelona apartment renovation

An overview of projects, products and exclusive articles about Barcelona apartment renovation

Project • By Parramon + Tahull arquitectes • Apartments

Casa Hostafrancs

Casa Hostafrancs transforms a dark, compartmentalised attic apartment into a more open and energy-efficient home. The original dwelling had small windows, low ceilings and limited connections to its terrace and porch. Its roof was also poorly insulated and affected by water leakage, making improvements to the building envelope a central part of the renovation. Judith Casas Sayos The roof was reconstructed while retaining its original single-slope geometry. Thermal insulation was introduced above the timber beams, and existing waterproofing problems were resolved. During construction, the removal of suspended ceilings revealed damage caused by wood-boring insects, requiring the replacement of the structural beams. Judith Casas Sayos... More

Project • By BARRI Studio • Apartments

MALLORCA 432

In the Sagrada Família neighbourhood, in the very heart of Barcelona, we are carrying out a project of full refurbishment and interior rehabilitation of a dwelling located in a protected 1950s building. To refurbish and rehabilitate the existing architectural heritage in order to adapt it to the new needs of its inhabitants is always highly rewarding. We are faced with a typology of dwelling with separated, rigid rooms and a high number of bedrooms, which does not suit the current use by the couple who live there. A redistribution and connection of the daytime spaces is proposed, in order to gain greater flexibility and to create quality spaces for their use and enjoyment. Thus, the key intervention consists in removing the bedroom... More

Project • By Sincro • Apartments

Craywinckel

In this project we carried out a complete transformation of a two-level residence, reshaping it to suit the daily life of a large family. With three children, the owners were searching for a welcoming, practical, and customized home. They acquired an apartment to renovate, where the new layout became essential to maximize the available surface and bring natural light into the darker areas. The daytime zone becomes the true core of the home, arranged in two spaces connected through wall openings: a generous and comfortable living room designed for both rest and social gatherings, and a dining area seamlessly linked to the kitchen. The concept encourages interaction while ensuring the independence of each environment, achieving a balance bet... More

Project • By Oficina Urbana arquitectura • Apartments

Noguera Pallaresa 61

A Comprehensive Interior Renovation Project in the Sants Neighborhood, Barcelona  When the renovation process began, the apartment exhibited the typical characteristics of flats located in buildings constructed in the 1960s:   Serena De Sanctis high compartmentalization, small and dimly lit spaces (most rooms ventilated through inner courtyards), and a layout lacking a clear spatial hierarchy.   Serena De Sanctis From the outset, the primary goal of the intervention was to optimize the spaces to create a more open and brighter environment. Serena De Sanctis To achieve this, the entire central layout of the apartment was reconfigured, integrating the former hallway and one bedroom into the dining area to crea... More

Project • By Sincro • Apartments

Diputació

In the heart of Barcelona's iconic Eixample neighborhood, a full renovation was undertaken to transform a residence into a welcoming, family-friendly home that caters to the modern lifestyle of its inhabitants. The kitchen, already renovated in the past, was the only space left untouched during this transformation. Stella Rotger A key focus of the project was the preservation and restoration of the home’s original architectural elements. The high ceilings, once adorned with detailed cornices, have been restored, with some new additions replacing those that were beyond repair. The wooden windows, crucial to maintaining the character of the building, have been meticulously refurbished. In the living area, the decision was made to... More

Project • By Milena Villalba • Apartments

Casa Provença
Eugenia wanted a house without a living room. She wanted a house where the kitchen was the core of social life and everyone had a good, spacious bedroom where they could have their own world. She decided to renovate an apartment in a building from 1900 located in the Eixample of Barcelona, exchanging the day and night areas to achieve this unusual distribution. The cement homogenizes all the rooms and protects the wet areas, takes a step back and gives the spotlight to the dark woods and porcelain, materials that have been present in the project from the first meeting. Existing wooden doors and windows are restored, keeping part of the essence of the original house to contrast with the metal sliding doors with smoked glass and mirror effe... More

News • News • 2 Aug 2023

Domesticity meets art at Vasto Gallery

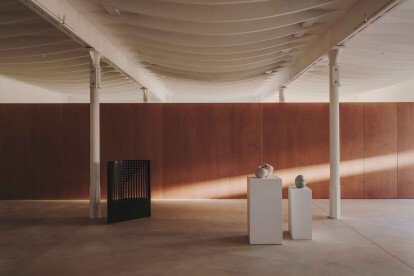
The relationship between architecture and art, where a building is a place in which art lives, can be witnessed in museums and galleries around the world. But what happens when this place is home to both art and people — how do they live together in harmony? In a project that considers the intersection between domesticity and art, Spanish interdisciplinary architecture studio Mesura transformed a former industrial workplace in Barcelona’s Poblenou neighborhood into a handsome residence that doubles as an art gallery. Salva López Salva López Poblenou’s close proximity to the Mediterranean made it an ideal area for rapid industrialization in the 18th century. However, its status as the indust... More

News • News • 9 Nov 2022

AMOO complete refurbishment of a Barcelona apartment with a 1950s spirit

In the Nova Esquerra neighbourhood of Barcelona, Calabria by AMOO (Aureli Mora + Omar Ornaque Arquitectes) is a renovated apartment originally constructed in the 1950s. Maintaining the essence of the original apartment, the renovation includes feature custom furniture to accommodate the owner’s collection of over 1,400 CDs and 1,200 vinyl records. José Hevia The structure of the building comprises load bearing walls with two doors opening to the building with two belonging to interior courtyards. José Hevia The apartment is accessed from one end with a main façade overlooking the inner courtyard of the block. Within a 47.59 m2 area, the original apartment comprised a living/dining room, kitchen... More