Barn door

An overview of projects, products and exclusive articles about barn door

Project • By ECLISSE • Apartments

Casa Valentini
At the third floor of the family home from the 1950s where the family of architect Francesco Valentini has been living since, this attic was originally divided into rooms as if it were to be made habitable, but was never completed.Before the renovation, the parcelling of the space was strict and the rooms clearly separated, with a load-bearing wall running along the entire floor plan. In order to remedy this division that made the place cramped and unlivable, the architect decided to intervene by knocking down all the walls in the living area and rationalising the sleeping area. Existing holes between the two were retained and no new separations were built. Ar. Francesco Valentini - Ph. Enrico Dal Zotto In renovating the apartment, th... More

Product • By Krownlab Inc. • Rorik Shower Door Hardware

Rorik Shower Door Hardware
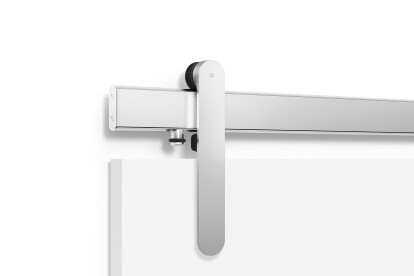
Sliding Shower Door Hardware System More

Product • By Krownlab Inc. • Loki Sliding Door Hardware

Loki Sliding Door Hardware

Sliding Barn Door Hardware System available in single, bipart, and bypass configurations. More

Product • By Krownlab Inc. • Oden Sliding Door Hardware

Oden Sliding Door Hardware

Sliding Barn Door Hardware System More

Product • By Krownlab Inc. • Axel Sliding Door Hardware

Axel Sliding Door Hardware

A strikingly simple and modern interpretation of the century-old flat track barn door hardware system. Featuring a field-customizable track and a raw industrial easthetic with exposed bearings. Made in the USA from high-quality mild or stainless steel. More

Product • By Krownlab Inc. • Asta Door Pull

Asta Door Pull

Recessed linear sliding door pull More

Product • By Krownlab Inc. • Baldur Sliding Door Hardware

Baldur Sliding Door Hardware

Specifications: Track- Aluminum Extrusion Trolley Brackets - Aluminum Carved from Solid Billet Trolley Bearing Wheels - Stainless Steel More

Project • By Vladimir Radutny Architects • Offices

Sukhman Yagoda Law Offices

When visiting this understated manufacturing loft for the first time, we were captivated by the intrinsic elements of raw masonry walls, the distressed timber structure and the abundance of natural light. Its immediate connection with the urban context captures the noise of city traffic, the views of elevated trains and the Chicago’s most iconic architecture. To us, these spatial nuances needed to be emphasized and brought forth for all users of our client’s new law firm. The development of the office plan yielded a choreographed configuration of heavy posts in various proximity to new partitions, openings, and circulation. Blank white walls weave in and out of the building’s columnar forest, like a sculptural installation, reflecting light... More

Product • By Krownlab Inc. • Plyboo Door™

Plyboo Door™

SIX PREMIUM FINISHES, ONE ICONIC PATTERNPlybooDoor™ sliding panels are available in six premium finishes. Choose Mist or Natural for a lighter feel or Amber for a warmer tone. Fog, Storm or Noir, meanwhile, add a modern touch. Natural and Amber are also available untreated to be stained and finished at the jobsite to perfectly match the color palette of the project interior. PlybooDoor™ panels feature an iconic, linear pattern and the doors require no ongoing care other than to wipe down with a dampened, well-wrung cloth from time to time.DESIGNED AND MANUFACTURED FOR KROWNLAB HARDWAREPlybooDoor™ panels are specifically designed for any Krownlab sliding door hardware system in the Face Mount configuration. Contractors and installers will lo... More

Project • By Platform 5 Architects • Private Houses

Backwater

A new detached home designed by Platform 5 Architects replaces an outdated bungalow on a promontory in a secluded lagoon in the Norfolk broads, providing practice director, Patrick Michell with a family home. Designing a new building for the plot provided the opportunity to enhance the setting by establishing a stylish counterpoint to more traditionally designed neighbouring houses, while respecting the peaceful location. A key objective was to create simple, contemporary living spaces at the centre of the house that are orientated to benefit from the views of the surroundings. The property is also available for holiday rentals, further details can be found on http://backwaternorfolk.co.uk/   The house is arranged as three low rise b... More

Project • By Studio 804 • Universities

The Forum

The Forum was conceived in 2004 by John Gaunt, Dean the University of Kansas School of Architecture, Design & Planning from 1995 to 2015. Located on historic Jayhawk Boulevard, the addition to School of Architecture at Marvin Hall addresses the school’s critical need for an auditorium for lecture courses and guest speakers, while also providing a separate breakout jury space for student reviews and presentations. In this way, students of the School of Architecture will no longer be required to trek across campus to attend their classes, but rather, will attend classes in a building that exemplifies their studies on emerging technologies, passive design strategies, and energy-efficient mechanical systems. What was the old Jury Room... More