Archello Awards 2026 · Enter your projects before 30 September 2026

Bbq

An overview of projects, products and exclusive articles about bbq
Project • By Dionne ArquitectosRestaurants

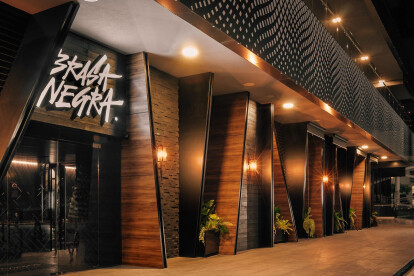
Brasa Negra

Brasa Negra is a restaurant, with an exploratory and casual personality, the project is developed on the premise of being a space for sharing, establishing a new experience in the city.   Alejandro Mirsha The goal was to generate an eclectic space with a unique character, recovering different architectural representations to create a restaurant that contains diverse micro-environments. Each one with singularities, but revolving around fire, embers and roasts, thus reflecting an expressive diversity of materials, textures and atmospheres.  Alejandro Mirsha The experience of the place was conceived to incite the user to explore the menu and in the same way, the space, each micro-environment generates the user's curiosity... More

Project • By Ben Hudson ArchitectsPrivate Houses

Shotover Pool House

What was the brief?Located in the grounds of a family home near the confluence of two rivers, the brief was to breathe life into the current home by bringing together new outdoor entertaining areas, spa, a swimming pool and pool house. Simon Larkin Simon Larkin What were the key challenges?The challenge was to create a series of ‘outdoor rooms’ that felt like a seamless extension of the existing home and the living spaces contained within. Given the flat site, Ben Hudson Architects sought to design a building form that would complement rather than compete with the existing home and gardens. Thus the pool house was conceived as a pared back garden pavilion, designed to sit below the silhouette of a surrounding grove of... More

Product • By dade-designdade THE CONCRETE FIRE MODUL

dade THE CONCRETE FIRE MODUL

An open fire creates the perfect atmosphere – a must for an atmospheric garden party. Under the adjustable grill there is enough space to store the firewood.  More

Product • By dade-designdade THE CONCRETE BBQ MODUL

dade THE CONCRETE BBQ MODUL

The synonym for stylish outdoor cooking is having a barbecue. We offer barbecue modules of the high quality and with maximum power from renowned manufacturers such as Beefeater, Firemagic and Lynx. Equipment: High performance fibre concrete Individual openings for flush-mounted BBQ installation Woodwork in teak (wood selectable) Flush cover, wood of your choice, standard teak Door (right) Fold-up work surface and drawer (left) More

Product • By dade-designdade THE CONCRETE - concrete kitchen

dade THE CONCRETE - concrete kitchen

Welcoming friends in the garden means – sharing and enjoying quality of life together. Gourmets love sophisticated cooking even outdoors. The high-quality dade outdoor kitchen THE CONCRETE fulfils the highest expectations with its sophisticated design in terms of aesthetics, functionality as well as longevity. The dade concrete outdoor kitchen is available as basic module. Concrete monoblock with seamlessly integrated concrete washbasinRetractable fittings and cover / cutting boardsLeft door with compartments / right: Storage compartment & Müllex Upon request, the outdoor kitchen can be supplemented with additional products: - Trolley left (instead of storage compartment)- Version in teak- Outdoor refrigerator 60l or 90l-... More

Project • By Comelite Architecture Structure and Interior DesignPrivate Houses

Traditional Arabic House Design

The unfettered sense of harmony & rhythm that effuses the Traditional Arabic House Design in Al Kharj, Saudi Arabia is truly a study in contrasting elements. The westernization of the Middle East has resulted in mixing & matching of modern & Islamic aesthetics in Saudi architecture, & this house is no exception. While maintaining its sense of privacy it delivers perfectly proportioned geometric volumes, pointed arches, molded stucco relief work & a clean simplicity that belies its modern accents. More

Project • By WRKSHPPrivate Houses

CASA FC

We worked with our client to bring new life to an old space that was not used on a basement on a house where he lives, and we come out with a solution to make an open space, taking out all the divisions to open everything and connect with the patio, we also cut out a part of the roof to connect with a stair to the actual house Caption Caption Caption Caption Caption Caption Caption Caption Caption More

Project • By Landscape Design WorkshopApartments

Nexus Sawgrass




Landscape Design Workshop has won a 2016 Florida Chapter of the American Society of Landscape Architects design award in the Residential category for their project Nexus Sawgrass.  A village green sits at the heart of Nexus Sawgrass, a 23-acre pedestrian friendly community designed to inspire the residents to enjoy and explore the outdoor environment. The project is located in the City of Sunrise with 500 rental apartments; 200 apartments in a wrap-around 4 story building with an attached garage and 300 units in 9 garden-style buildings. The community also includes a 10,000 square-foot clubhouse building. The community provides its residents with a resort lifestyle. It is organized around a large open space, a... More