BEST ARCHITECTS

An overview of projects, products and exclusive articles about BEST ARCHITECTS

Project • By Prashant Parmar Architect • Private Houses

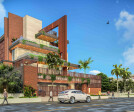
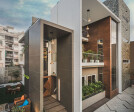
Floating Garden House
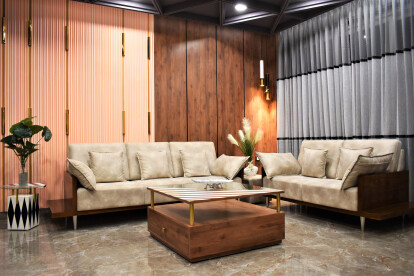
The spatial organisation of the house is derived from the level of privacy required as per the function of the space. Here, the Ground floor houses the office area, a multi-purpose space and a room for saint. So basically the main house activities starts from first floor and reflects in the elevation, as if the house is floating. The first floor has all the common areas like formal drawing room, living room, kitchen, dining space, family sitting, guest room & Parents room. The other two floors are kept more private, and each floor is dedicated to each son and his family, accommodating the master bedroom, kid’s rooms, study and huge terrace gardens.Except for the list of space requirements, the clients gave the architect a fre... More

Project • By A.J Architects • Apartments

Modish Hue

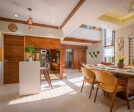
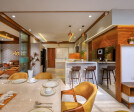
Modish hue is an interesting amalgamation of functional and aspirational requirements of the client and the ideology of the design team to play with neutral and vibrant color palettes, within a modest budget. The apartment is located in a bustling neighborhood of food street, V.V Puram, Bangalore. The inside out façade and the strategically placed openings, allow the sunlight to veil the house for most part of the day and this feature has allowed the design team to experiment with darker and bold color hues, though maintaining the unity and harmony with neutral hues, leaving a mesmerizing taste of aesthetics.  The intrinsically carved curves on the main door delightfully welcome the guest. The pencil ribbed storage unit in the... More

Project • By Prashant Parmar Architect • Private Houses

Urban Frame House

Client had a simple and clear brief of 4 BHK Bungalow and was seeking a lifestyle that evolved harmoniously between man and nature. They wanted the house to have a connection with the garden, plenty of natural light, and lively interiors.   As one enters the house, the built form reveals its   framed facade closely.   This concept of frames is introduced with intent   to maintain the privacy of the user.   The planning allows for integrating    a linear parking area. Since the house shares   a common wall with adjoining bungalow on the south, a beautiful garden has been provided in the north. A hierarchy of three frames create   an interesting mass of volumes.   The ground floor is an e... More

Project • By Sabrab Architecture • Private Houses

Dna House Cascais

We designed this house in a different context, in full quarantine due to COVID. We are inspired by the simplicity of the shapes, complemented by a bronze ladder with the shape of DNA. This house was designed for a land in cascais. It has an area of ​​440 square meters, with a large living room, with an open space kitchen and 5 bedrooms. One of the symbols of the house is the swimming pool that surrounds the entire finished elevation of the living room and bedrooms on the lower floor. It is extended to the interior of the room, being part of the glass floor. Architect Lisbon The aim is to provide a sense of spaciousness in any room of the house, from the entrance to the living room and kitchen, working in a single set, with the staircase... More

Project • By Svamitva Architecture Studio • Offices

CO-LAB

Problem statement was to design a Commercial space (Developer) in midst of hustle-and-bustle commercial zone of Malleshwaram. Since it’s a developer project we proposed an open and flexible plan that can modify them as per tenant needs. Where they can have any kind of commercial Activity with very few alternations in future. As floor plan the elevation also, we visualized to have a simple, contemporary and dynamic façade which can be dynamic in nature during special occasions with the help colorful lights due to transparent nature of material. Building will stand out in surroundings at daytime due to its simplicity and Night time due Dynamic nature. Due to its contemporary elevation Building will give scope for branding on elev... More

Project • By Svamitva Architecture Studio • Housing

RURBAN VILLAGE

It’s a Gated Community Project in Rajasthan. Due to hot and arid Conditions of Rajasthan Our design approach was first to resolve climatic issues In Unit Design by Using sunshades, jail window Designs, blank walls and small openings, lime plasters walls, etc. Material pallet and colour palette were Inspired from the surrounding Traditional & Vernacular houses. All Setback areas of unit plans were designed with landscape and plants which can influence the micro-climate of the site and improve passive ventilation. Site Frontage Area designed with a small garden area to relax in the evenings and Raised low Height compound wall to interact with neighbours which were also Got inspired by local Architecture. Overall Planning of site wa... More