Beverly hills

An overview of projects, products and exclusive articles about beverly hills

Project • By Whipple Russell Architects • Private Houses

Laurel House

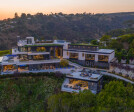
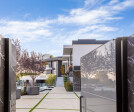
Set high above Los Angeles in Beverly Hills, Laurel House is a custom luxury home designed around a series of open, interconnected living spaces with expansive views across the city.  From the landscaped arrival court, a double height glass entrance reveals the scale of the design, while bringing daylight deep into the interior. Warm wood, stone, glass, and living plants continue from the outdoors in, softening the architecture, and giving the modern home a natural feel. infinite yaseem, ethan gulliford, andrew bramasco infinite yaseem, ethan gulliford, andrew bramasco infinite yaseem, ethan gulliford, andrew bramasco infinite yaseem, ethan gulliford, andrew bramasco Designed for both large-scale entertaining and... More
Benedict Canyon Drive, a modern detached guest house and entertainment destination with bowling alley and outdoor terraces in Beverly Hills

Project • By Whipple Russell Architects • Private Houses

Benedict Canyon Drive

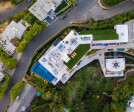
This addition to our Benedict Canyon project in Beverly Hills expands the footprint of the home, adding a separate setting within the larger property for recreation, wellness, and entertaining.  A landscaped walkway leads from the main house to the rooftop of the annex, where a beautiful spiral staircase leads down, connecting the three levels. Gently stepped down the hillside, the design echoes the modern look and feel of the primary residence, as well as its indoor-outdoor style.  The main floor brings together a full-length bowling alley, foosball table, and outdoor patio with bar and fire pit lounge. Outdoor sports like golf, boules, and outdoor chess can be played on the grassy rooftop above. Lined with benches, this space... More

Project • By Whipple Russell Architects • Private Houses

Beverly Crest

In Los Angeles, where the landscape is as much a client as the human resident, architecture becomes an act of translation. This Beverly Hills hillside home, conceived by Whipple Russell Architects, answers a geologic challenge with sculptural serenity — a cascading Mediterranean retreat that follows the natural slope of its ridgeline parcel with grace, restraint, and reverence. Simon Berlyn Simon Berlyn Simon Berlyn Simon Berlyn Perched on a steep incline without a single flat pad, the home emerges not as a monolith, but as a rhythmic series of terraced levels — each responding to topography, setback, and sun. A three-story stack was prohibited by geology and code; instead, the home steps elegantly down the... More

Project • By Conner + Perry Architects, Inc. • Nightclubs

Club James (aka Goldstein Entertainment Annex)

Los Angeles-based Conner + Perry Architects, the current architects of record for the Sheats-Goldstein Residence and Estate, unveil the property’s newly completed annex, Club James. Originally envisioned by renowned mid-century architect John Lautner and estate owner James Goldstein, the development and completion of the accessory entertainment facility symbolizes a fully collaborative effort between Goldstein and three design teams that spans nearly fifty years. Joe Fletcher Joe Fletcher As one of Los Angeles’s most famous mid-century homes, the Sheats-Goldstein Residence is nearly as iconic as the Hollywood sign itself, having been featured countless times in film, television, fashion, and music videos, and widely r... More

Project • By Whipple Russell Architects • Private Houses

Hutton Drive 2641

The Site  As hillside design specialists, the Whipple Russell team sometimes finds it necessary to move mountains – or at least part of one, in order to create a spacious yet intimate modern home. To accomplish these goals for our Hutton house, we first cut into the rear hillside to maximize backyard living space and to site the house further from the street in the front. At the back of the property two porcelain stone retaining walls create a balcony lounge area with a fire pit and greenery overlooking the saltwater pool, spa, and the entire property including multiple firepits, and an outdoor kitchen/bar. An Ipe wood walkway bridge leads from this upper seating into the primary suite.  Adam Latham Adam Latham F... More

Project • By Whipple Russell Architects • Private Houses

Summitridge Drive

The Summitridge house is a creative collaboration between architect Marc Whipple and Troy Adams of Troy Adams Design, who served as project manager and interior designer. Both enjoyed the process immensely, and this distinctive house is certainly evidence of a successful partnership. It all begins with the land and its orientation to the views. The property is a flat hourglass shape on top of a ridge with steep slopes on two sides, so the shape guided the positioning of the house. It has a beautiful view to the west on the left, and looking down to the south, of canyons and the city. Marc: To get a viable house on that unusually shaped site, with height restrictions and setbacks, was the challenge. The design is not rectangular, it's not... More

Project • By Whipple Russell Architects • Private Houses

Benedict Canyon 2023

It's always fun to see the evolution of our projects, as they change hands with new ownership. Our original client for Benedict Canyon was from the sports world, and he wanted an open-plan house for entertaining, that would also include a photography studio and gallery space for displaying his large scale artworks by him. Seven years later, in new hands, the original bones are still in place, the landscape is more mature, and the rooms have been repurposed to suit the needs of the new owners. Anthony Barcelo Anthony Barcelo Anthony Barcelo Anthony Barcelo Anthony Barcelo The long curving driveway down to the property arrives at a car park and entrance walkway, passing an upstairs studio space on the left-hand side,... More

News • News • 30 Sep 2020

Award-winning BE29 gallery employs stark minimalism to highlight historic art on display

Located in Beverly Hills, California, BE29 is a gallery materialized with an interest in creating a background to amplify the presence and appearance of the historic artwork on display. Credit: Monika Sedziute The design by Arshia Architects balances three milieus: the historic artifact (paintings), the contemporary shell( existing building) and the future cloak (new improvements). Drawing attention to the art, the project offers a stark and minimal aesthetic by delivering a materially incorporeal environment. Credit: Monika Sedziute Selected by a jury of distinguished interior designers and architects based around the globe, the concept was selected by the International Interior Design Association (IIDA) as winner of the presti... More
Large glass abounds in the 2018 Sunset Idea House in Beverly Hills.
The front of the house is as beautiful as the back, with this pivot door and large fixed window.
The lounge room is one of several that open up to the handsome backyard.
Two giant bi-fold doors completely open up the living/dining spaces to the pool and outdoor patio.

Project • By Western Architectural Openings • Private Houses

A Refreshing “Idea” in Beverly Hills
2018 Sunset Idea House updates a classic 1955 ranch-style home.   The popular Sunset Idea House concept has returned to Beverly Hills with what’s being called a “refresh” of a classic 1955 ranch-style home – and indoor-outdoor living is a big part of the dwelling’s unique charm.   “The question we asked ourselves was how to create ‘wow’ moments without a full-scale remodel,” says designer Joe Bowcott.The answer lies in the home’s use of big glass.   To make the most of the area’s year-round weather and the home’s attractive, modestly sized backyard (complete with a pool, spa and sitting area), Bowcott, president of LA-based Pemwood Designs, took adv... More

Project • By Whipple Russell Architects • Private Houses

Trousdale
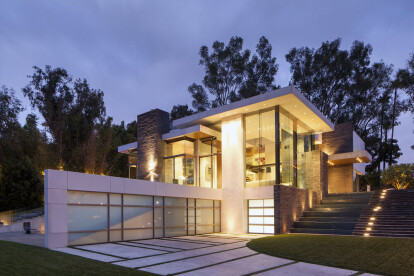
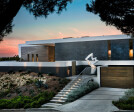
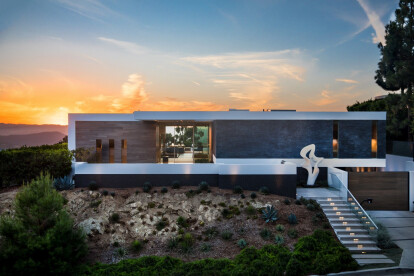
Jason Speth Guests coming up the front steps of this hilltop home are met with a Carrera marble sculpture by Richard Erdman, titled Serenade, selected by our clients, whose devotion to the process made this an especially joyful collaboration. Also part of the team were Robert Wright and Jason York of McCormick and Wright, who did the interior design and were a distinct pleasure to work with. There are a lot of details and non-standard finishes in this house - personal taste, not trendy taste. The dark-grey rough stacked-slate exterior is capped with crisply contrasting white stucco. A pivot-style all-glass front door and surround welcomes you to the modern West Coast lifestyle, framing a view through the house to the hills beyond.... More
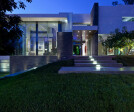
Summit House Beverly Hills luxury home modern glass wall exterior
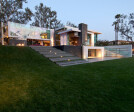
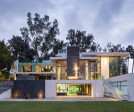
Summit House Beverly Hills luxury modern mansion with glass wall exterior & front entrance
Summit House Beverly Hills modern mansion backyard exterior entertainment area & pool terrace
Summit House Beverly Hills luxury family home with pool terrace & indoor entertainment room
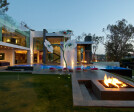
Summit House Beverly Hills modern luxury home backyard pool terrace with fire pit

Project • By Whipple Russell Architects • Private Houses

Summit House

Caption   Our clients for this project were a family intent upon staying closely connected even while moving to a considerably larger home. This was accomplished with the use of energy efficient glass walls throughout, an open floor plan, and sight lines between floating levels and rooms allowing the family members to stay connected visually throughout the space. Caption Caption Caption   They also had a passion for modernism and had collected art pieces that we included in our 3D models to make sure scale and placement were considered. Caption Caption Caption   One of the owners is a well-known sports agent making the entertaining of adults as well as teenage children and their friends... More