Black houses
An overview of projects, products and exclusive articles about black houses
Project • By RO | ROCKETT DESIGN • Private Houses
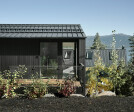
LAKE TAHOE | CABIN(S)
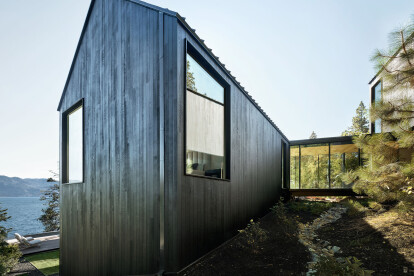
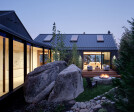
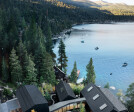
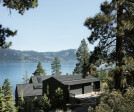
The Lake Tahoe Cabins is comprised of three discrete structures that traverse the rugged and complex Crystal Bay shoreline. Each cabin is strategically arranged around the site’s elemental intricacies with distinct connections to the Tahoe landscape and lakefront below.
ADAM ROUSE
ADAM ROUSE
ADAM ROUSE
ADAM ROUSE
ADAM ROUSE
The individual structures are linked by a glazed bridge whose footprint kinks precisely around a mass of prehistoric Sierra granite. The unique arrangement of cabins creates recreational alcoves before approaching the lake.
ADAM ROUSE
ADAM ROUSE
ADAM ROUSE
ADAM ROUSE
ADAM ROUSE
On the second level, the great room and kitchen expand the en... More


Project • By Stanacev Granados • Private Houses
Casa Morla
As a practice, we firmly believe in the importance of a profound analysis of all the factors that surround each new project we face. In that sense, we understand inspiration as a creative interpretation of the client’s requirements and the particular conditions of the site. Undoubtedly, this creative response is highly conditioned by our understanding of dwelling and modes of inhabiting a living space; a striving to create unexpected conditions; and of course, our aesthetic preferences and inclinations.
Pablo Casals Aguirre
Pablo Casals Aguirre
Pablo Casals Aguirre
In the case of Casa Morla, where the brief called for maximizing the efficiency of the space, the driving force behind the layout of the program was c... More


Project • By ROBERT MAIER ARCHITEKTEN • Private Houses
Black Trinity
In the middle of a grown pattern of settlement in Gauting near munich three single- family houses with their associated garagebuildings were erected to redensify this area.
Cordula deBloeme
These buildings created in ecological timber- frame construction are grouped around a shared patio with a calmed down traffic guidance accomplished through a tapered driveway which serves as seperation to the public space therefore it can be used as a shared play or communal space for the residents.
Cordula deBloeme
The alternating assembly of the houses resembles the grown pattern of the surrounding development. The buildings with ridged roofs are a contemporary interpretation of the typical regional single family houses.... More

News • News • 6 Jan 2023
MEV Cabin: Sparkling 1980’s Italian interiors house within a mysteriously dark volume
For a forest refuge in the Laurentides of Quebec, Studio Jean Verville designed the MEV for two clients with a passion for art and Italian design of the 1980s. The architects describe their understanding of the style as ‘antithesis to monotony and the monochromatic architecture and design of the time.’
Maxime Brouillet
Developed in close collaboration with the clients and with strict architectural mathematical rigour, the cabin takes shape as a personalized alternative universe. ‘The challenge is to host their daily lives with whimsical energy, a challenge in absolute cohesion with the disruptive approach of the Studio,’ the architects explain.
Maxime Brouillet
Inspired by the works of the... More