Botanical gardens

An overview of projects, products and exclusive articles about botanical gardens

Project • By NEON • Sculptures

Chorus Ventus

Chorus Ventus, a plant-inspired kinetic artwork by NEON, has been installed as the centrepiece of the new Children’s Garden at Lauritzen Gardens in Omaha, Nebraska. Tom Kessler Tom Kessler Concept & Inspiration As part of the major redevelopment of the Children’s Garden at Lauritzen Gardens the park launched an international open call for a new artwork to serve as a centrepiece at its highest point. The brief called for a piece that would appeal to children, invite interaction, occupy a modest footprint, feel integrated with the garden, and act as an attractor visible from the nearby Route 80 highway. Tom Kessler In the early research stage, NEON studied the tall-grass prairie ecosystem native to central No... More

Project • By Tuncer Cakmakli Architects • Urban Green Spaces

Botanic Garden and Landscape Design

Welcome to the verdant oasis nestled within the heart of Baku, where nature’s symphony harmonizes with architectural elegance – the Botanical Garden at Flag Square. This meticulously crafted landscape design serves as a testament to the intersection of urban sophistication and the enchanting beauty of biodiversity. Situated in the vibrant city of Baku, this botanical haven is a sanctuary where the rich tapestry of flora unfolds against the backdrop of the iconic Flag Square. Caption The design seamlessly blends indigenous flora with exotic specimens, creating a captivating panorama that reflects the ecological tapestry of the region.As you step into this botanical realm, you are greeted by a carefully curated collection of... More

News • News • 19 Jun 2024

Hyperboloid Green Ark pavilion forms heart of Meise Botanic Garden greenhouse complex

Meise Botanic Garden, one of the world's largest botanical gardens, recently inaugurated the Green Ark project, a state-of-the-art 7,600-square-meter (81,806-square-feet) greenhouse complex. The complex includes the installation of an impressive hyperboloid pavilion constructed using sustainable Kebony Clear wood. Meise Botanic Garden Located in the grounds of Bouchout Castle in Meise, a municipality in the Belgian province of Flemish Brabant just north of Brussels, Meise Botanic Garden’s collection of living plants consists of around 18,800 species (representing 6 percent of the world’s known plant species). The Botanic Garden also has a seed bank — the Green Ark and seed bank were both opened to the public on... More

Project • By Delugan Meissl Associated Architects • Restaurants

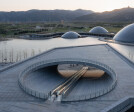
Taiyuan Botanical Garden

The project was launched with the ambitious objective of transforming a former coal-mining area into a landscape park, which is not only a model for the landscape design that is so essential in China, but also contains a building infrastructure that can be used for researching into and offering people access to and information about natural ecosystems. The politically stated need to create high-quality leisure areas in or close to cities and to find ways of controlling the resulting large numbers of visitors formed the basis for the definition of a spatial programme. This envisaged not only the creation of the landscape park itself, but also the construction of a central entrance building with a nature museum and administration facility, th... More

Project • By LAAR • Parks/Gardens

Science Park Pavillion

In 2009, in the southern zone of Yucatán, in México, a group of young students, sons and daughters of Mayan farmers belonging to the rural community of Dzán, whose economic support consists mainly in the farming of citrus, moved by their “change their world” reckless enthusiasm, took the action into working together through science and culture with the purpose of inspiring the most vulnerable sector of the population: children and young adolescents, whose school dropout, substance abuse rates and lacking of vocation were rising. That’s how they decided to found the Scientific Community of Dzán, a non-profit organization that pursuits the empowerment of their own community through the making of l... More

Project • By EQUIP Inc. • Private Houses

Tiny house / Tiny garden

The main goal of the project was to create a solid garden even on a small site. The site has a floor-area ratio of 150%, which means that we can build up to 116 square meters, but the total floor area is 82 square meters in order to keep the cost low. Instead of making the area bigger, all indoor spaces could be used on a regular basis, and designed all the rooms, including the entrance and toilet, to be used as place to stay. There is a living room and a small Japanese room where the family can gather, and when they want to get some distance from each other, they can spend their time reading, looking at plants, or playing musical instruments in the landing, the entrance, and other places. At the moment, there are only two doors that se... More

Project • By Meyer Lift • Private Houses

Gallop Road

Set on massive grounds near the Botanic gardens of Singapore, here is a beautiful house with a frameless glass lift cabin for a very special client.  More

Project • By La Errería * Architecture Office • Parks/Gardens

Botanical garden TOQUE

This project consists of the conditioning and adaptation of the industrial buildings next to the company 'Toque', on which they want to expand their production. We want not only to adapt this relevant environment of the urban center of Novelda but also the creation of a brand image for a centenary company, which exports botanicals and spices around the world. Born at the end of the 19th century, the company maintains strong links with local Modernism. The facade is a small tribute to the memory of the place, present in the iconography and the natural elements of its offices. The recovery of the elements of local Modernism is presented as a garden. A green space for the city. The main façade of the longitudinal nave has been treate... More

Project • By KPMB Architects • Cultural Centres

The Leaf at Assiniboine Park

The new botanical conservatory is situated at the head of the current Formal Garden at Assiniboine Park, on axis with the Corydon entrance gates. It will celebrate cultural and botanical diversity. Designed for LEED Gold Certification it will play a critical role in shaping how a community perceives, interacts with and understands nature and sustainability. Through compelling architecture and innovative programming, it will meet a modern purpose: to capture the imaginations of new generations and promote a greater understanding and love of the botanical world while addressing critical conservation issues. It will be a signature piece of architecture that generates awareness and a presence in the park, an interactive destination that focuses... More

Project • By Marcia Lenz Paisajismo • Parks/Gardens

Rinconada Baja: Recuperación de jardín, 5 meses de

In a remodeled house, the client's need was to take advantage of some existing plants with more than 30 years and incorporate them into a garden design according to the architect's new proposal; contemporaneity A previous study was done to see which plants would be maintained in the new landscaping. Solving problems such as giving life in a long passageway that connects the front garden with the back garden. Reserve the part between the pool and terrace for parties and family gatherings. see more: https://www.marcialenz.com/proyectos/rinconada-baja More

Project • By CDC Studio • Parks/Gardens

The Rising Path

The Rising Path is a competition winning structure for Cambridge University Botanic Garden. A dynamic spiral, the 96-metre long Rising Path features an interpretation hub and 3-metre high elevated viewpoint, designed to inspire visitors to explore the Garden’s Systematic Beds with fresh eyes and greater knowledge.   In the summer of 2016, CDC Studio was invited to participate in a limited design competition held by the Botanic Garden and University of Cambridge Estates. Our winning solution provides an accessible viewing platform overlooking the systematic beds, with an exhibition area below.   Situated to the south of the Systematic Beds, the Rising Path has been devised as a gently sloping path that leads off from the... More

Project • By Marcia Lenz Paisajismo • Parks/Gardens

La Molina Vieja

The landscaping of this modern house, with children, teenager and pet, has been designed to beautify the architecture and provide a pleasant environment to receive. The commission for this landscaping was the terrace idealized by architecture, where the pool becomes an interesting focal point and at the same time makes the interior of the house appreciate well every corner of the garden. The client wants that the garden also serves to approximate to the maximum the whole family, where each one of his children can always be inviting his friends.   A deck area has been created to better determine the area of ​​the pool, to have a space to receive friends and family, with grace and beauty. The proposal has been from scratch, high palm t... More