Brick contemporary architecture

An overview of projects, products and exclusive articles about brick contemporary architecture

Project • By Davide Macullo Architects • Hotels

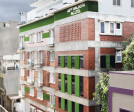
DREAM HOTEL IN VLORE

At its core, a seed is about designing spaces that evoke emotion and influence people’s moods, contributing to the sustainable and spiritual growth of humanity. The project pushes the boundaries of respecting nature by understanding human nature, creating a place where individuals can perceive harmony with their surroundings, rather than the feeling of entrapment inherited from our prehistoric past.  Davide Macullo Architects SA - Lugano, Switzerland Davide Macullo Architects SA - Lugano, Switzerland Every project serves as a manifesto on the human condition, emphasising our ability to restore balance to the earth through sensitive technology and a deep connection with nature’s intelligence. The architecture faci... More

Project • By Taouk Architects • Residential Landscape

Mount Eagle House

The brief was for a harmonious design respecting the period of the existing property. Lush green on green plantings of varying height, form, tones, and textures were incorporated, bringing balance to the seasonally intriguing garden. ERIC HOLT PHOTOGRAPHY ERIC HOLT PHOTOGRAPHY ERIC HOLT PHOTOGRAPHY ERIC HOLT PHOTOGRAPHY ERIC HOLT PHOTOGRAPHY More

Project • By A.J Architects • Student Housing

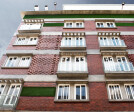
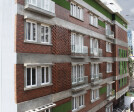
Blend with Nature -Hostel

Bangalore being an educational hub, the organization “JITO”, Bangalore envisaged a modern approach hostel, for the girl students, in heart of city, with all necessary amenities, security and safety measures to provide comfortable living at affordable price. The hostel was proposed as a linear solid built mass as the hostel is located in densely populated, Central business district of Bangalore. The design team visualised to create a socially active and environmentally sustainable space. The design team planned for timeless, eco-friendly and sustainable architecture with brutalist style. Caption The key factor in the design process was to enhance student interaction, within the indoor spaces that percolates outward and inte... More

Project • By MIKE EDWARDS ARCHITECTURE • Housing

Ardross House

Mike Edwards Architecture were commissioned for a full architectural service for this project. This two storey, 4 bedroom, 3 bathroom home has generous sized rooms including a large upper floor retreat and terrace with views to Perth city skyline to the north. The north facing yard includes a retained existing swimming pool, lawn area and landscaping. A large modern open plan kitchen, living, dining area opens on to a covered patio. The double volume entry stair hall features a steel and timber stair with a two storey stone clad wall and frameless glass details. More

News • News • 5 Sep 2020

V60: A spacious house concept designed for two airline pilots

On a large site hidden off the main streets of Bangkok, WARrchitect designed a house for two pilots. Spending their working days in a confined cockpit and frequently having different travel schedules, the house is designed as a space where the two can spend time together without any tight spatial confines. Credit: RungkitCharoenwat With plenty of trees on the site, the house is divided into 3 zones: a living area, bedroom zone, and guest area. Green courtyard areas are inserted between these zones. Credit: RungkitCharoenwat To create a fluid sense of space, the three zones are not divided by interior partition walls. Instead, you walk from the interior of one zone to the exterior first and are then lead through the green of the... More

Project • By Charles Todd Helton Architect, Inc. • Private Houses

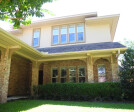
The Nguyen Residence

This was actually the second house that I designed after I started my own Architectural firm. I worked closely with the clients to create an open floor plan, that takes advantage of the 'left-over' lot that they purchased in The Woodlands. Designing a house with a unique lot was really a fun experience, as well as a challenge, and led to the cool "Y" shaped floor plan. The great room is one of the best spaces that I have ever designed, and love the feeling I still get when I step from the small foyer out into the grand space.   Located in The Woodlands, Texas.Featured on the 2013 Woodlands AIA Home Tour. Published on Arthitectural.com, an online Architectural website, in January 2013. More

Project • By AshariArchitects • Pavilions

THE PAUSE

Our response to the challenging architectural installation competition near one of the most important historic gardens “Afif Abad Garden” in Shiraz, Iran was PAUSE.PAUSE is the childish adventure feeling and inspiration that we have not experienced since so many years ago. PAUSE tries to revive the feelings that we have been ignored. Feeling of brick texture tactile; hearing the sound of our steps on the metal sheets, looking at the sky which we pass under of it every single day without any attention to it, not even trying to pause and enjoy watching it. Listening to the “water features located at the site”.PAUSE from the exterior is a cube that holds a suspended brick volume and this is adequate enough to incite the adventure and curiosity... More

Project • By Pollard Architects • Primary Schools

Stansbury Park Elementary School

An elementary school for a new subdivision called Stansbury Park, called for a large program to be executed under a tight budget. The program called for a windowless school and impervious materials for the cold weather and winds which prevail in an area by Tooele, Utah, close to the Great Salt Lake. Kenneth Lambert and Kenneth Pollard created a wood structure with brick veneer. The entire corridor throughout had skylights to provide the students with sunlight and time of day passage. Exterior doors of the classrooms had glass for sunlight and views. The importance of scale and materials play an critical part in this project. This project was preformed under the firm Scott , Louie and Browning Architects. More

Project • By YVA Arquitetura • Private Houses

Casa Michelle

The residence for a family of two - commissioned by a technology entrepreneur. Located in a 15.000 m2 lot in the Metropolitan Region of Curitiba, construction should not advance on the area of ​​environmental protection that covers almost 70% of the site. The occupation in the western portion of the terrain, where a natural clearing already existed, proved to be the least invasive option.The residence develops along two axes: an internal and an external circulation. While the interior corridor promotes access to the house's surroundings, the exterior creates a space for articulation between the woods and the house, and also serves as a rectilinear balcony with access to the kitchen, dining, living and office.The sectorization defines the bu... More