Bright colors

An overview of projects, products and exclusive articles about bright colors

Project • By Lemonme Interior • Apartments

My tiny app 2.38

A small apartment with an area of ​​only 38 square meters is my own workspace and a place for my family to live and relax at the same time. This is the embodiment of my idea of ​​comfort and enjoyment of life, filling everyday life with color and geometry. Color is a means of communicating information about us, our everyday life and lifestyle. This project is my own experiment of life experience in a multitude of rich colors. Misha Lukashuk The interior of this apartment was created according to the principle of combining complementary colors. Complementary colors are the colors that best complement each other, forming the brightest combinations: each cold color goes with a warm one. Brick red and soft blue, mustard yellow and fig co... More

Project • By Yelle Maillé architectes • Primary Schools

St. Albert-le-Grand Primary School

The brightly coloured polished brickwork exterior of St. Albert-le-Grand School expansion is a ludic announcement of the activities that take place within its walls. The building is as much an elementary school as it is a gathering space for the Rosemont neighborhood community. This major project consists in the reorganization of the 2788 sq.m original infrastructure, built in 1956, and the construction of 2 extensions totaling 2875 sq.m. The MÉES (Ministry of Education and Higher Education of Quebec) program needed the addition of 14 classrooms, including 5 for kindergarten, 3 multi-purpose rooms that can open up to one another, becoming one large gathering space, a music laboratory, a gymnasium, and a 2 level library with a mezzani... More

Project • By AVA Design Pvt. Ltd. • Offices

Kongsberg Digital, Bengaluru
The workspace design for a maritime digital office called for a marine-based narrative from the entrance, creating an ocean of workspace islands with the vibrant colors of the sea! Shreyas Korapathi What sets the office apart is that it is an entire renovation project that takes a GREEN approach: reusing existing modular furniture, reducing the need for new alternatives, and recycling much of what exists in a new reincarnation!  The MOOD BOARD is based on Norwegian corporate colors: red, blue, cyan and beige. The corporate colors are used in column with the boards, and the vibrant and whimsical graphics are a mix of modern and cultural imagery. Shreyas Korapathi The office design is based on the notions of HIVE (HUMAN, Int... More

Project • By ALPOLIC™ | Metal Composites Materials • Community Centres

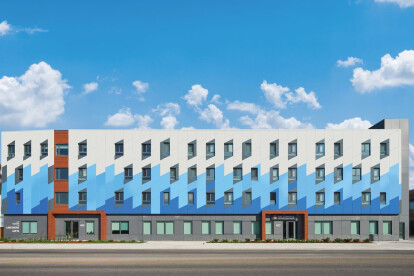
Lakeshore Lofts

Lakeshore Lofts is a unique example of affordable housing and environmental stewardship in Mississauga, Ontario. With a holistic view of the community’s needs, this 68-unit mixed use complex was designed by Invizij Architects Inc and meets the most rigorous Passive House energy standard. The eye-catching design, in inviting cool shades, uplifts the community and inspires us to rethink the possibilities of supportive housing models and low carbon footprint construction. While function was at the forefront, there was no compromise in design with the help of ALPOLIC metal composite materials (MCM). 25,000 sqft of 4mm ALPOLIC/fr in five stock colors – TLK blue, MBU blue, ABE blue, BNT white, and BGY grey – cascade across the... More

Project • By Studio ETN • Apartments

GR+4

Even at the first meeting in the Ramat-Gan city apartment, which it's building was intended for a total renovation process, it seemed that a big change had to be made in it, but the truth is that it was not that easy of an apartment to crack, it was actually was pretty challenging - to re-divide the interior walls, all of that with taking in consideration the customer's wishes and the situation that we got the apartment in.   When we went to design the apartment, we encountered several challenges: introducing natural light between the two ends of the apartment in order to illuminate its center - the public space, and in general, to create living spaces whose size will exceed the existing. We submitted a number of options until we cam... More

Project • By G.T.DESIGN • Shops

Block 37 Chicago

G.T.DESIGN’s signature rug designs are featured at Marquee, an exclusive, a high-rise apartment building located in downtown Chicago.  G.T.DESIGN’s signature rug designs are featured at Marquee, an exclusive, a high-rise apartment building located in downtown Chicago. The Italian manufacturer in collaboration with B&B Italia, created custom-made textile solutions for the lobby, elevator waiting and lounge areas of the stunning building.   G.T.DESIGN, under the Creative Direction of founder Deanna Comellini, applied digital printing technology of their Next rug collection to design the lounge and elevator waiting areas. Next, made in a polyamide technical yarn, was designed to respond to requirements of projects... More

Project • By COA Mimarlık • Apartments

P House İstanbul

Our client wished to have a cozy, peaceful home in natural tones. We weren't satisfied with the full plan so we made some changes, demolished some walls, by this way we supported to take the daylight flow in all the rooms, also have a better use for the spaces.The couple asked for different areas, where they can spend individual quality time by themselves or with friends. The most important feeling was to leave all the stress of the daily life, the crowd out and to feel relaxed supported with natural vibes. More

Project • By ATG Design • Apartments

Apartment Starbucks - Home for young family

The apartment is designed for home of a young family and is located in the center of the bulgarian capital - Sofia. The apartment is filled with light and space, the white color used as a base visually increases the space, and accent colors bring the feeling of warmth and coziness needed for every home.Everything is interesting in the project: soft shades, unobtrusive accents, contemporary shapes and invoices, where marble dominates. The laconicity of the kitchen makes it practically indistinguishable, giving the interior elegance and minimalism. More

Project • By ATG Design • Apartments

SKANDINAVIAN MINIMALISM IN SOFIA

A modern and extremely bright apartment, furnished in Scandinavian style. The place offers comfort and functionality, gathered in 60 square meters, and it’s combined with soft and warm interior tones. The eccentric sofa in the living room is the accent of the home.Located in Sofia, Labris building. More